Leave a Message

Thank you for your message. I will be in touch with you shortly.

Explore My Properties
3526 Napavine Lane
Coming Soon

3526 Napavine Lane

3526 Napavine Lane, Houston, TX 77008

$400,000
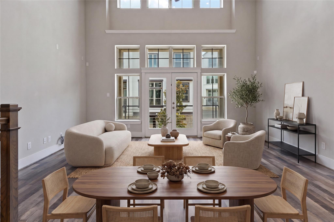
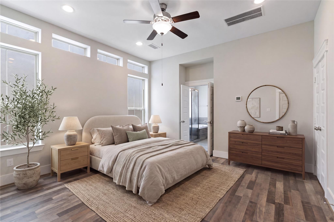
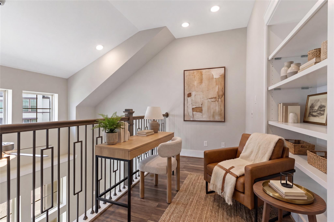
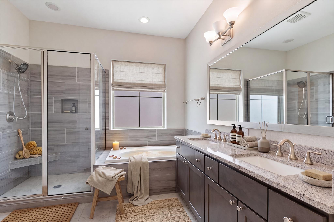
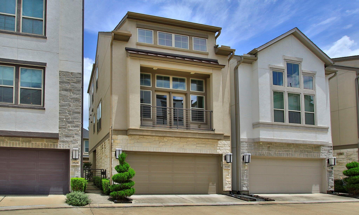
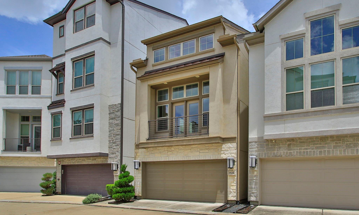
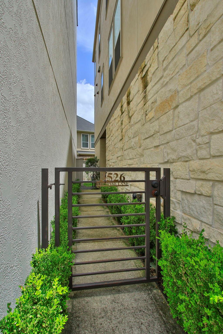
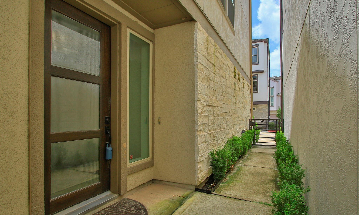
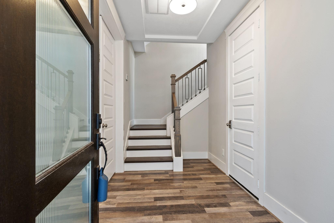
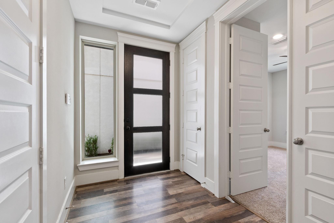
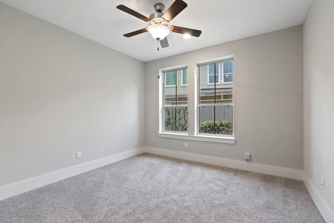
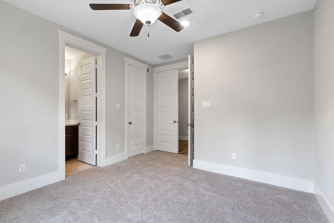
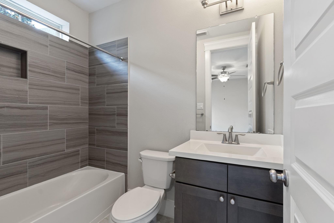
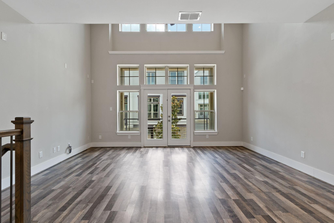
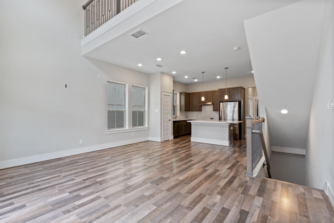

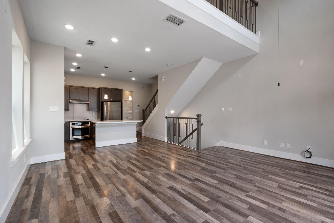
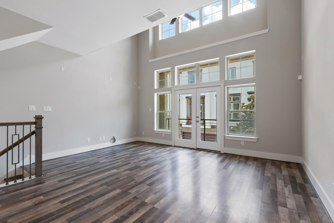
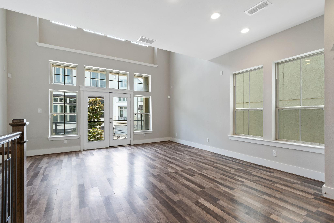
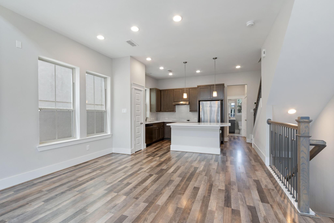
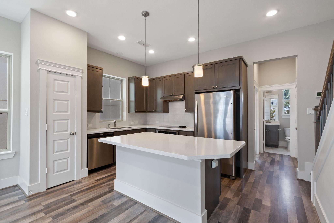
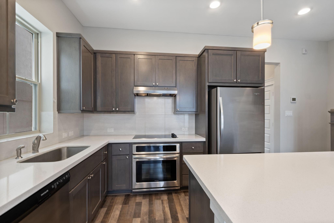
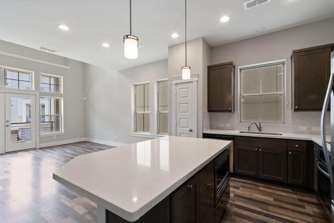
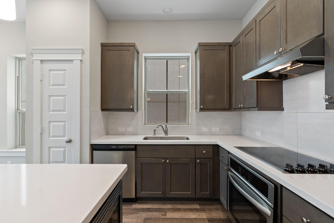
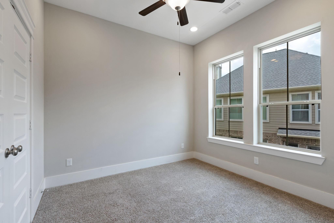
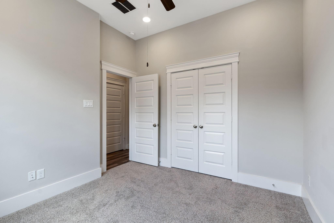
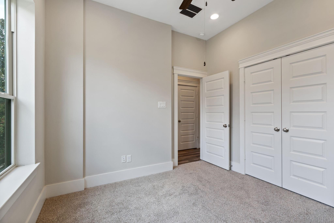
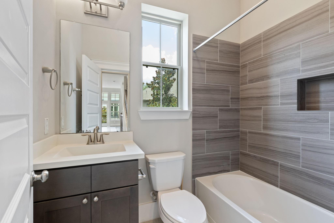
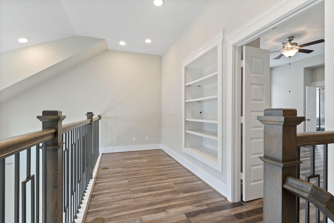
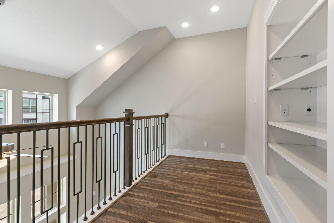
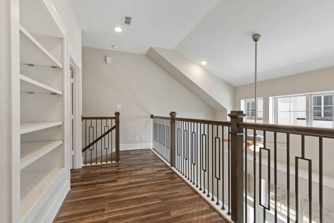
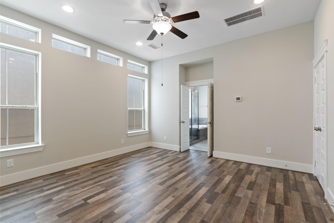
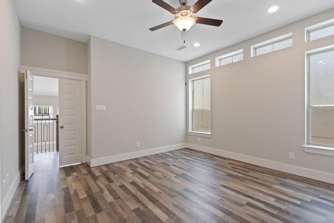
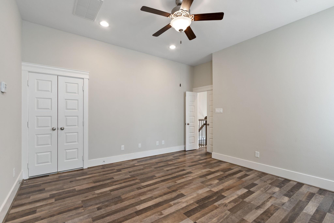
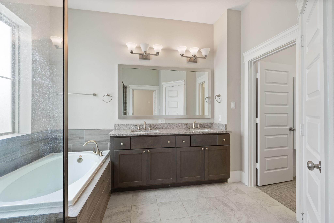
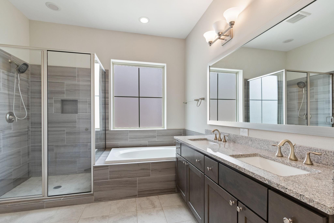
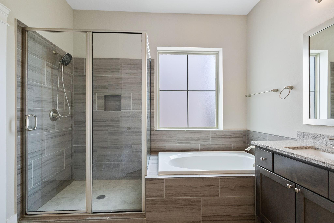
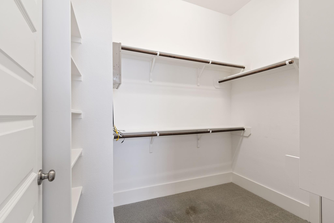
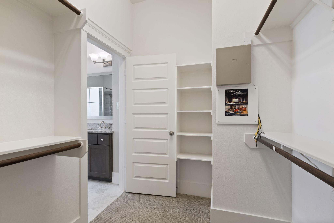
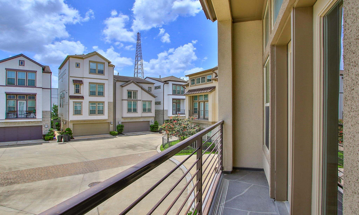
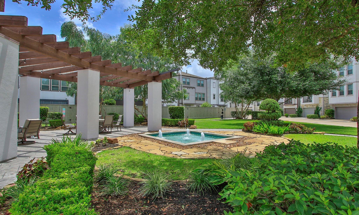
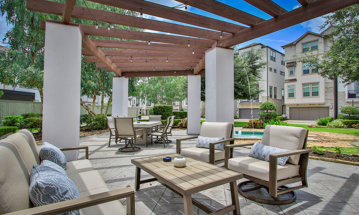
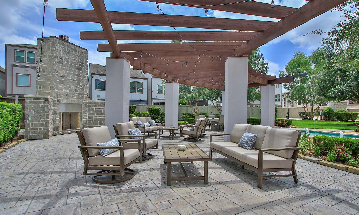
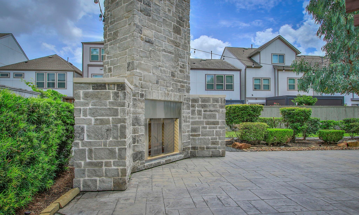
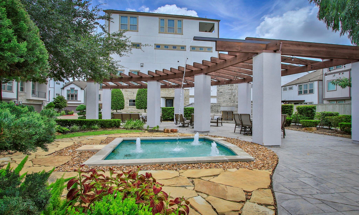
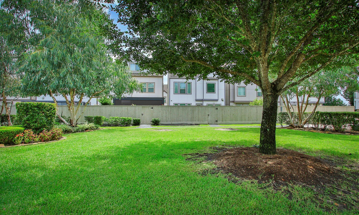
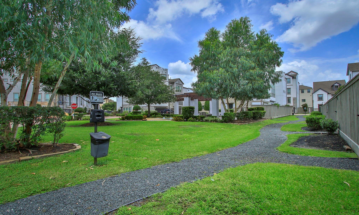
Welcome to this pristine three-story David Weekley home. The vibe is fresh and modern with soaring ceilings, ample natural light, and an open layout that feels bright, easy, and luxe. First-floor suite is perfect for guests or a home office. The sleek kitchen which opens up to the living room, delivers an oversized island and stainless appliances. Enjoy your morning coffee and never miss a single golden hour on the private balcony overlooking a manicured and well-kept community. The third-floor retreat has serious main-character energy with a spa-like bath, walk-in closet, dual sinks and separate tub and shower. Residents can enjoy the piece of mind of a gated community that offers a reflection pool, outdoor lounge area, and dog park. Perfectly located minutes from Downtown, Memorial Park, Galleria, I-10, 610, 290, and top shops and restaurants.

3
beds

3
baths

1,812 Sq.Ft. LIVING AREA

1,289.38 Sq.Ft. lot

Raquel Refuerzo

Raquel Refuerzo

Features & Amenities

Interior

  • total bedrooms3
  • Total bathrooms3
  • full bathrooms3
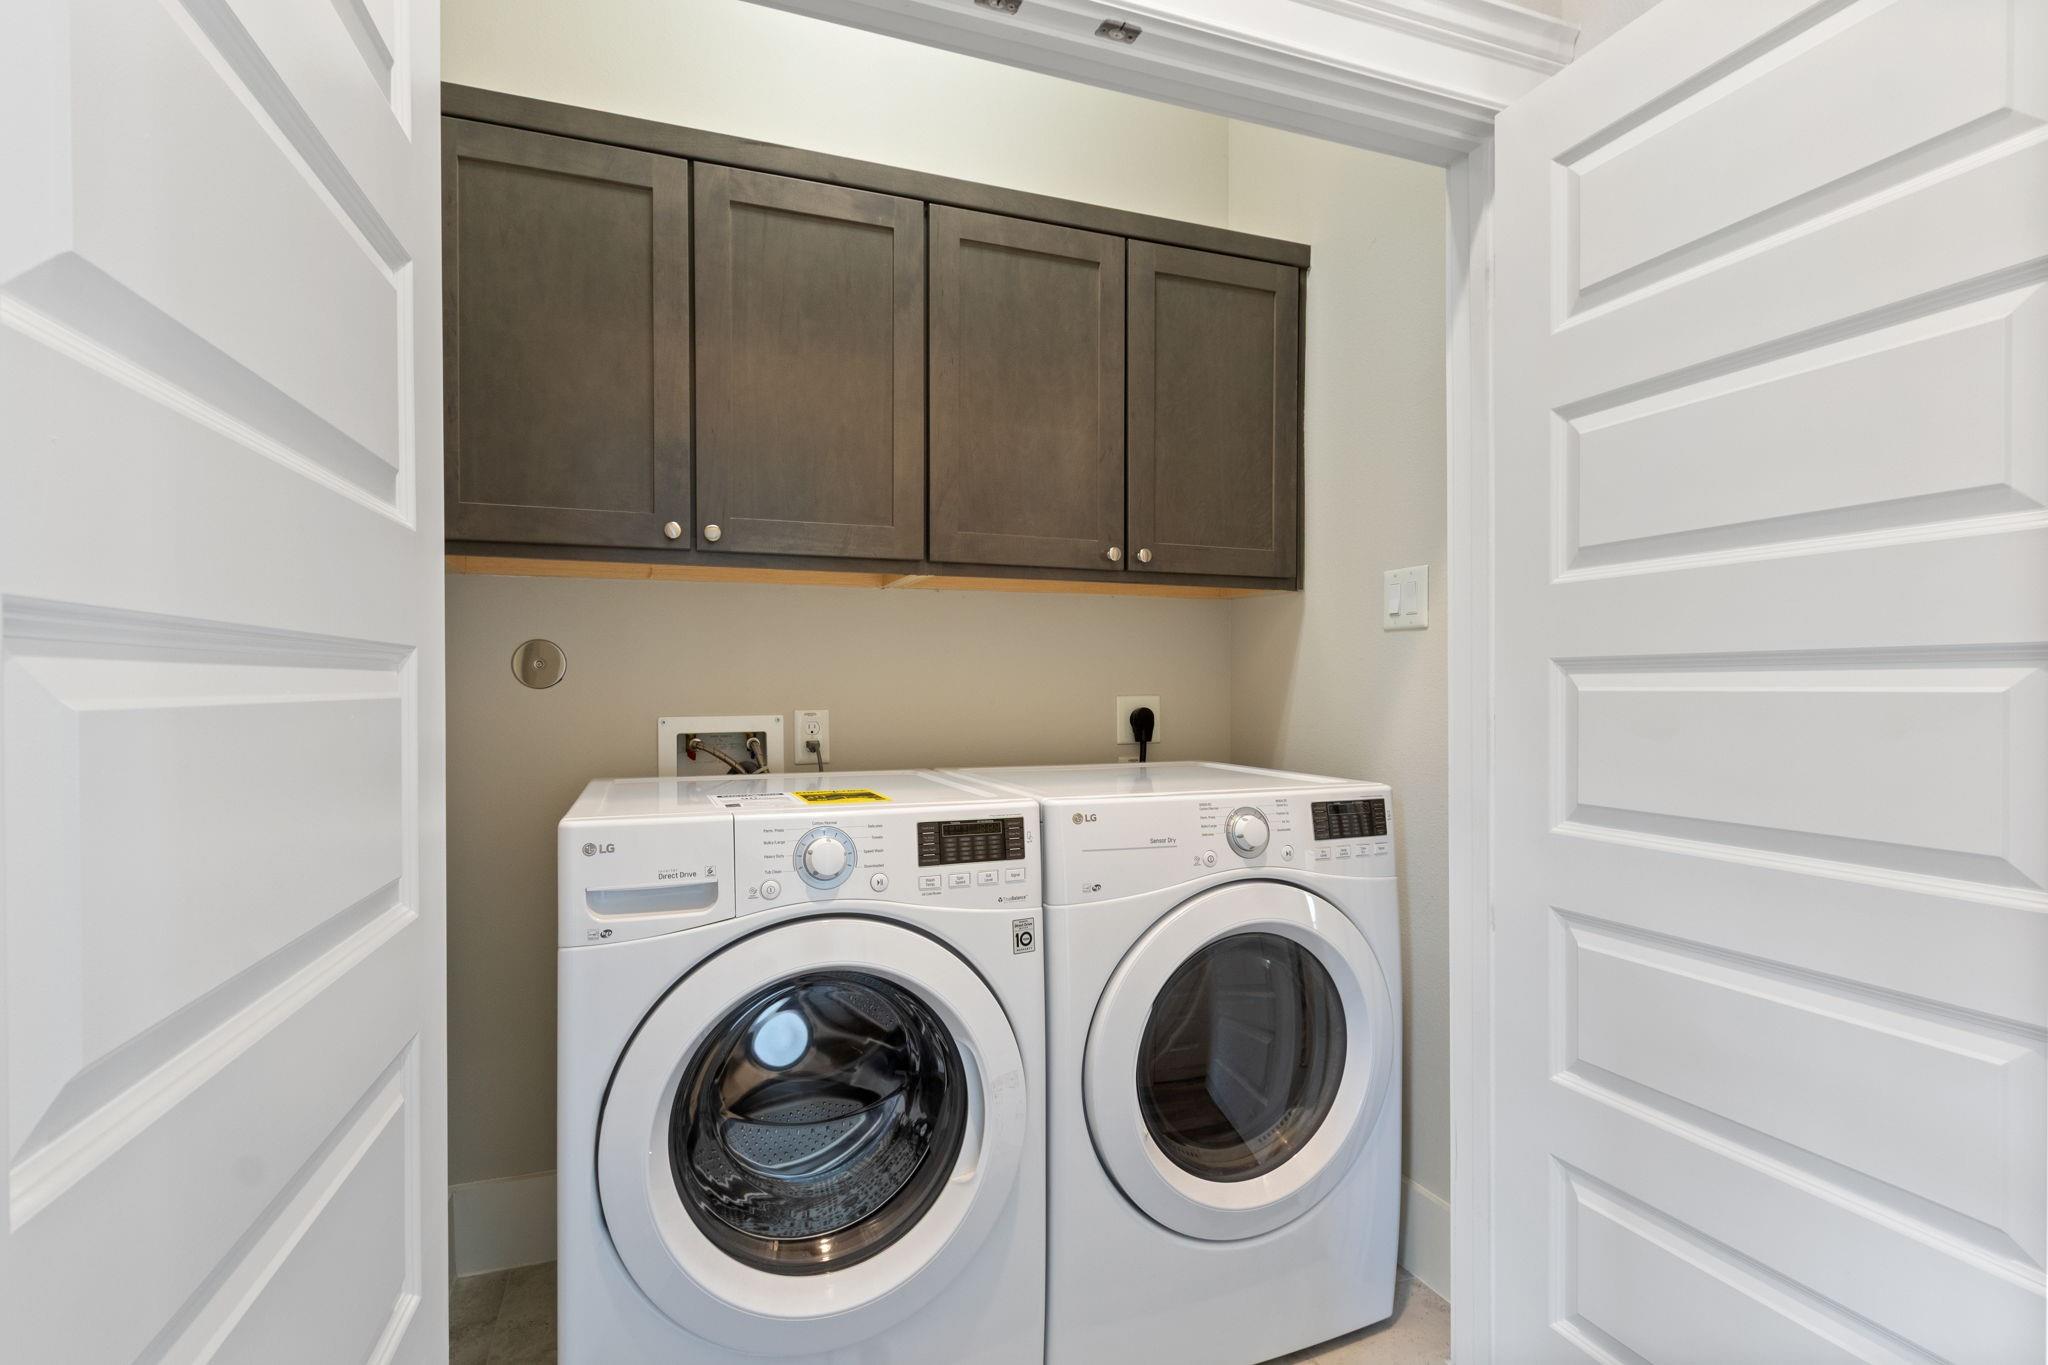
  • Laundry room Electric Dryer Hookup, Washer Hookup
  • Flooring Carpet, Tile, Wood
  • Fireplace Gas Log
  • APPLIANCES Disposal, Dryer Included, Refrigerator Included, Washer Included, Electric Oven, Microwave, Electric Cooktop, Dishwasher
  • other interior Features Balcony, High Ceilings, Primary Bed - 3rd Floor, Walk-In Closet(s)

Area & Lot

  • Status Coming Soon
  • Living Area1,812 Sq.Ft.
  • Total Area1,812 Sq.Ft.
  • Lot Area1,289.38 Sq.Ft.
  • MLS® ID61913559
  • TypeResidential
  • YEAR BUILT2018
  • NeighborhoodGreater Heights
  • Architecture StylesContemporary/Modern
  • Elementary SchoolSinclair Elementary School (Houston)
  • Middle SchoolBlack Middle School
  • High SchoolWaltrip High School
  • School District27 - Houston

Exterior

  • STORIES3
  • Garage Space2.0
  • water SourcePublic
  • roofComposition
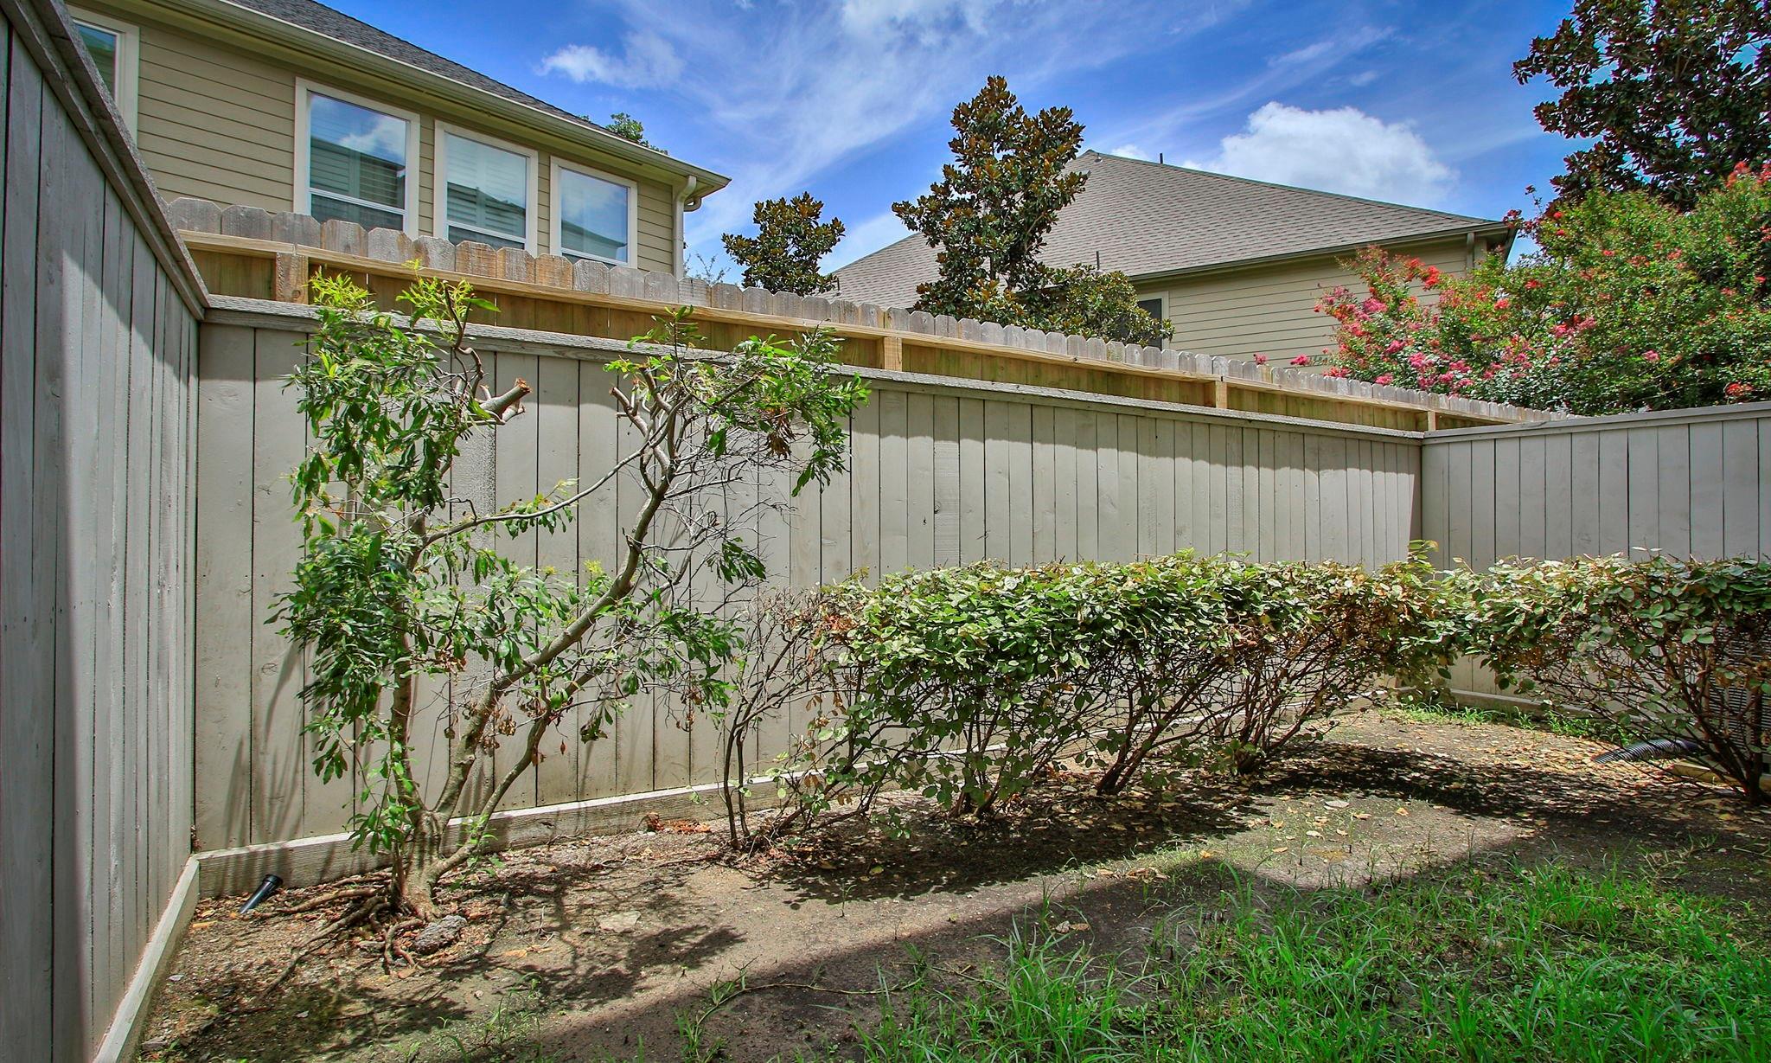
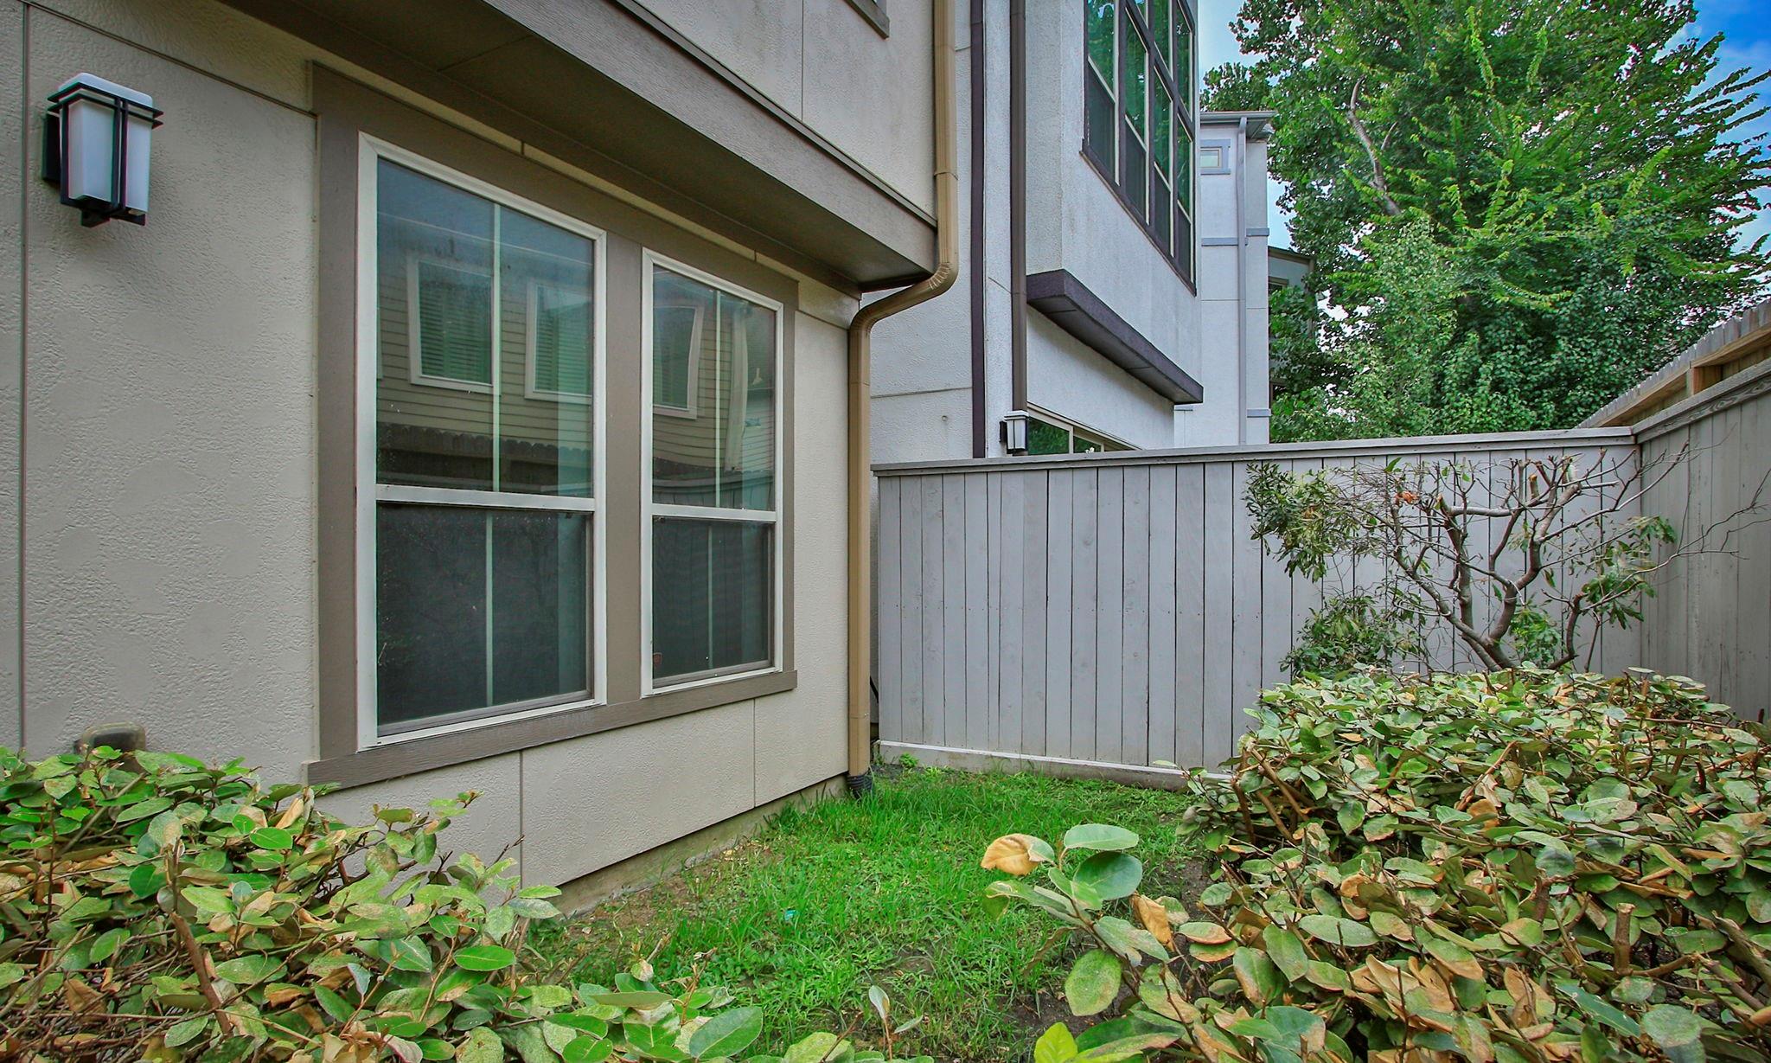
  • lot featuresBack Yard, Subdivided, 0 Up To 1/4 Acre
  • parkingAttached
  • HEAT TYPENatural Gas
  • AIR CONDITIONINGCeiling Fan(s), Electric
  • SubstructurePillar/Post/Pier
  • other exterior FeaturesBalcony

Financial

  • Sales Price$400,000
  • Real Estate Tax $9,541/yr
  • HOA $3,200/yr

Mortgage Calculator

Estimate your monthly mortgage payment, including the principal and interest, property taxes, and HOA. Adjust the values to generate a more accurate rate.

All estimates are provided for informational purposes only. Actual amounts may vary.
$0,000 Your Payment 20 15 65
$0,000 Your Payment

Greater Heights

Charming area with walkable streets, unique shops, dining, historic homes, and modern builds.

Explore

Work With Raquel

Get assistance in determining current property value, crafting a competitive offer, writing and negotiating a contract, and much more. Let Raquel guide you through your home-buying journey.

Follow Me on Instagram