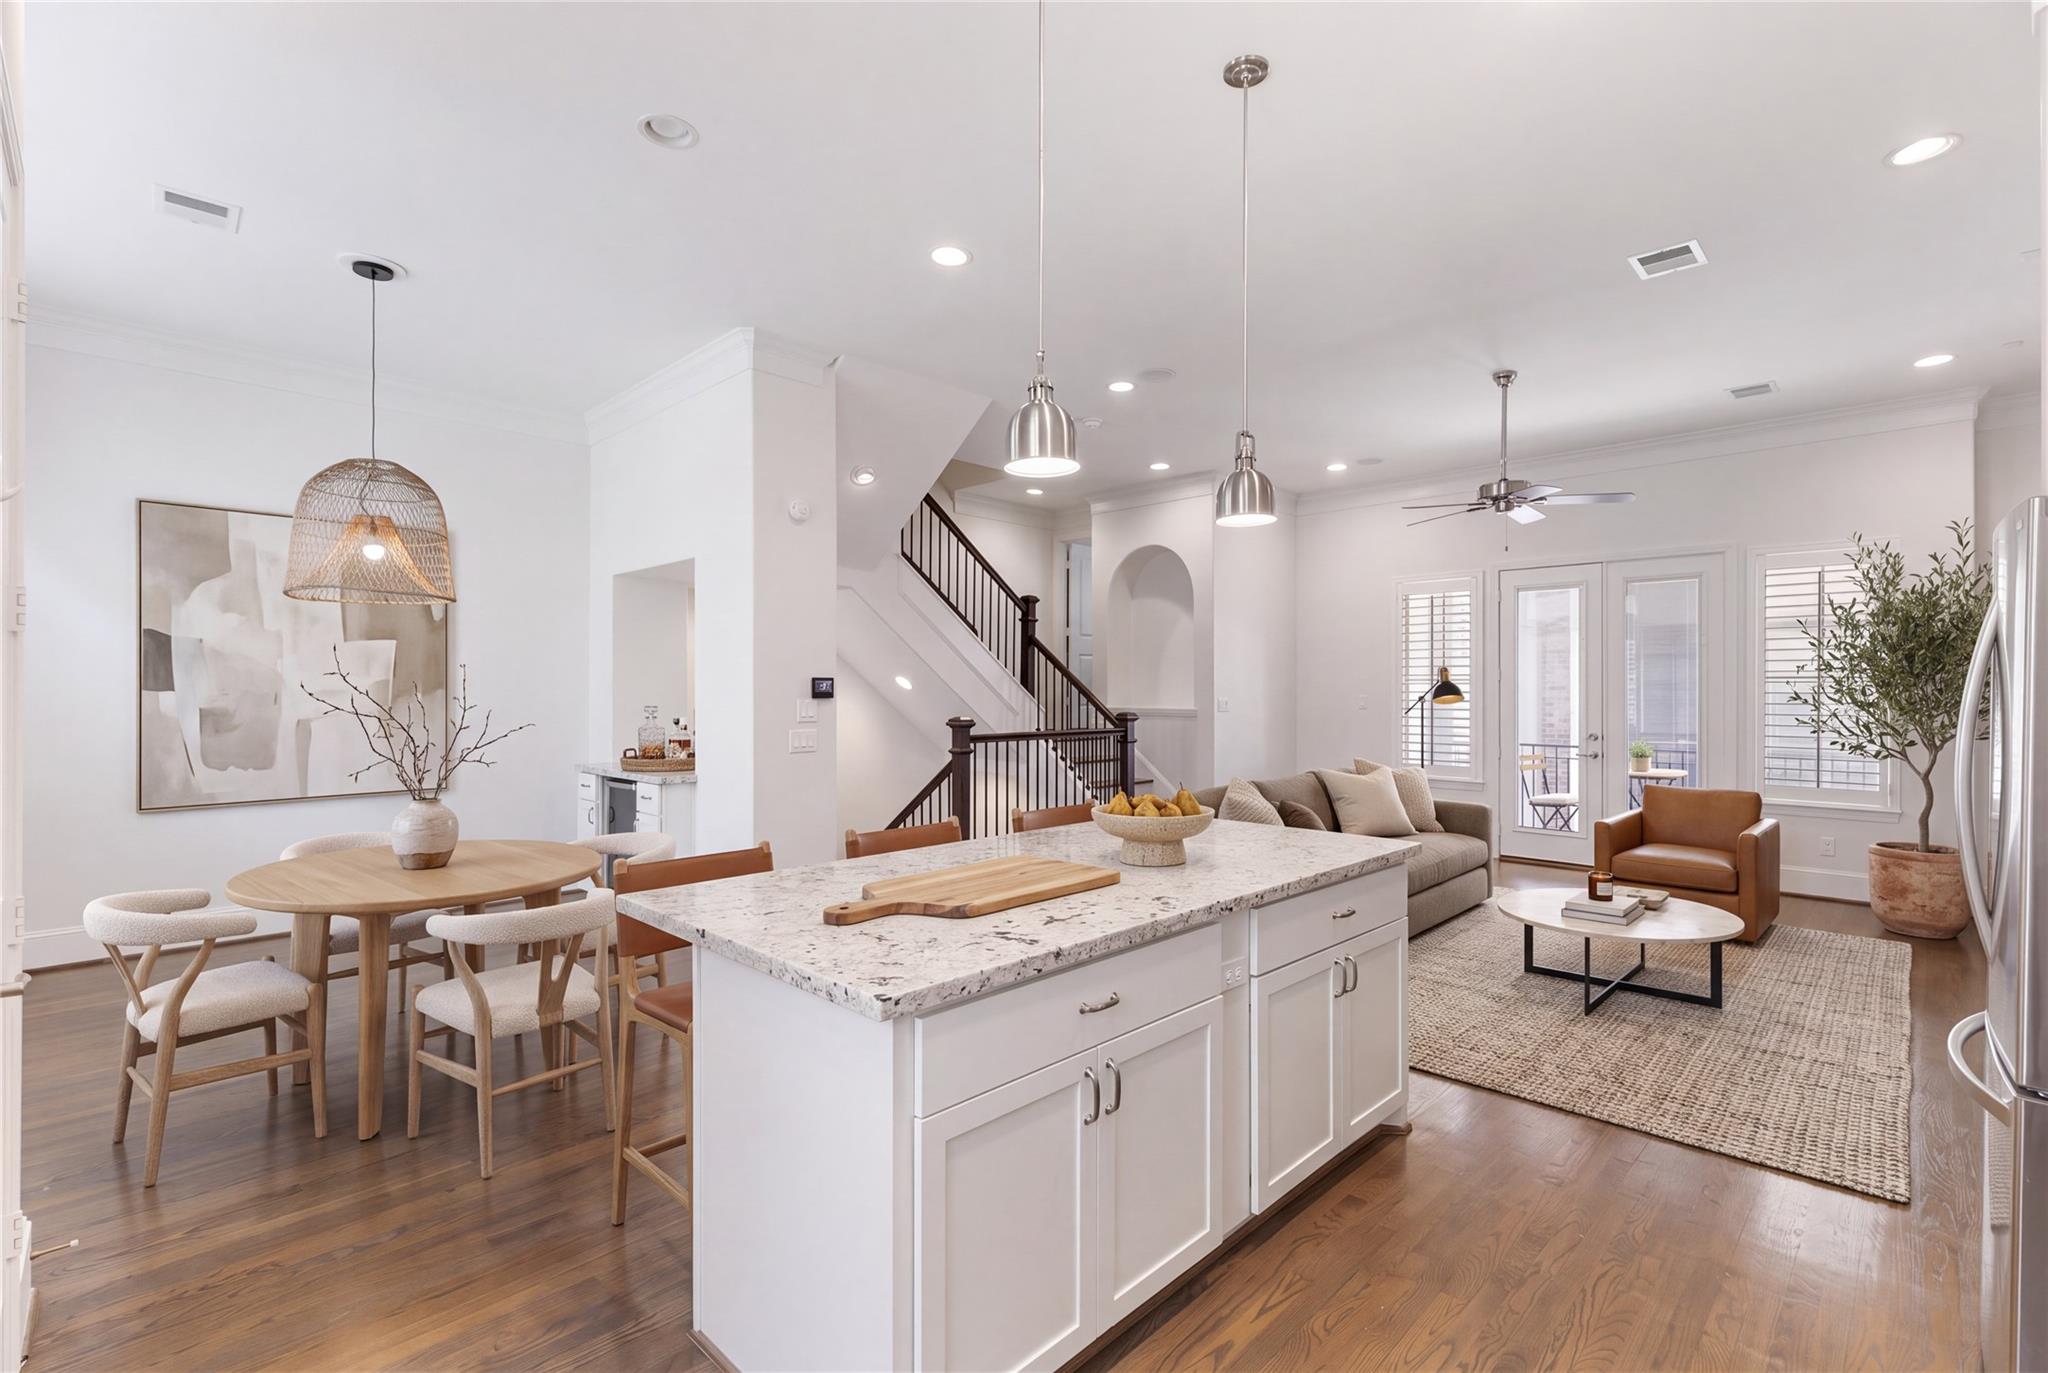
Open-plan kitchen and living area with a large stone island, dining table, and staircase.
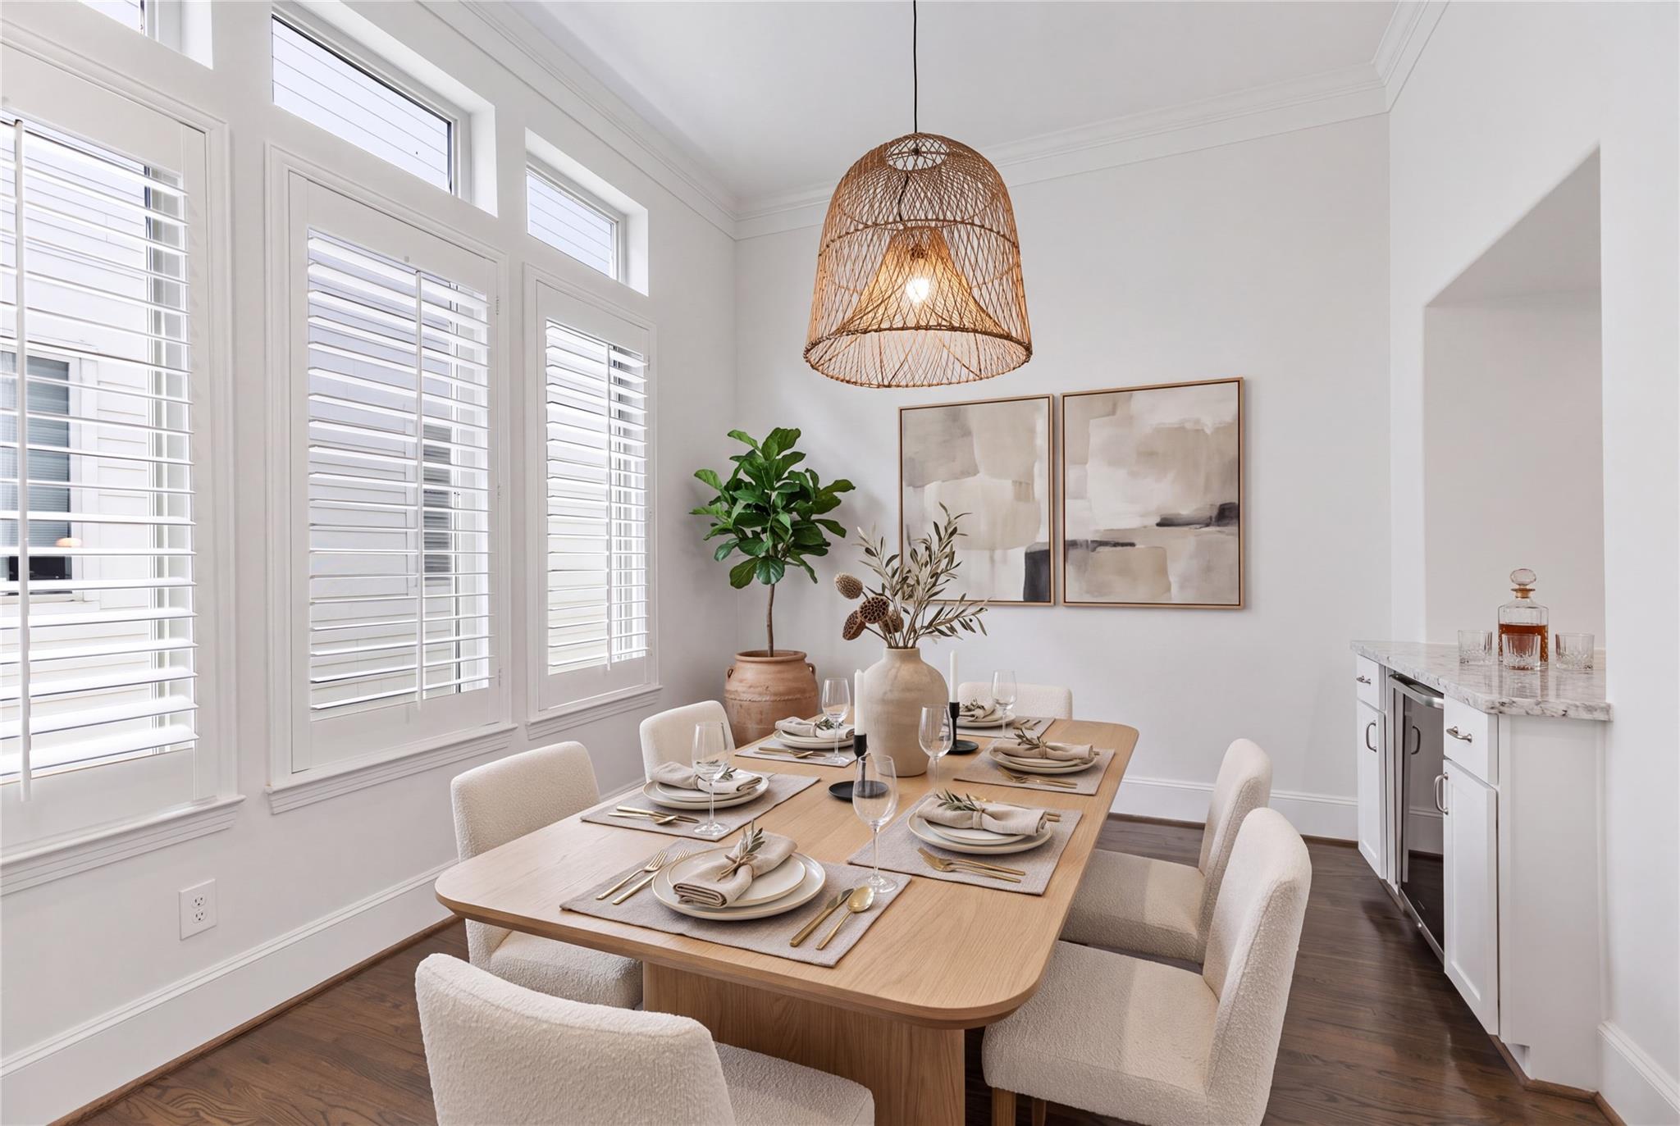
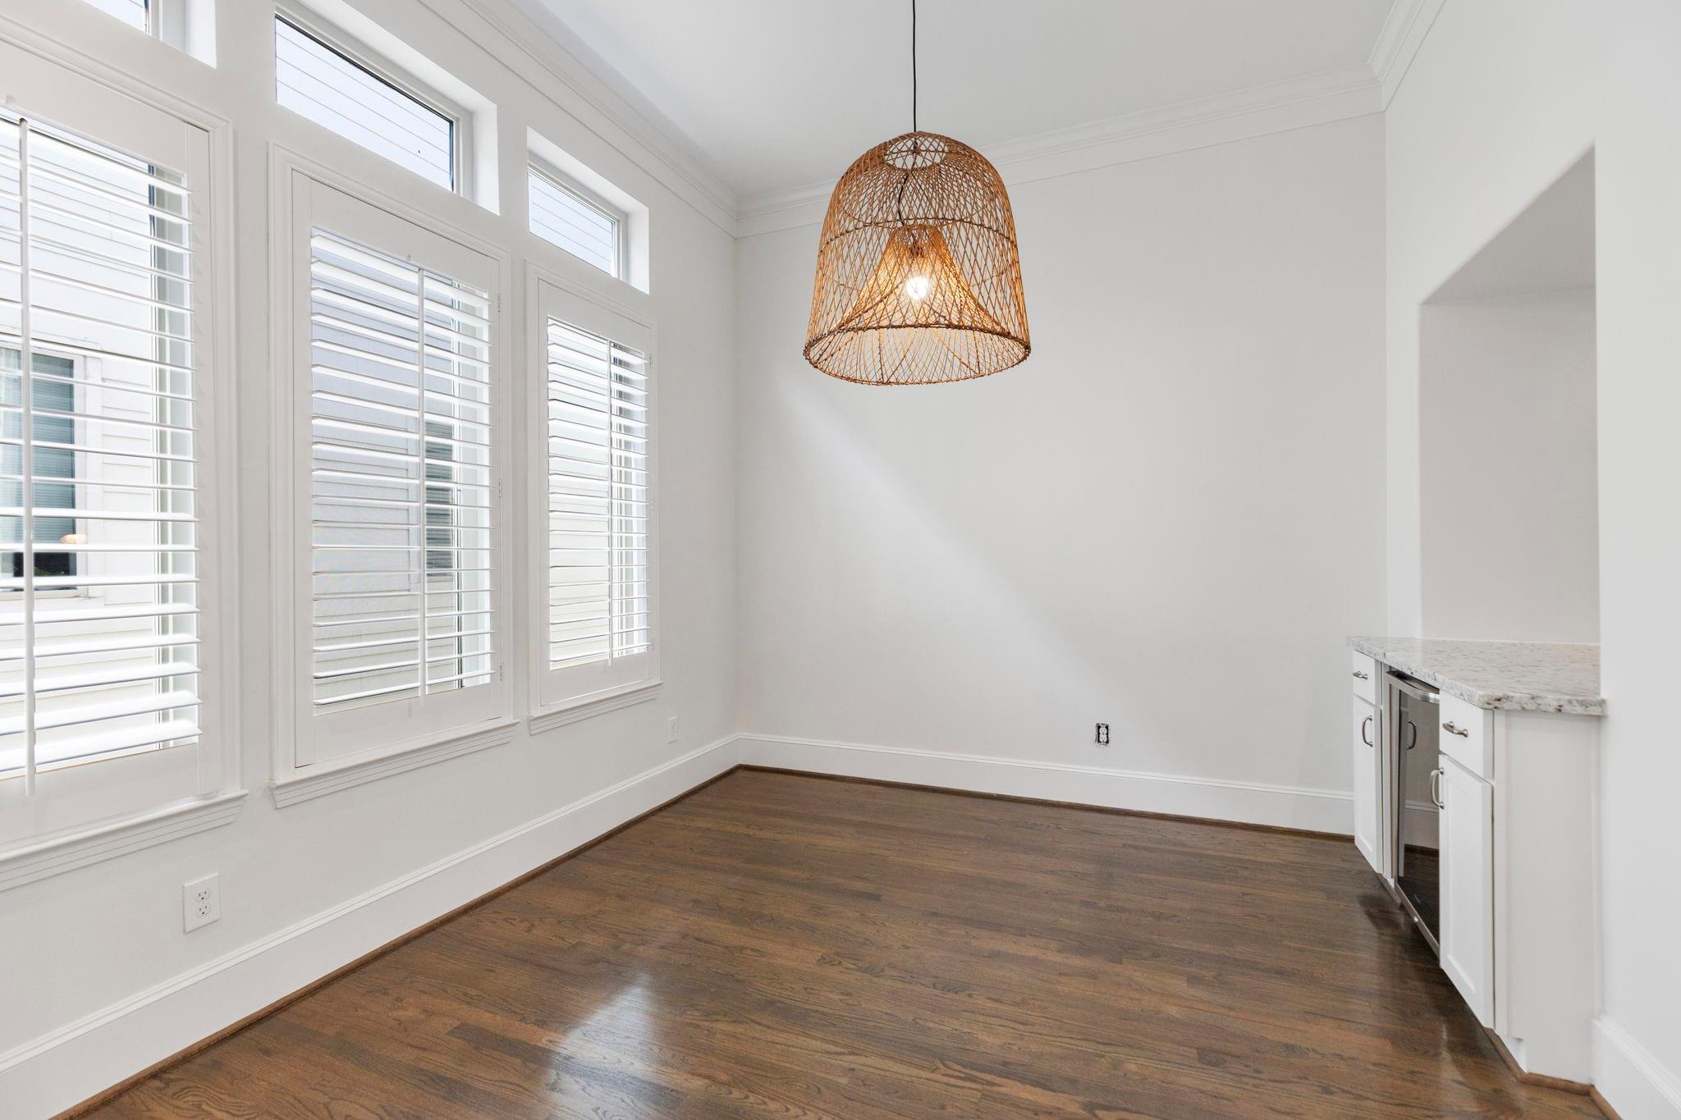
Dining room with a set wooden table, white upholstered chairs, shuttered windows, and a woven pendant light.
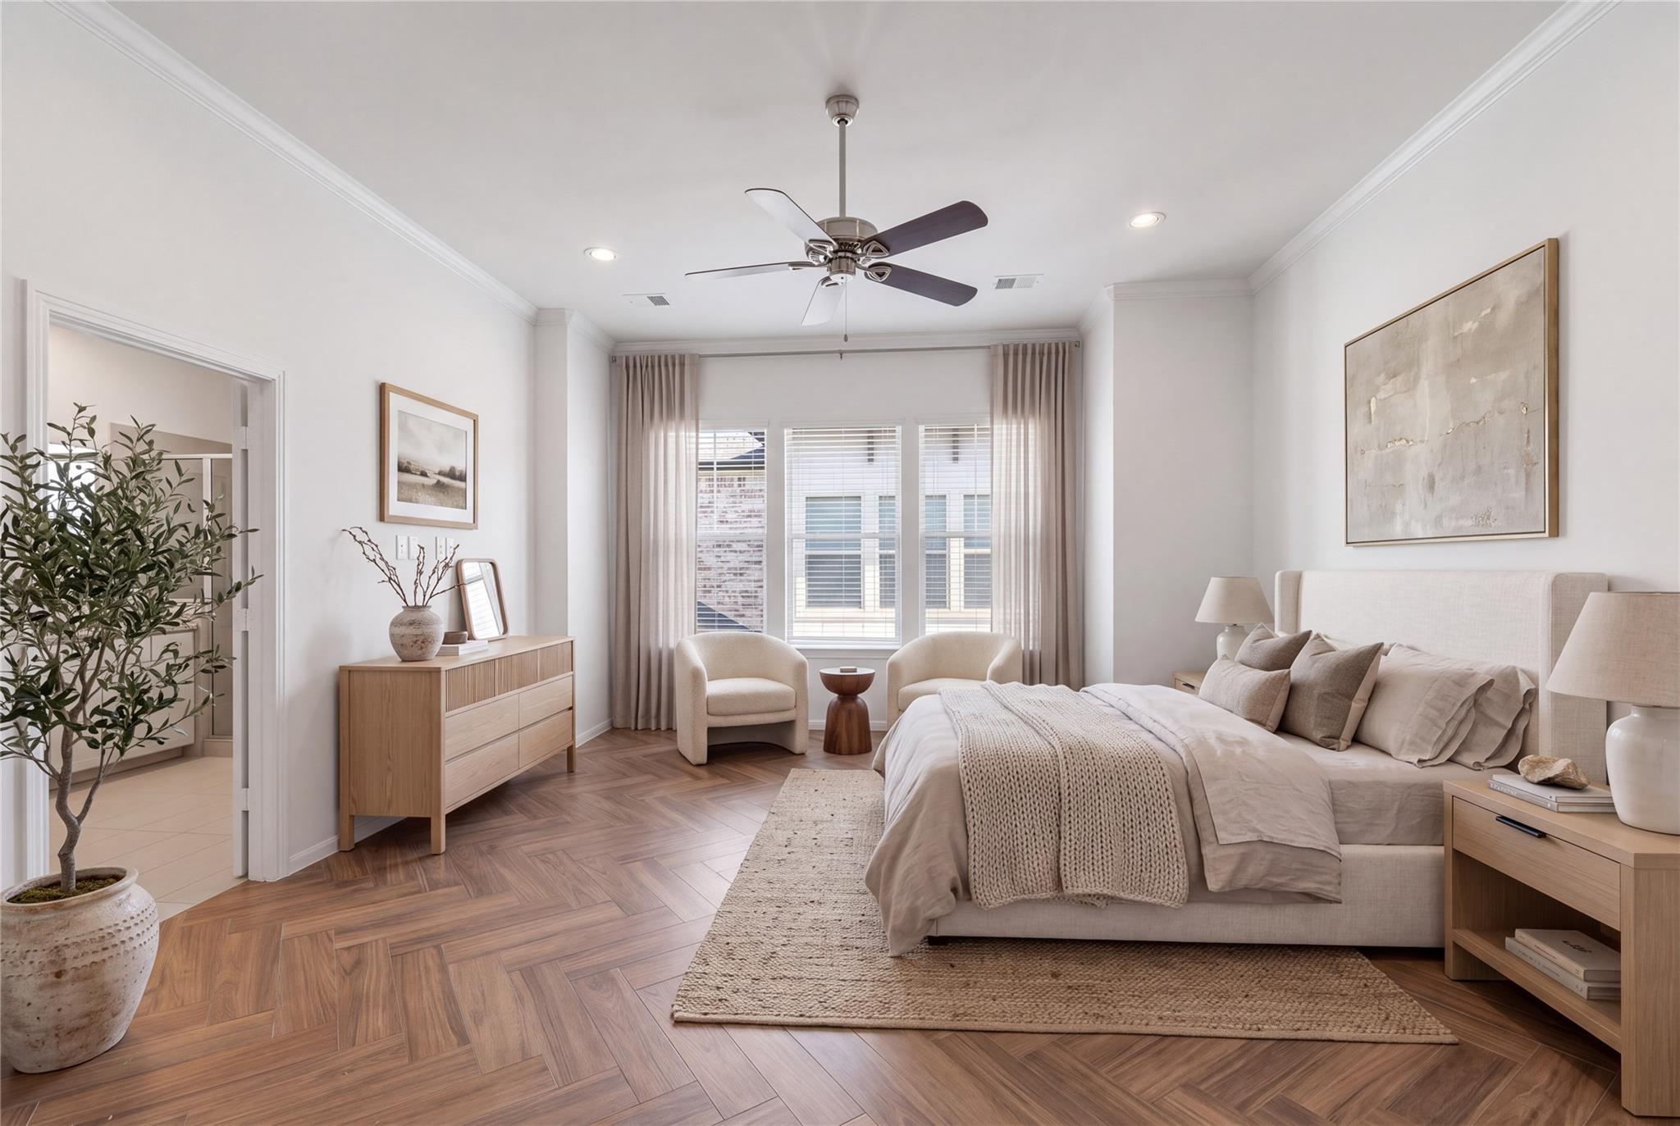
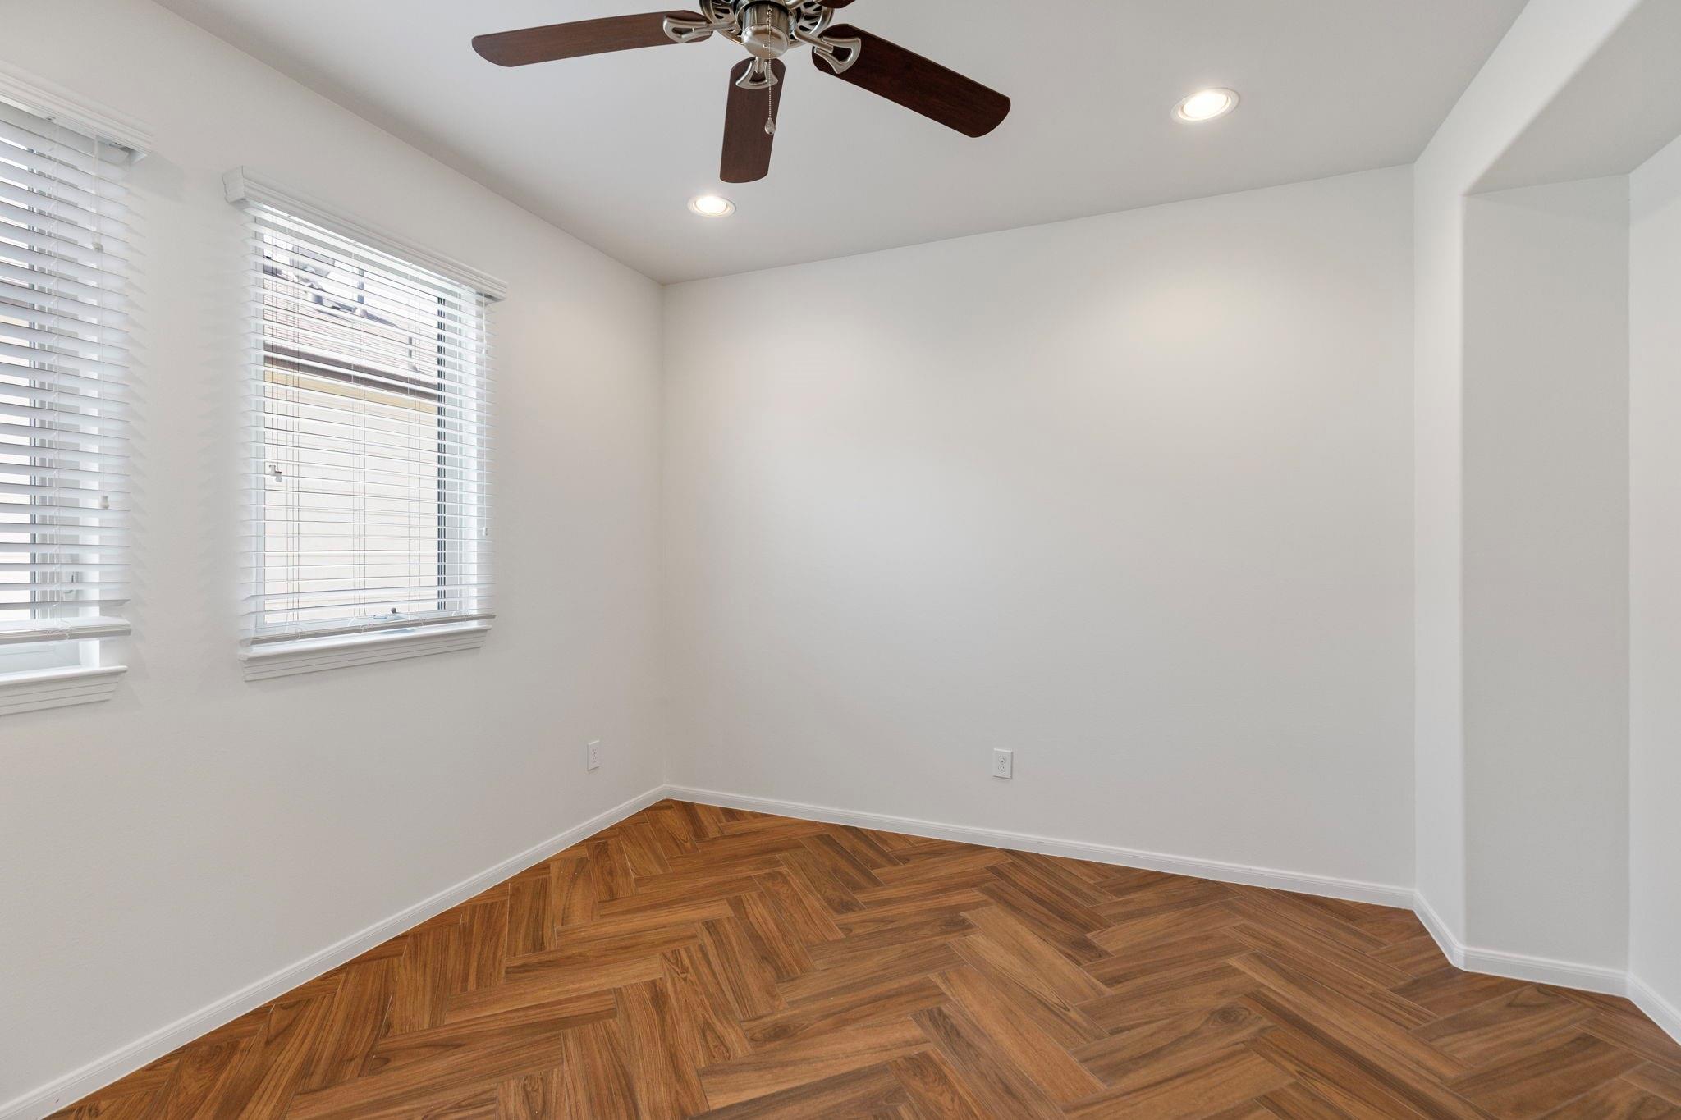
Staged bedroom with an upholstered bed, herringbone wood flooring, and two chairs by the window.
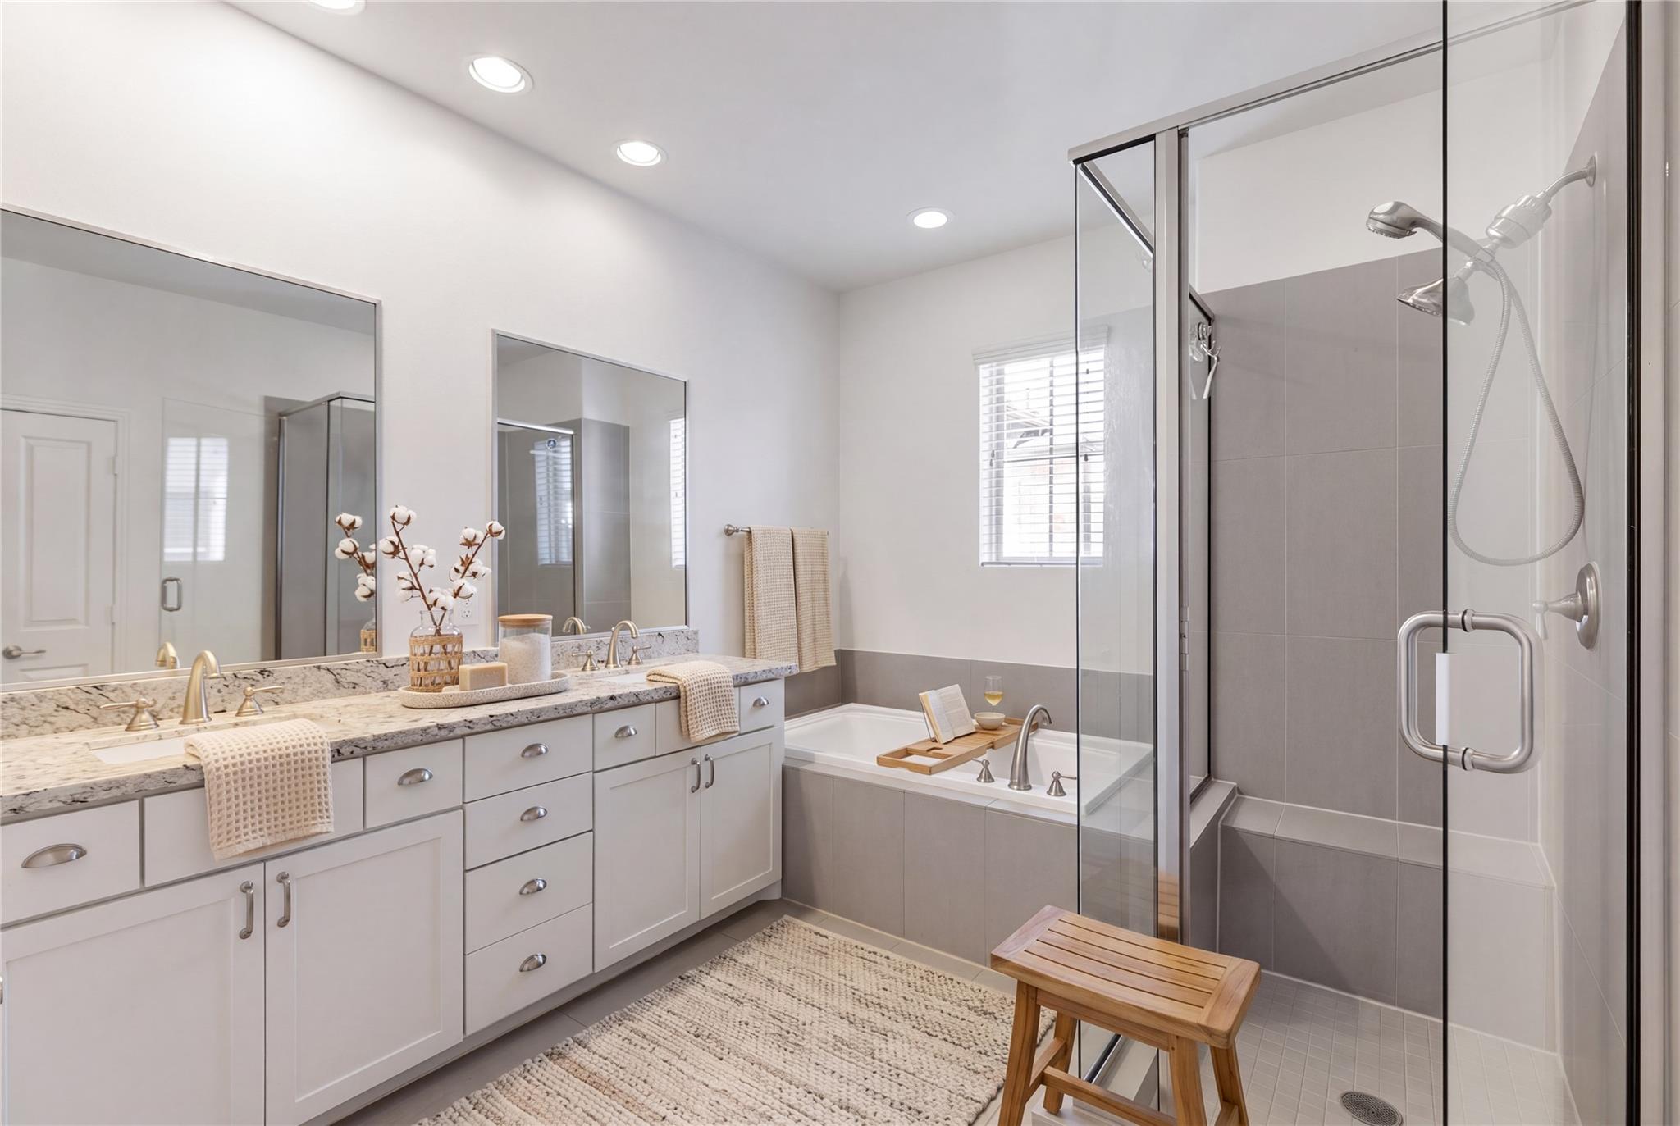
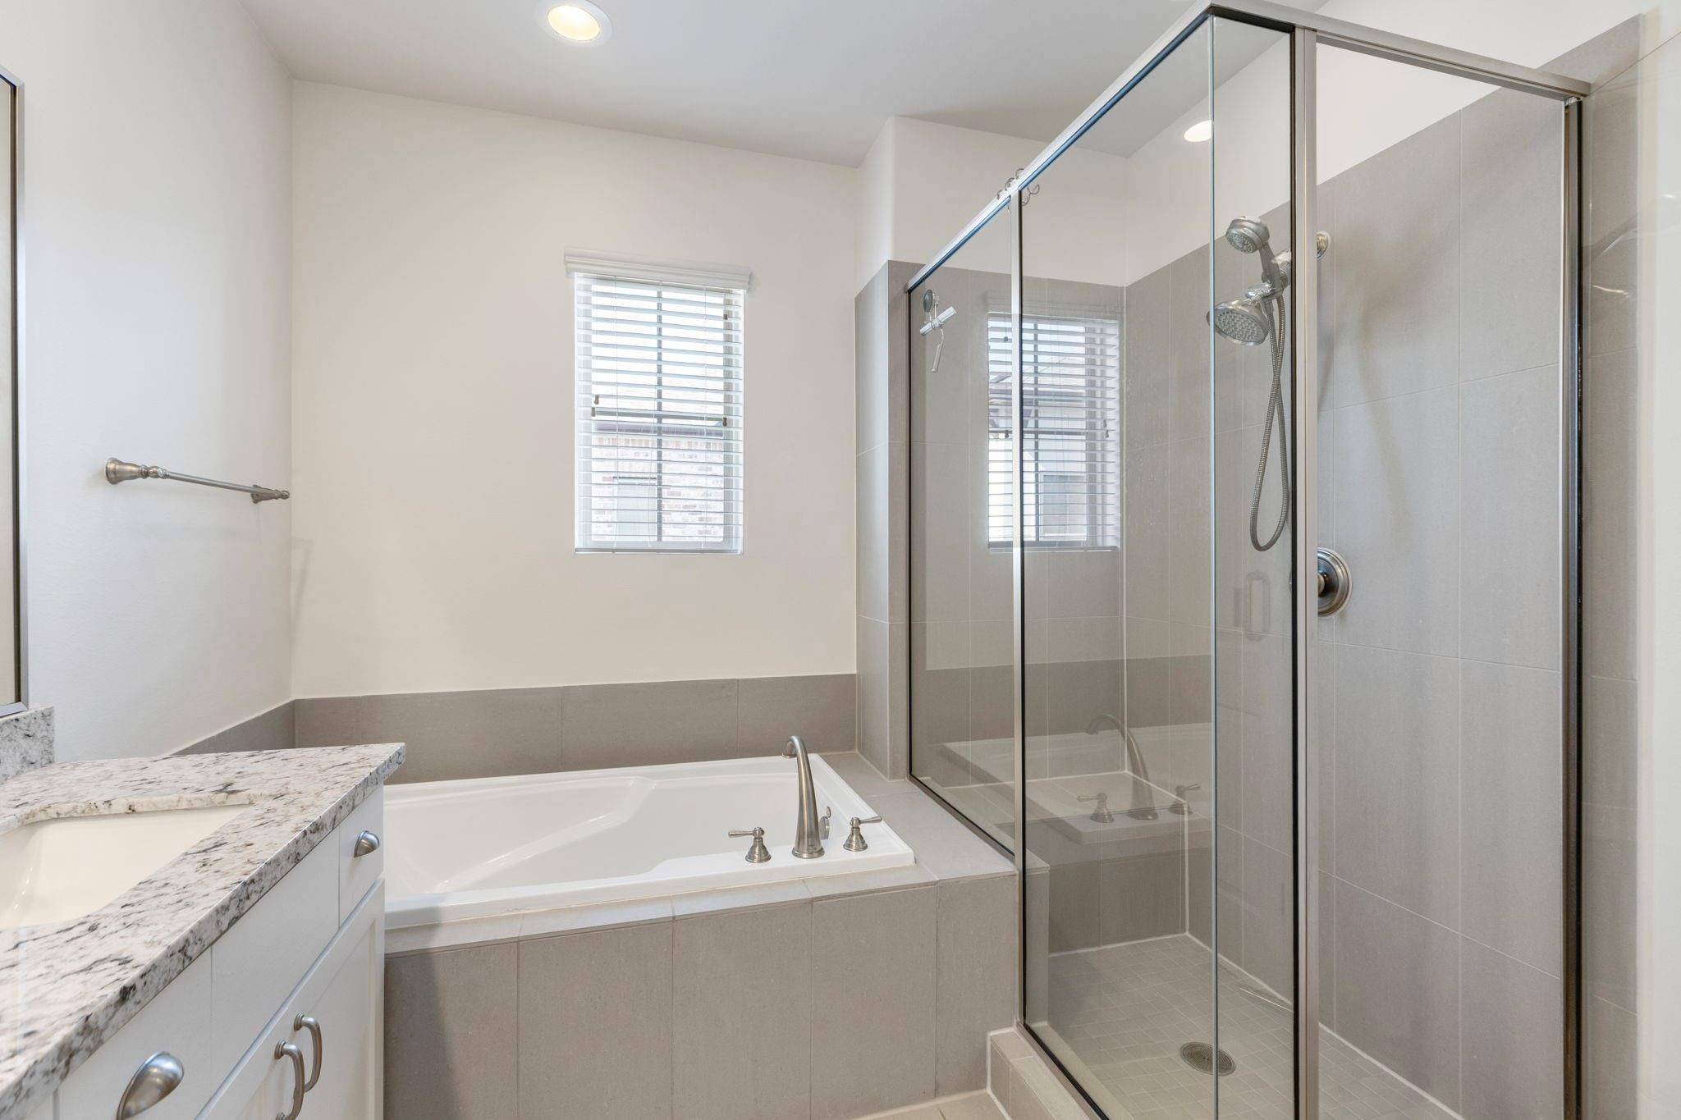
Bathroom with a double vanity, soaking tub, and glass-enclosed shower.
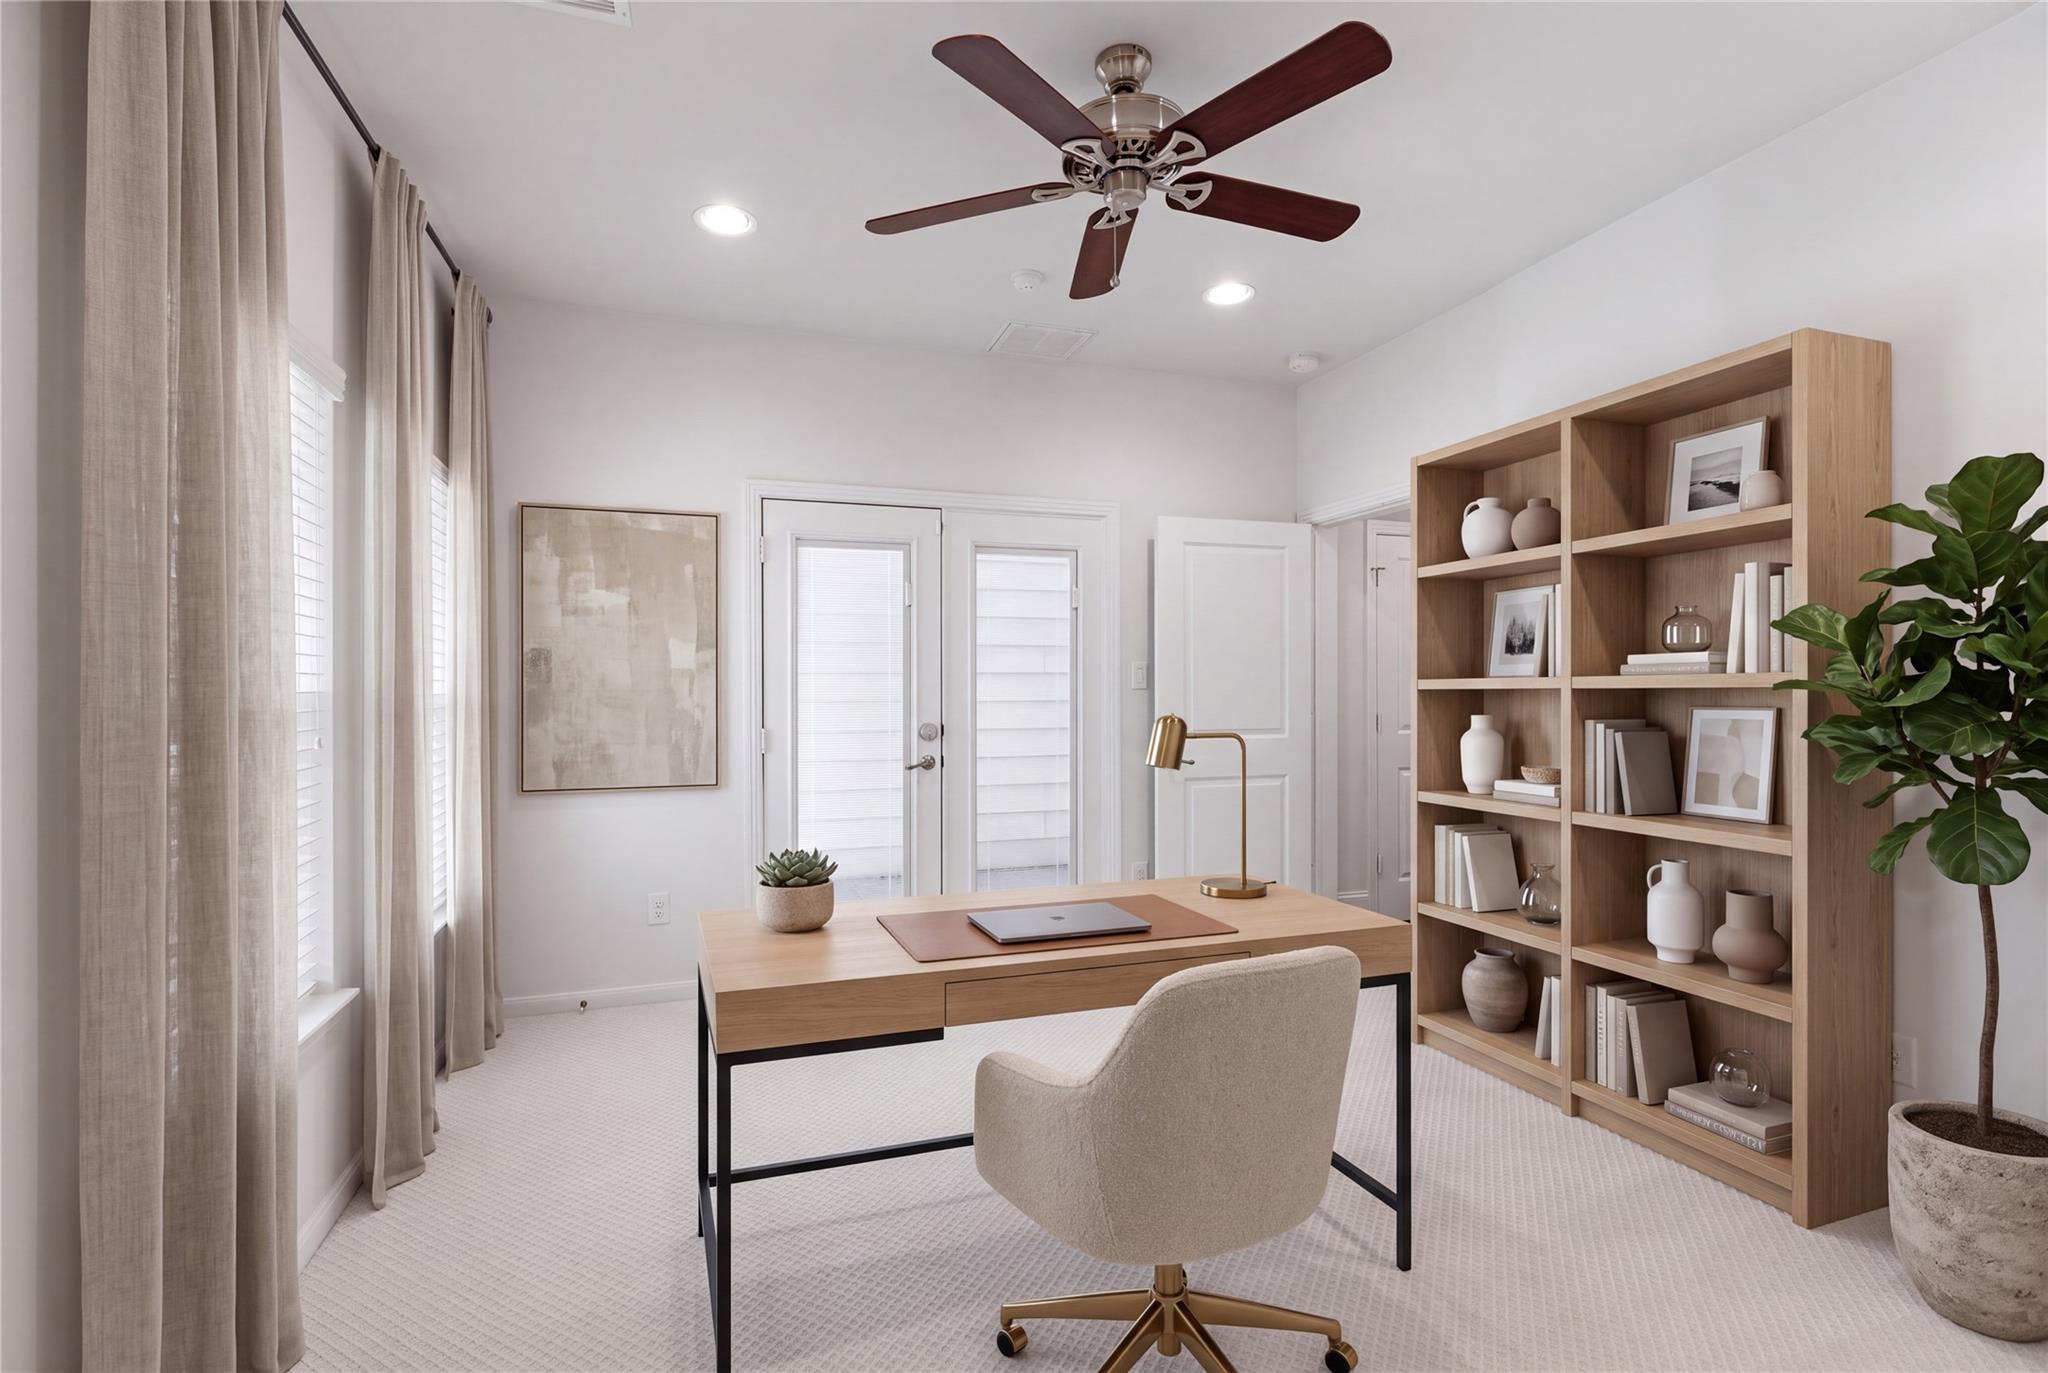
Staged home office with a light wood desk, built-in shelving, and a dark ceiling fan.
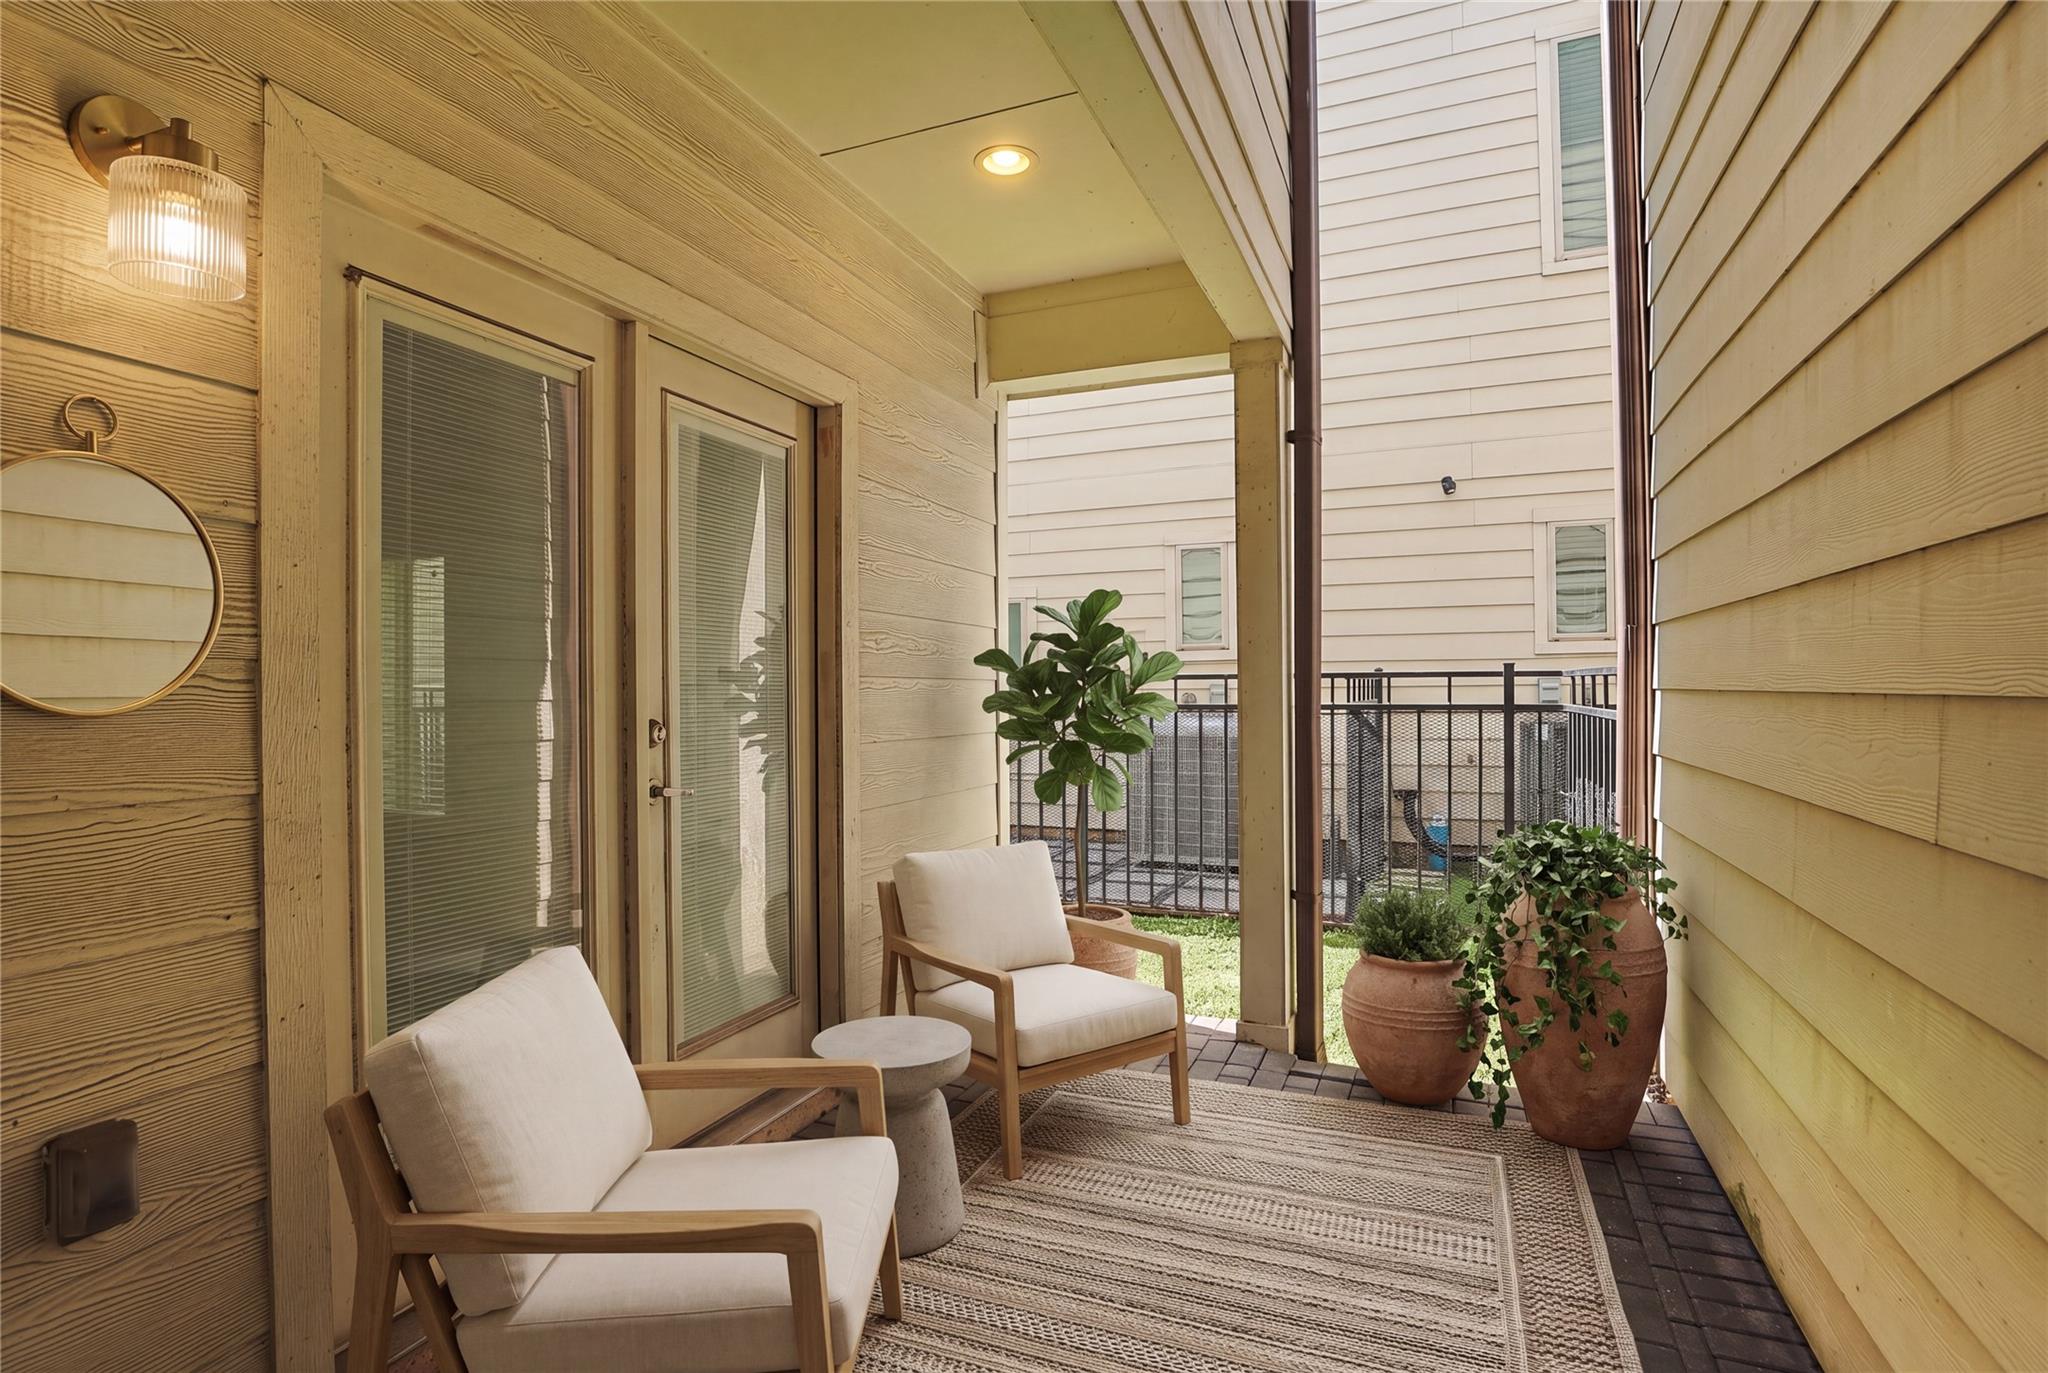
Covered patio with cushioned chairs, potted plants, and a woven outdoor rug.
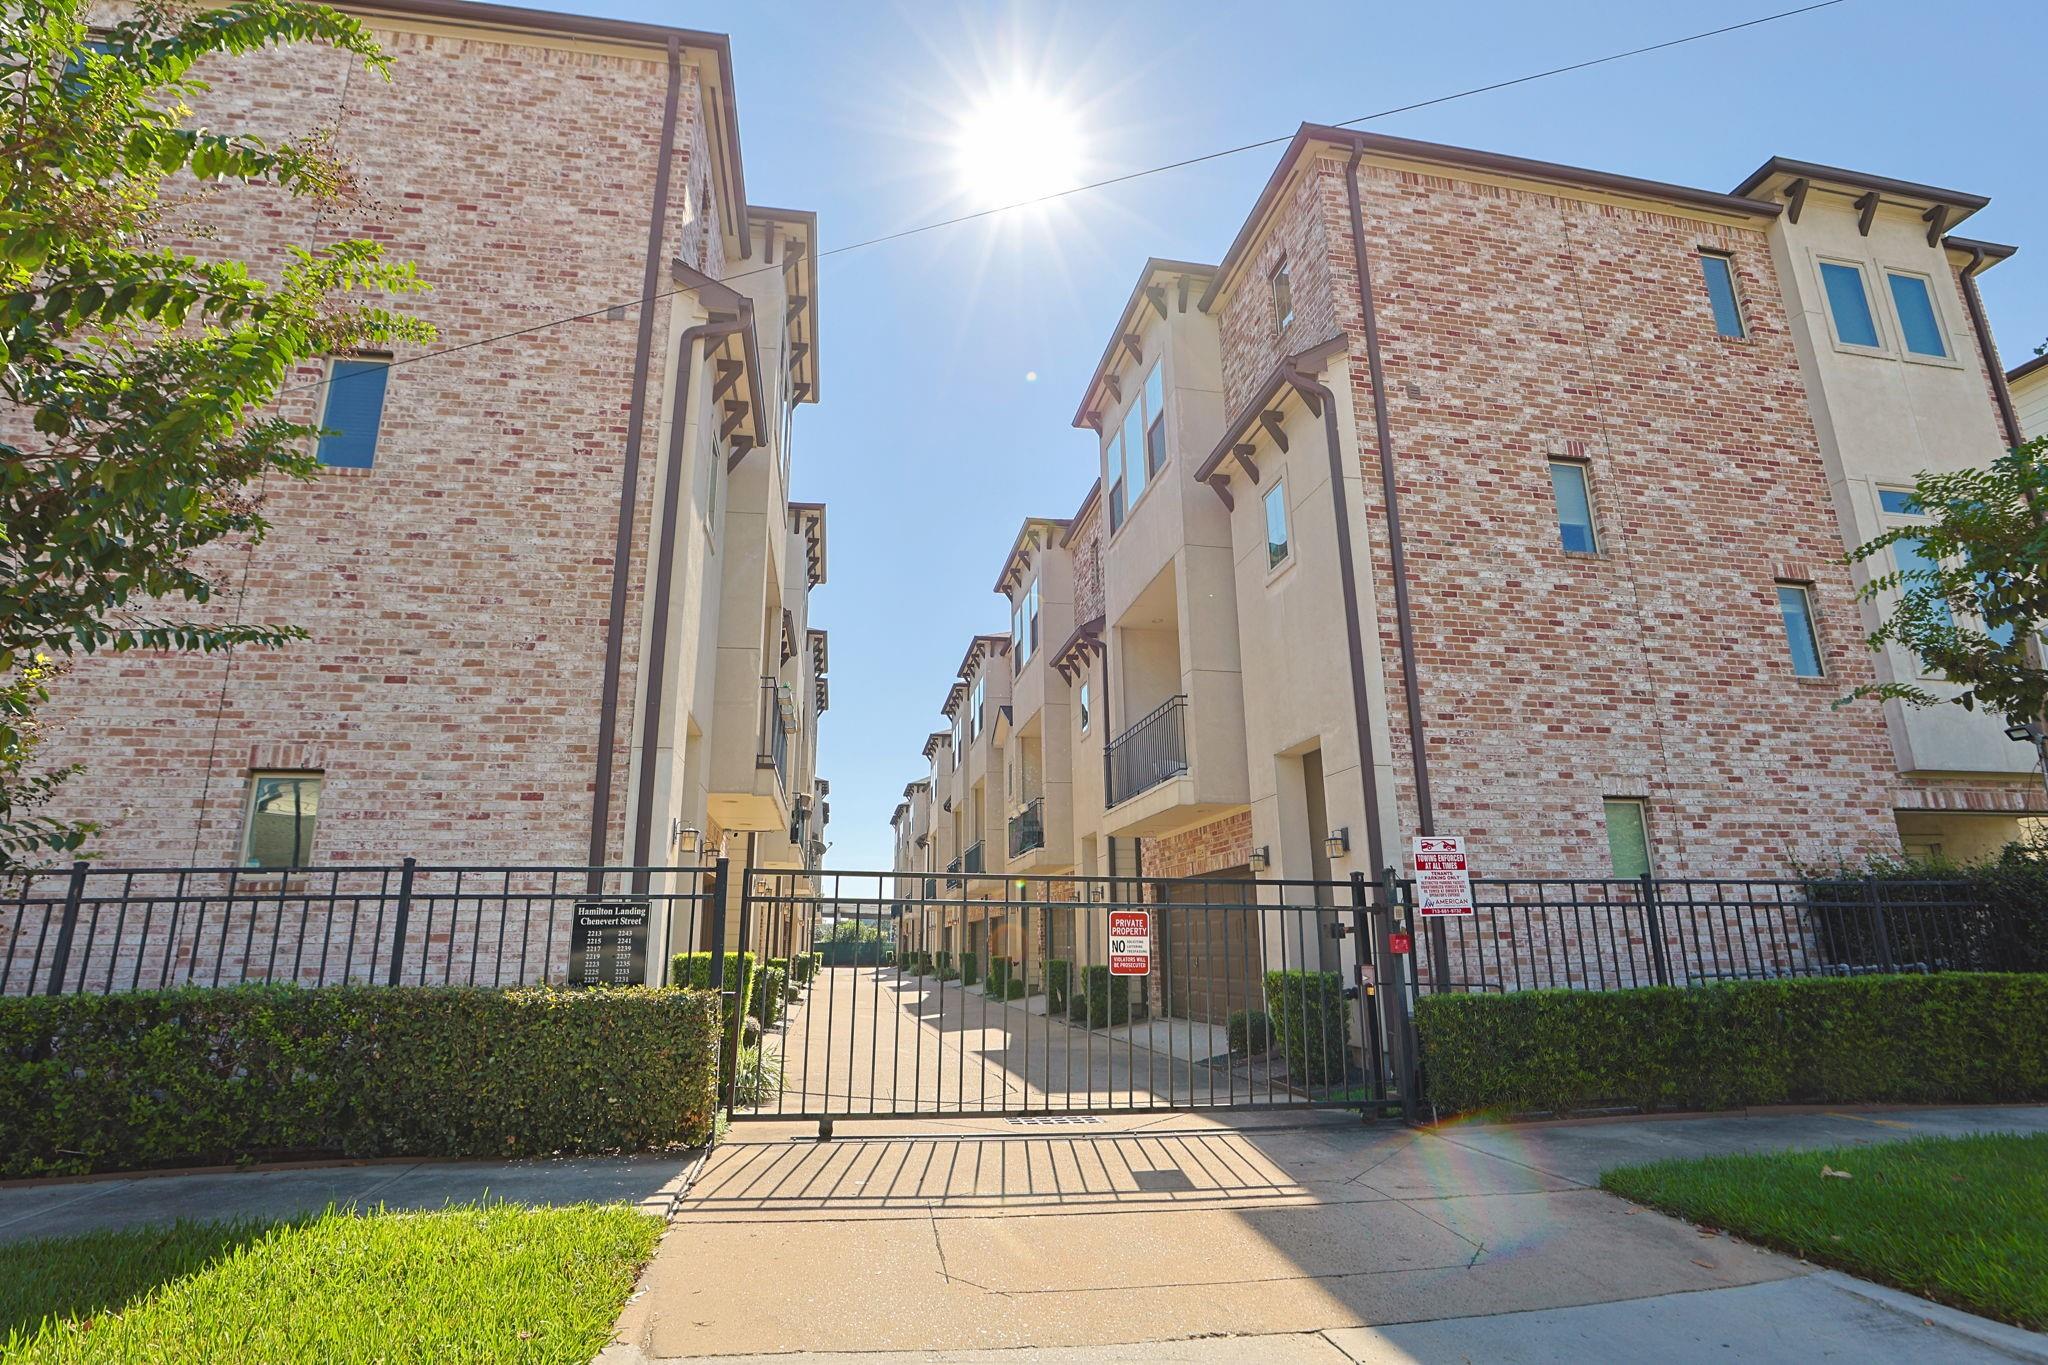
Gated entrance to brick townhomes, with a paved walkway leading between the buildings.
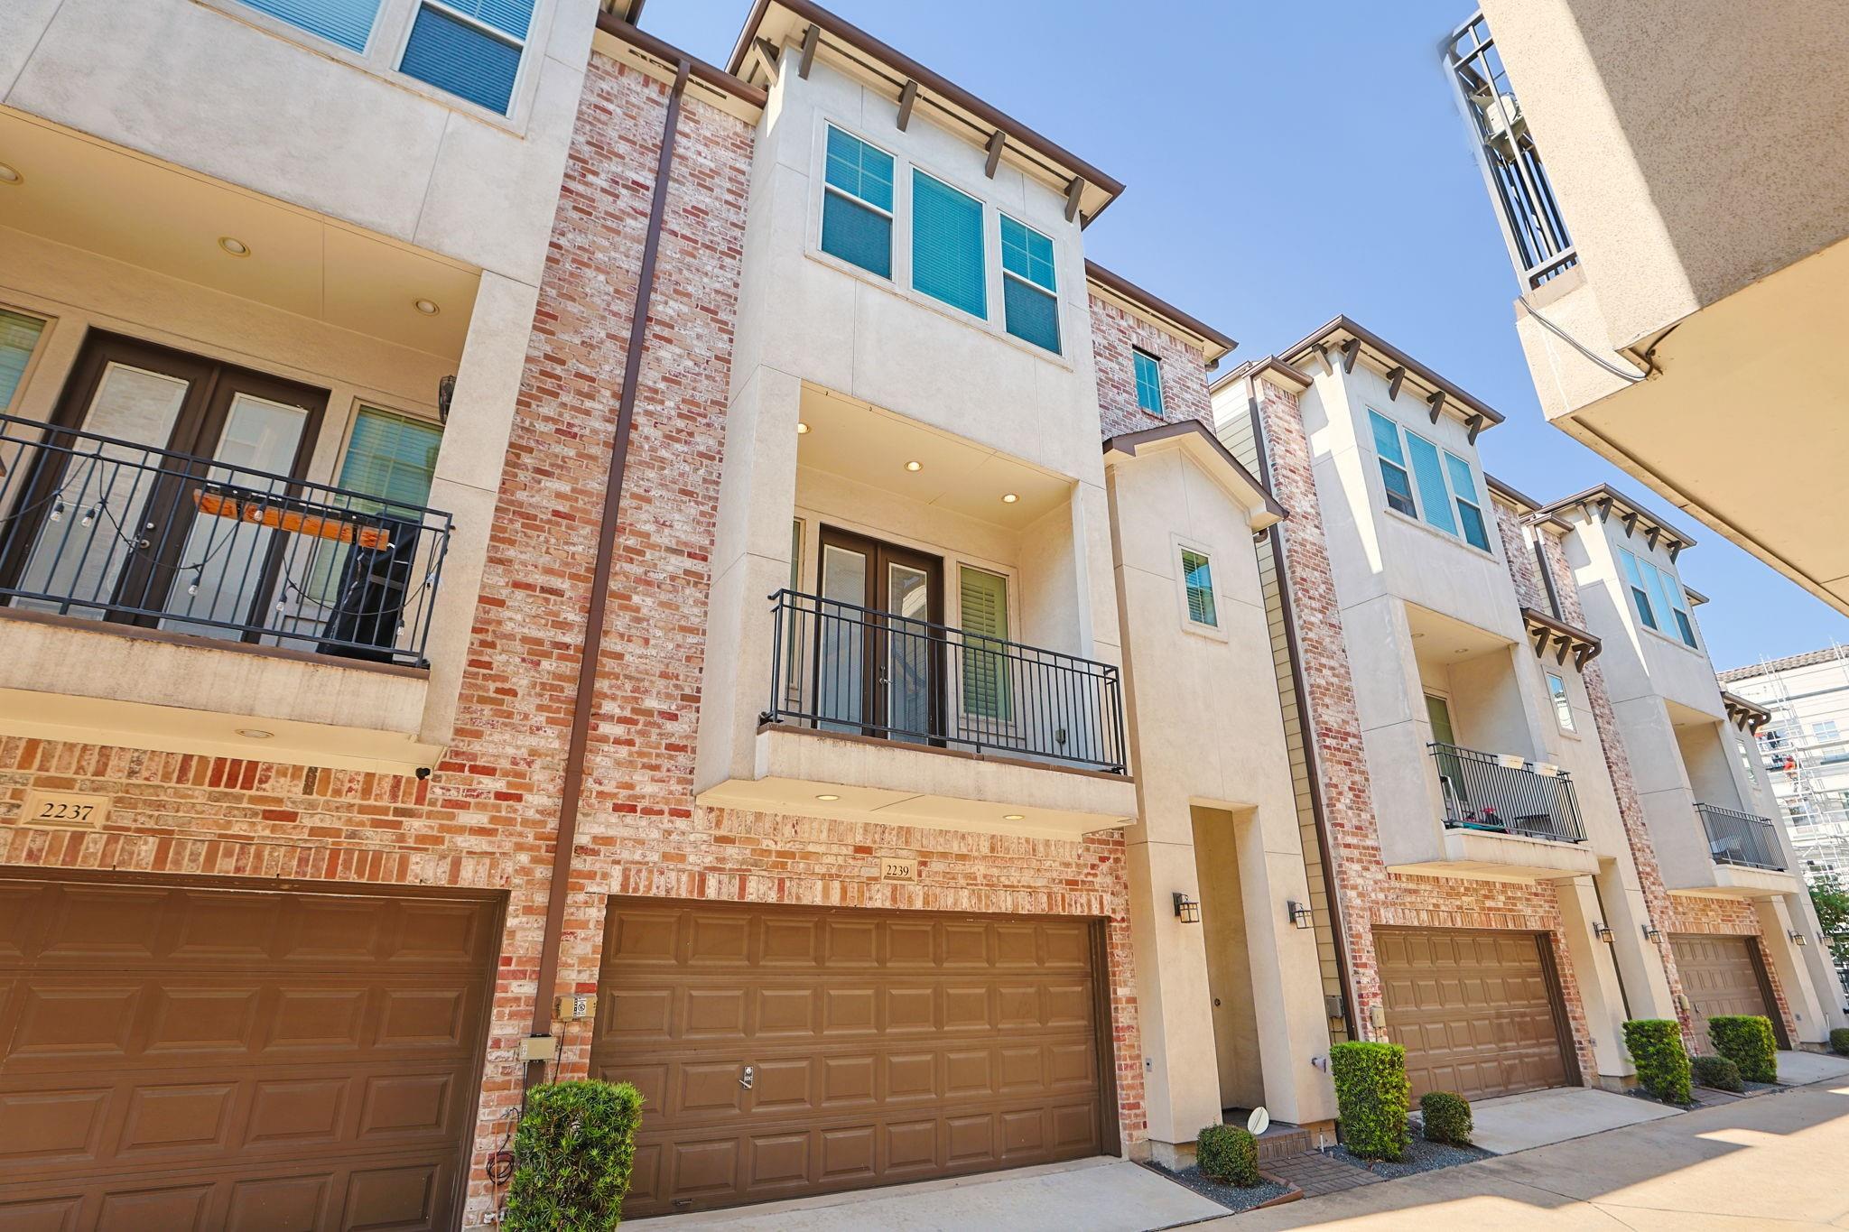
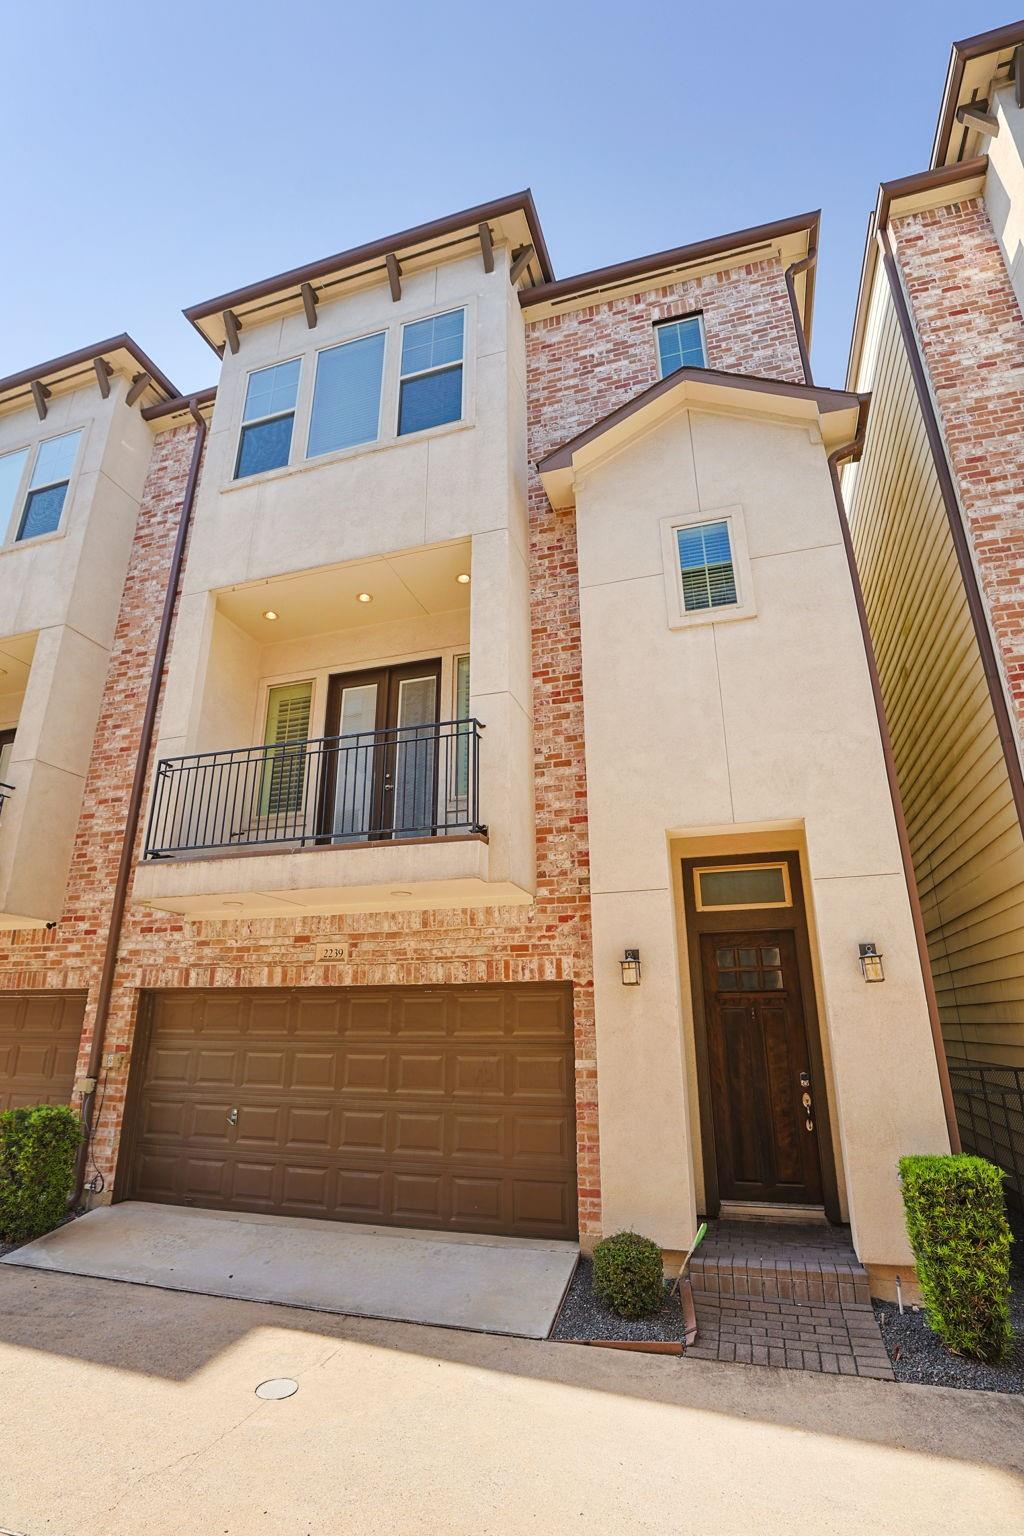
Townhouse exterior with brick facade, brown garage door, and recessed balcony at 2239 Chenevert Street.
Townhouse exterior with red brick and stucco facade, balcony, and double garage.
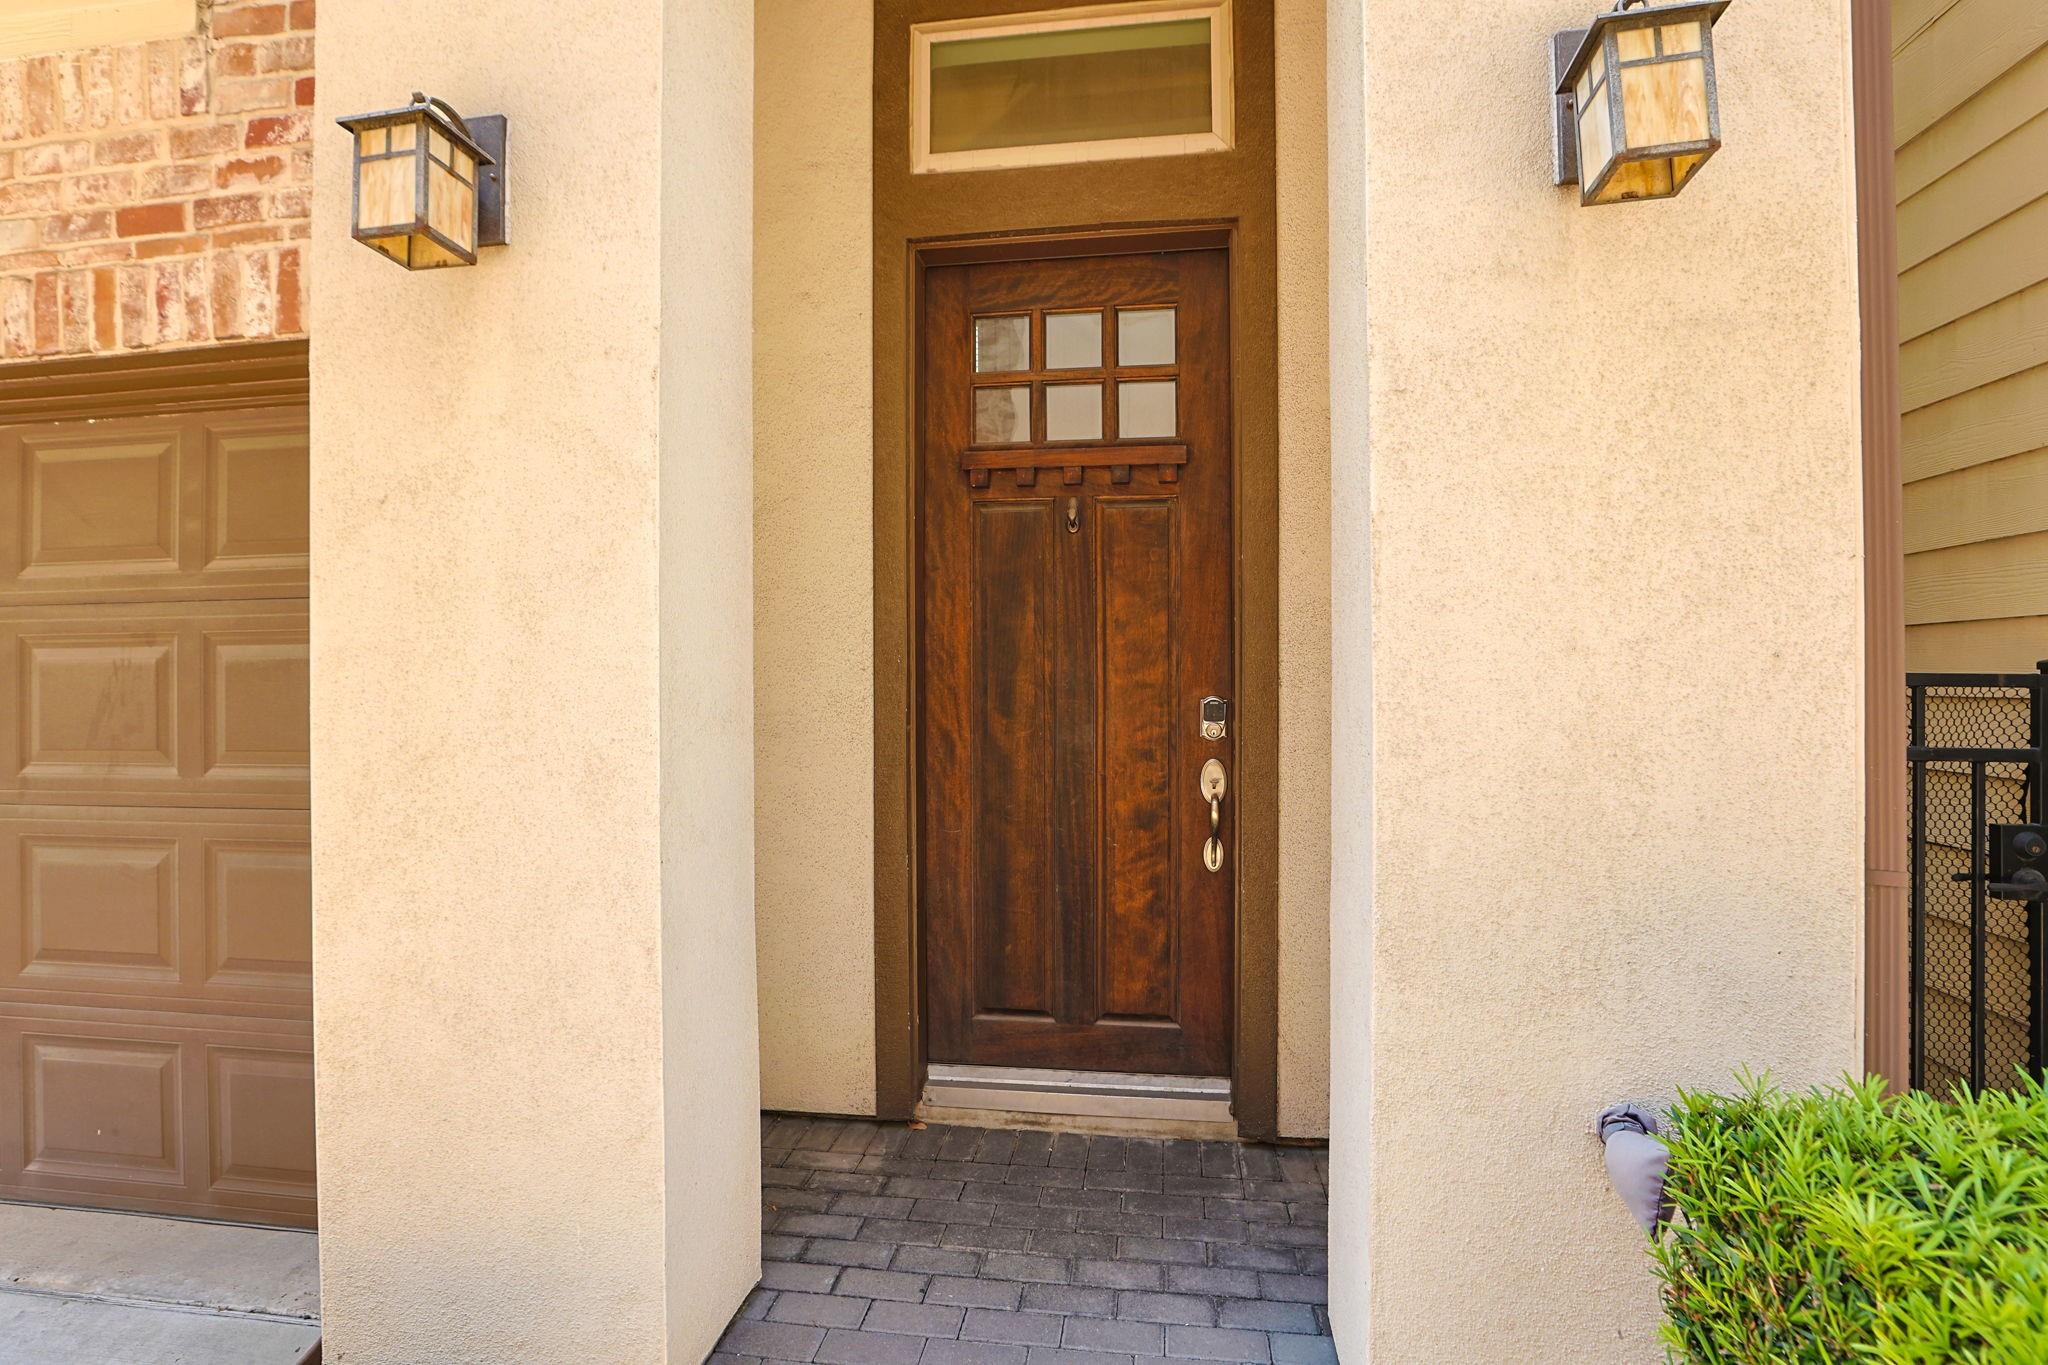
Front entry with a dark wood door, recessed porch, brick accents, and matching wall lanterns.
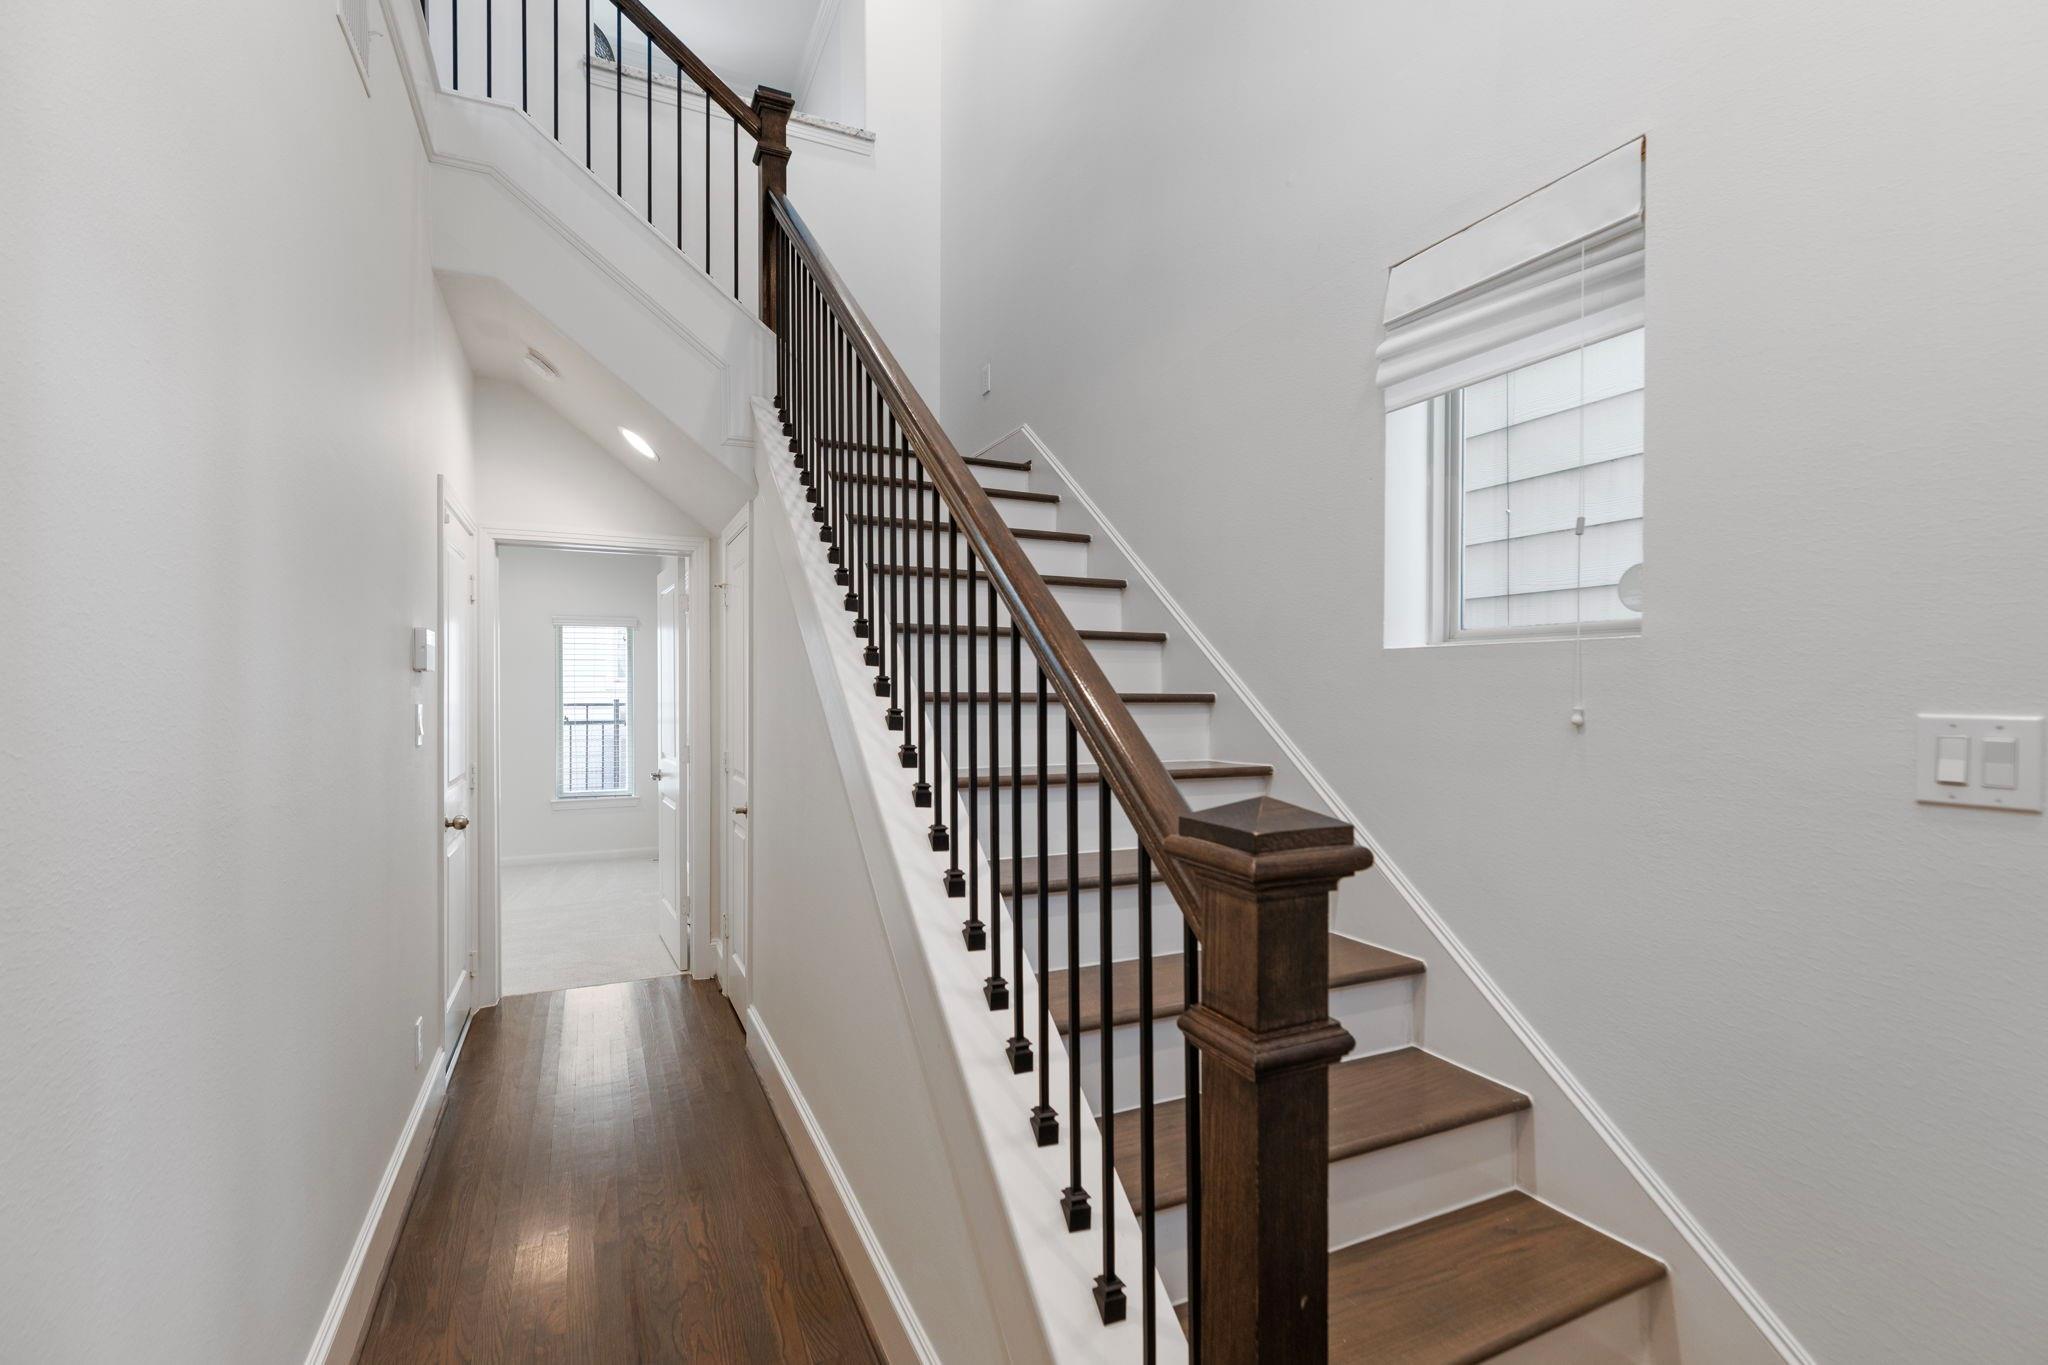
Bright entry hall with a dark wood staircase, black metal balusters, and hardwood flooring.
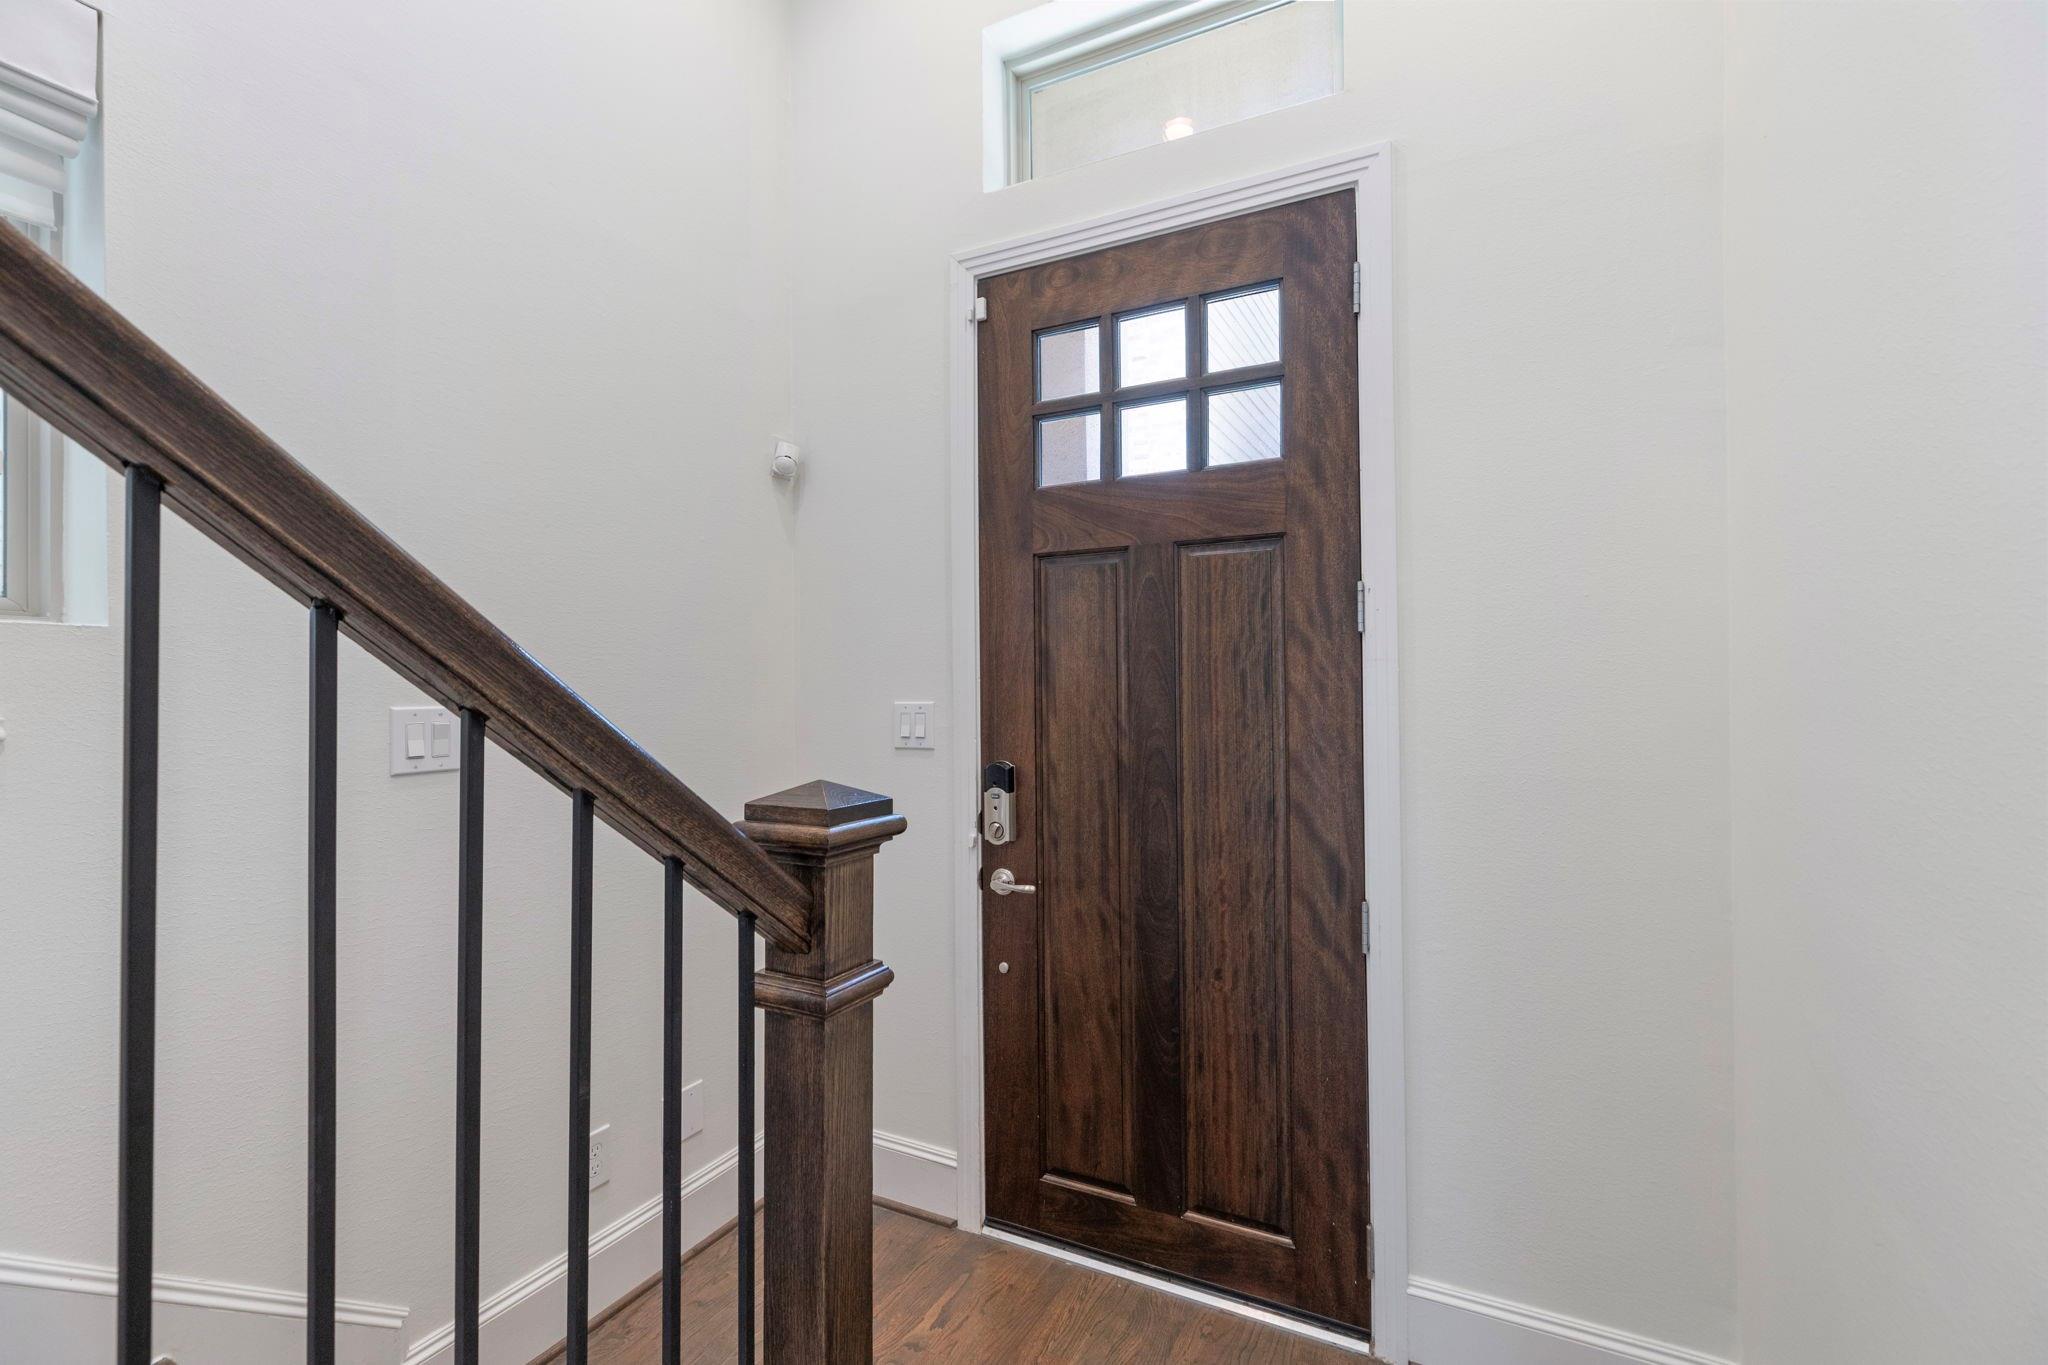
Entry foyer with a dark wood front door and staircase with black balusters.
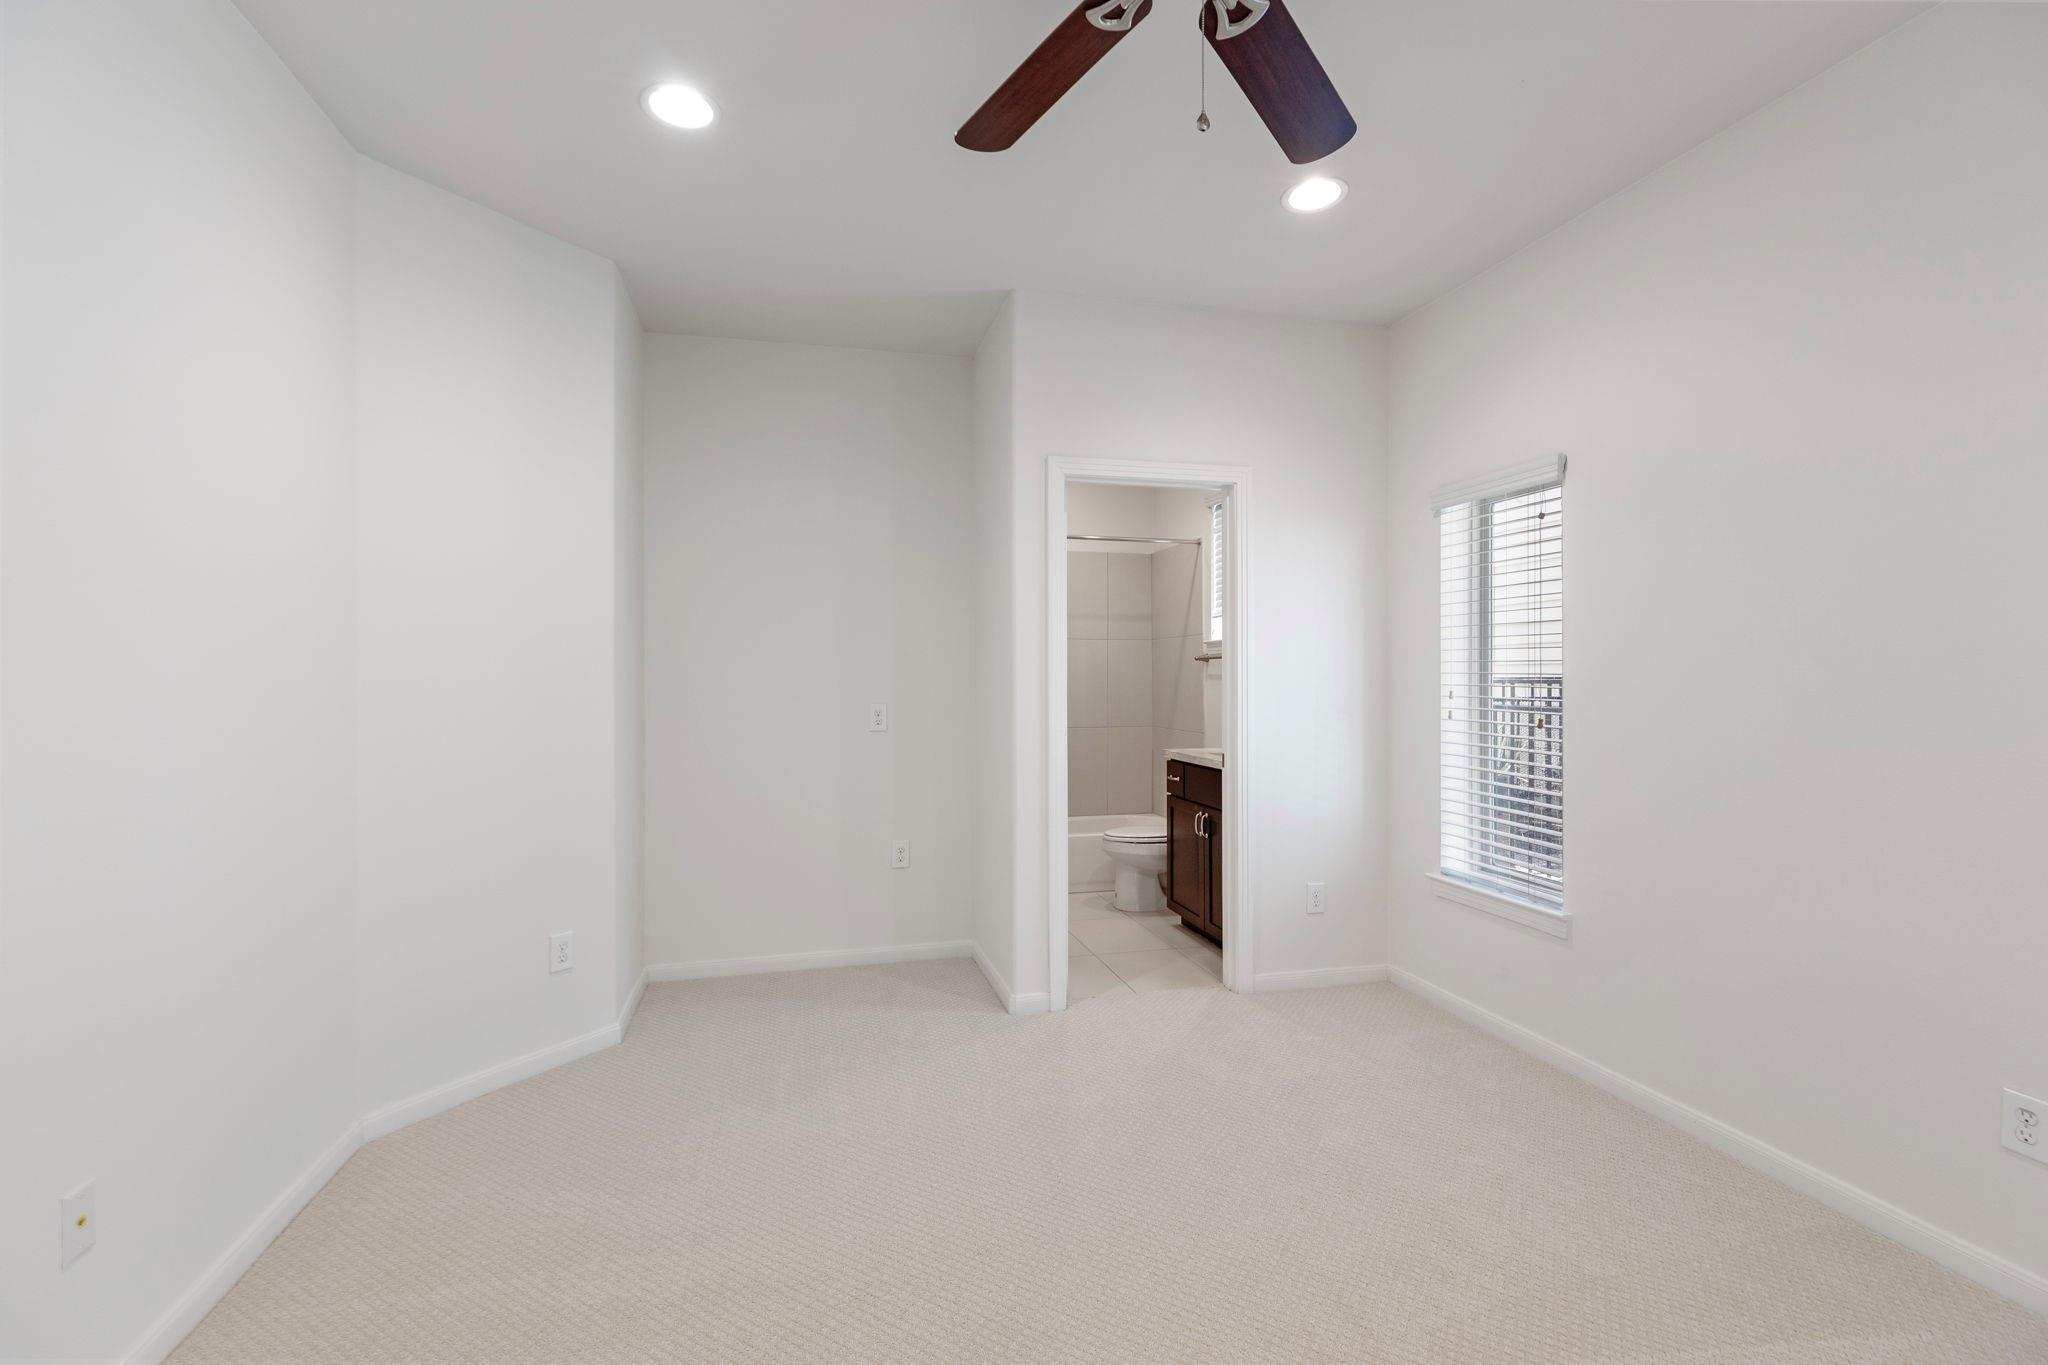
Empty carpeted bedroom with a ceiling fan, window blinds, and an en suite bathroom doorway.
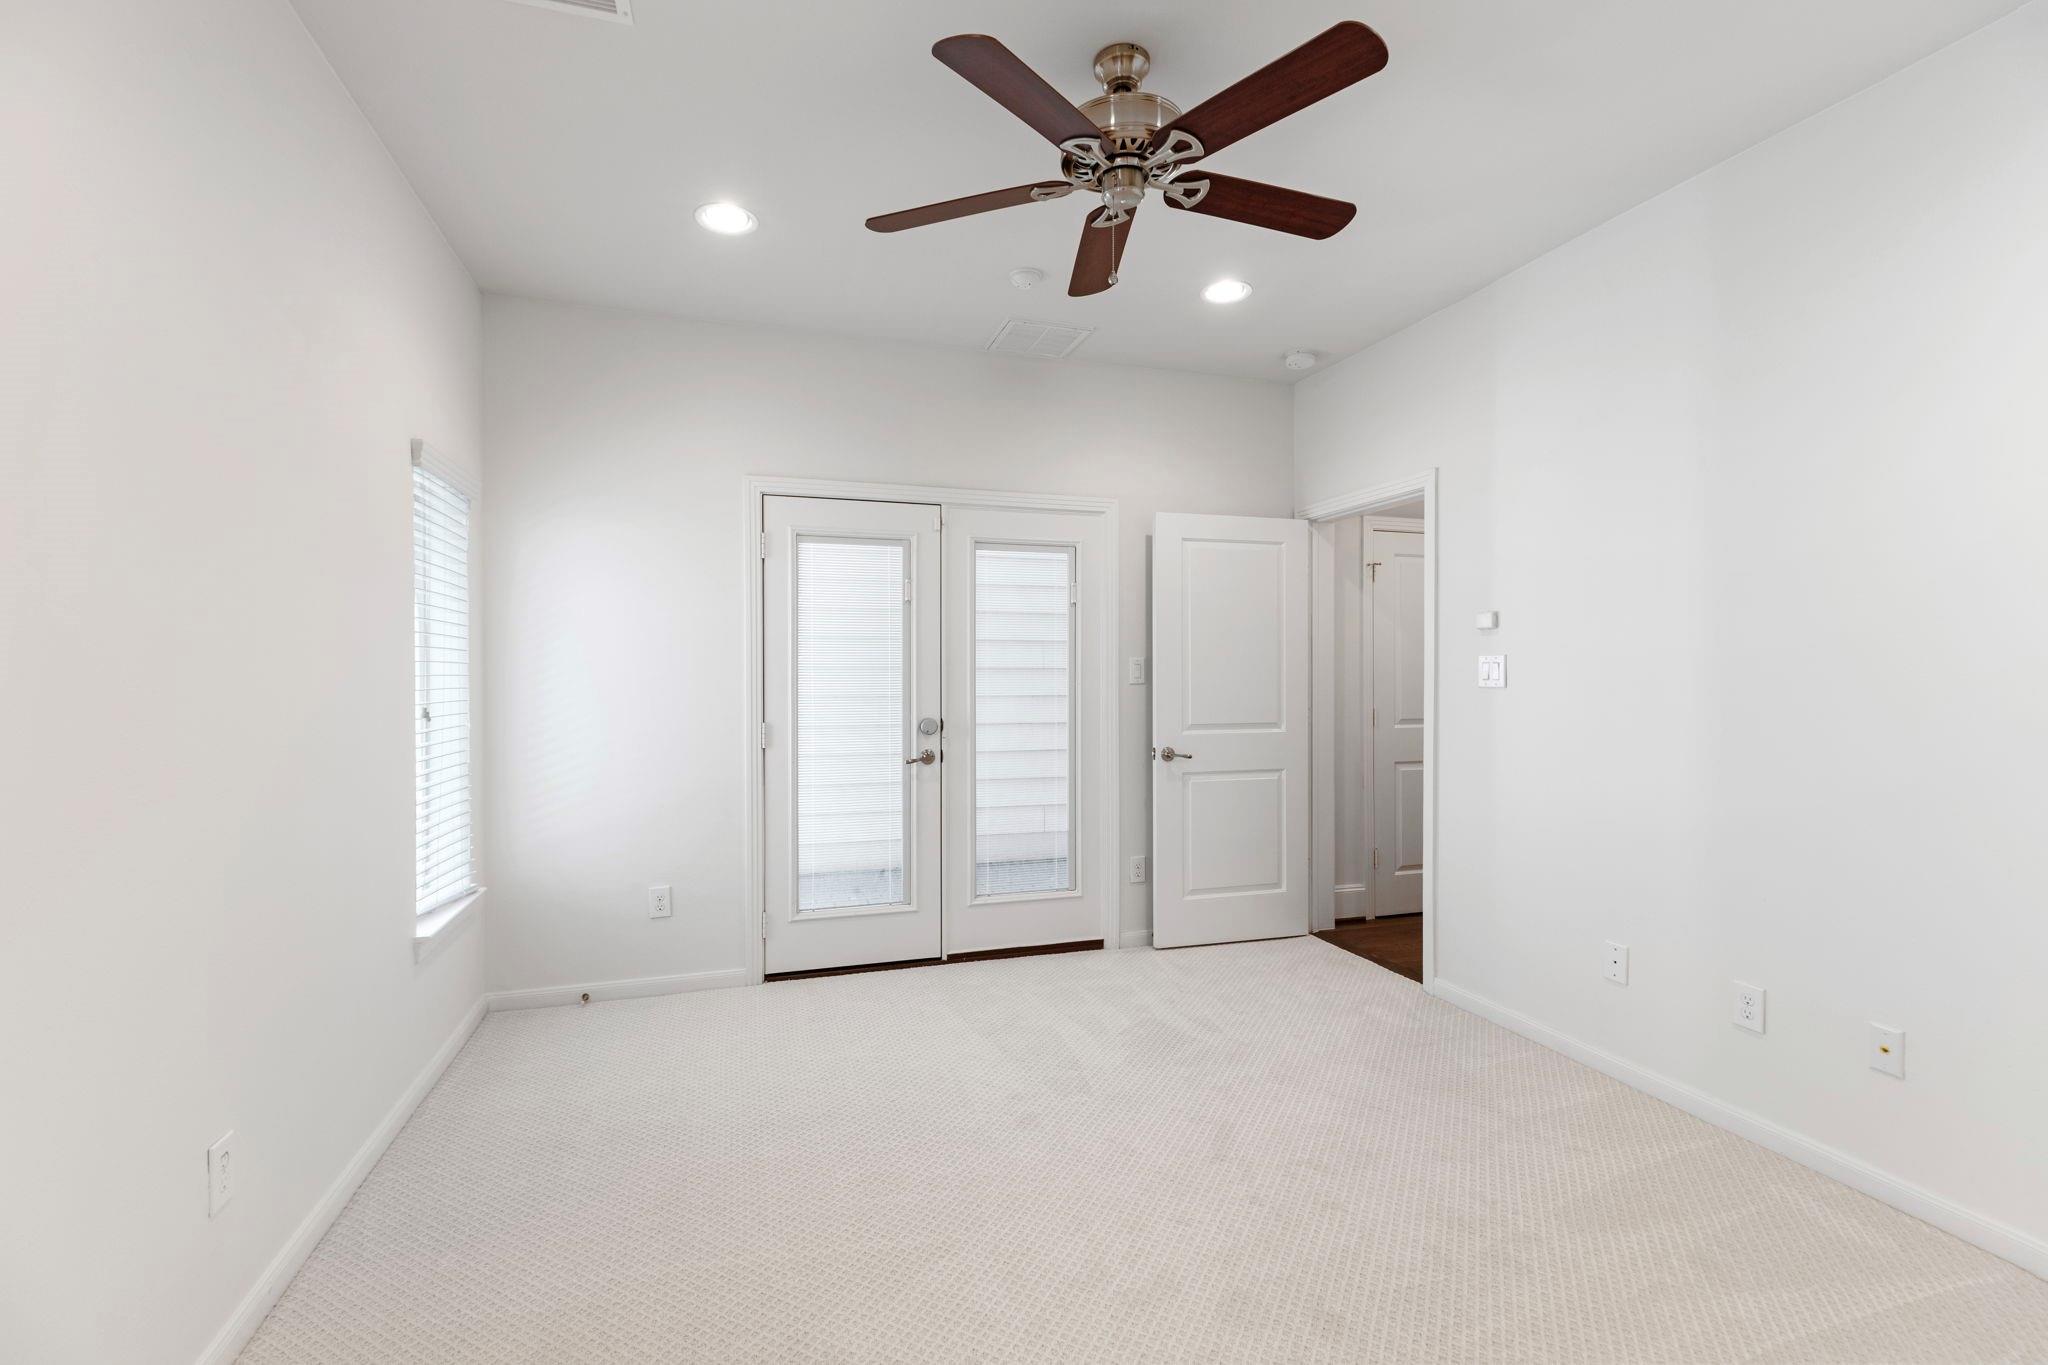
Empty carpeted room with a dark wood ceiling fan and glazed doors with blinds.
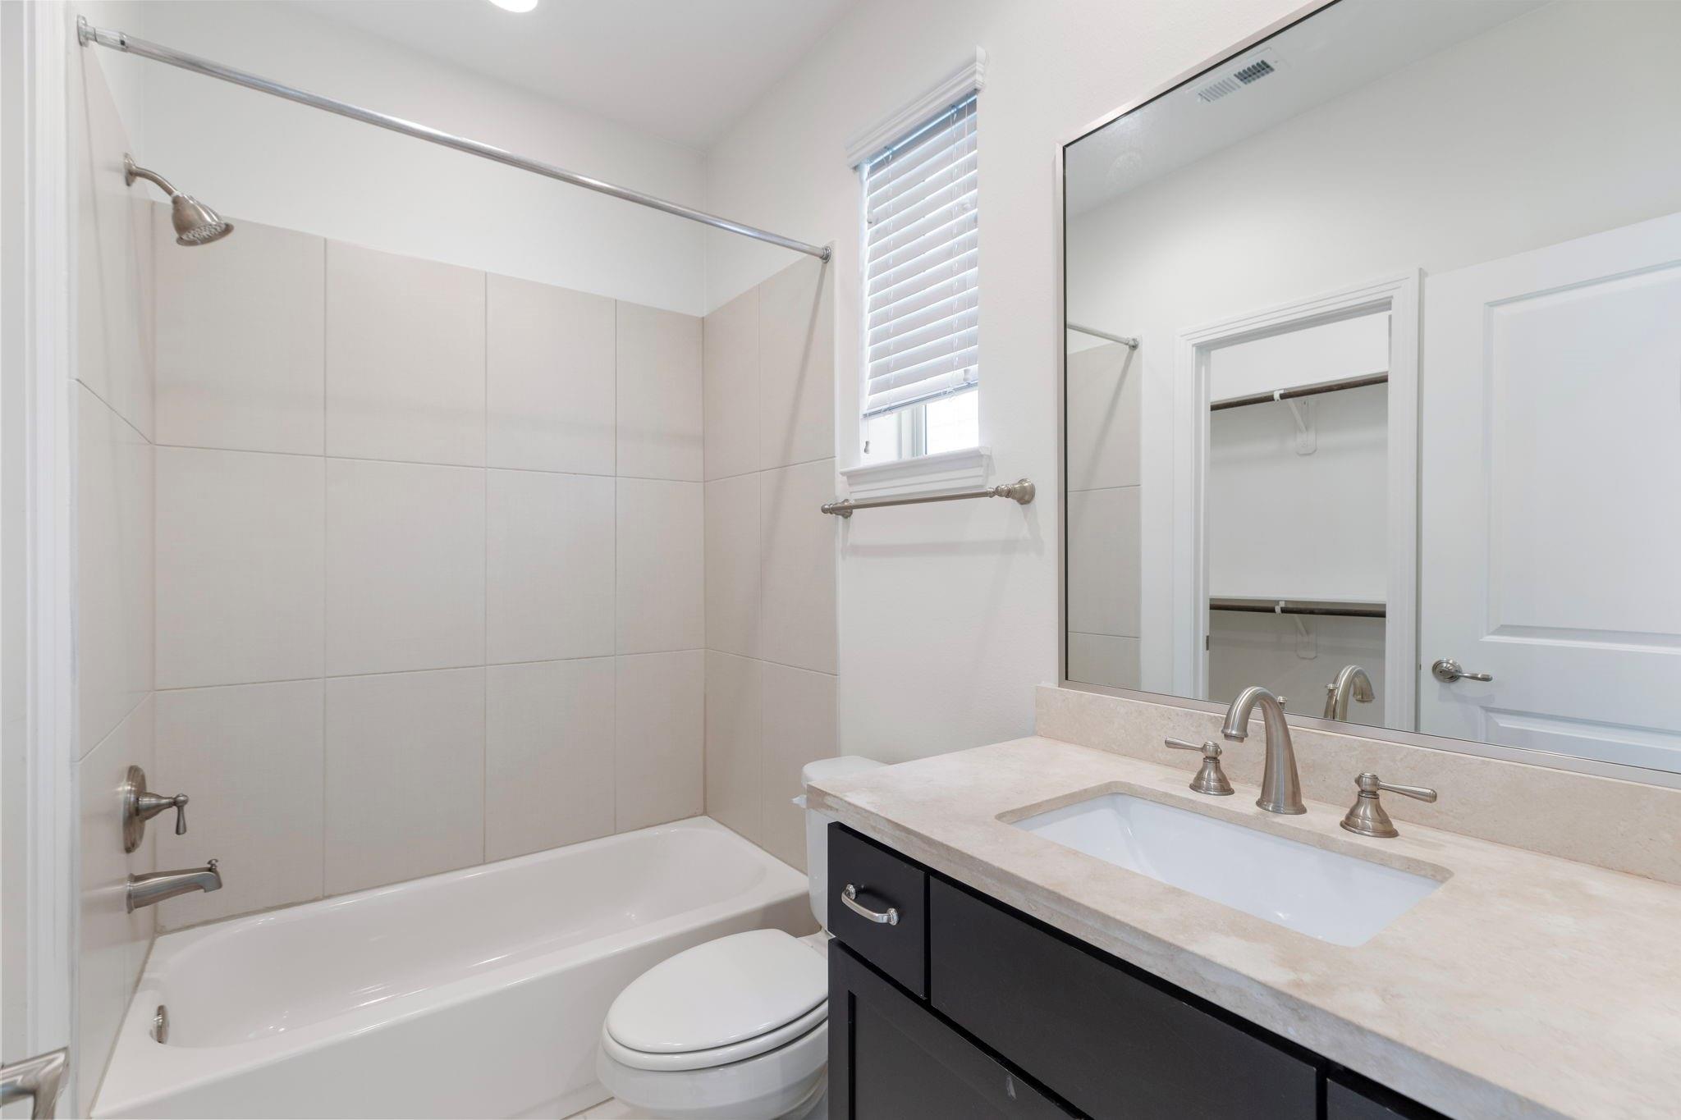
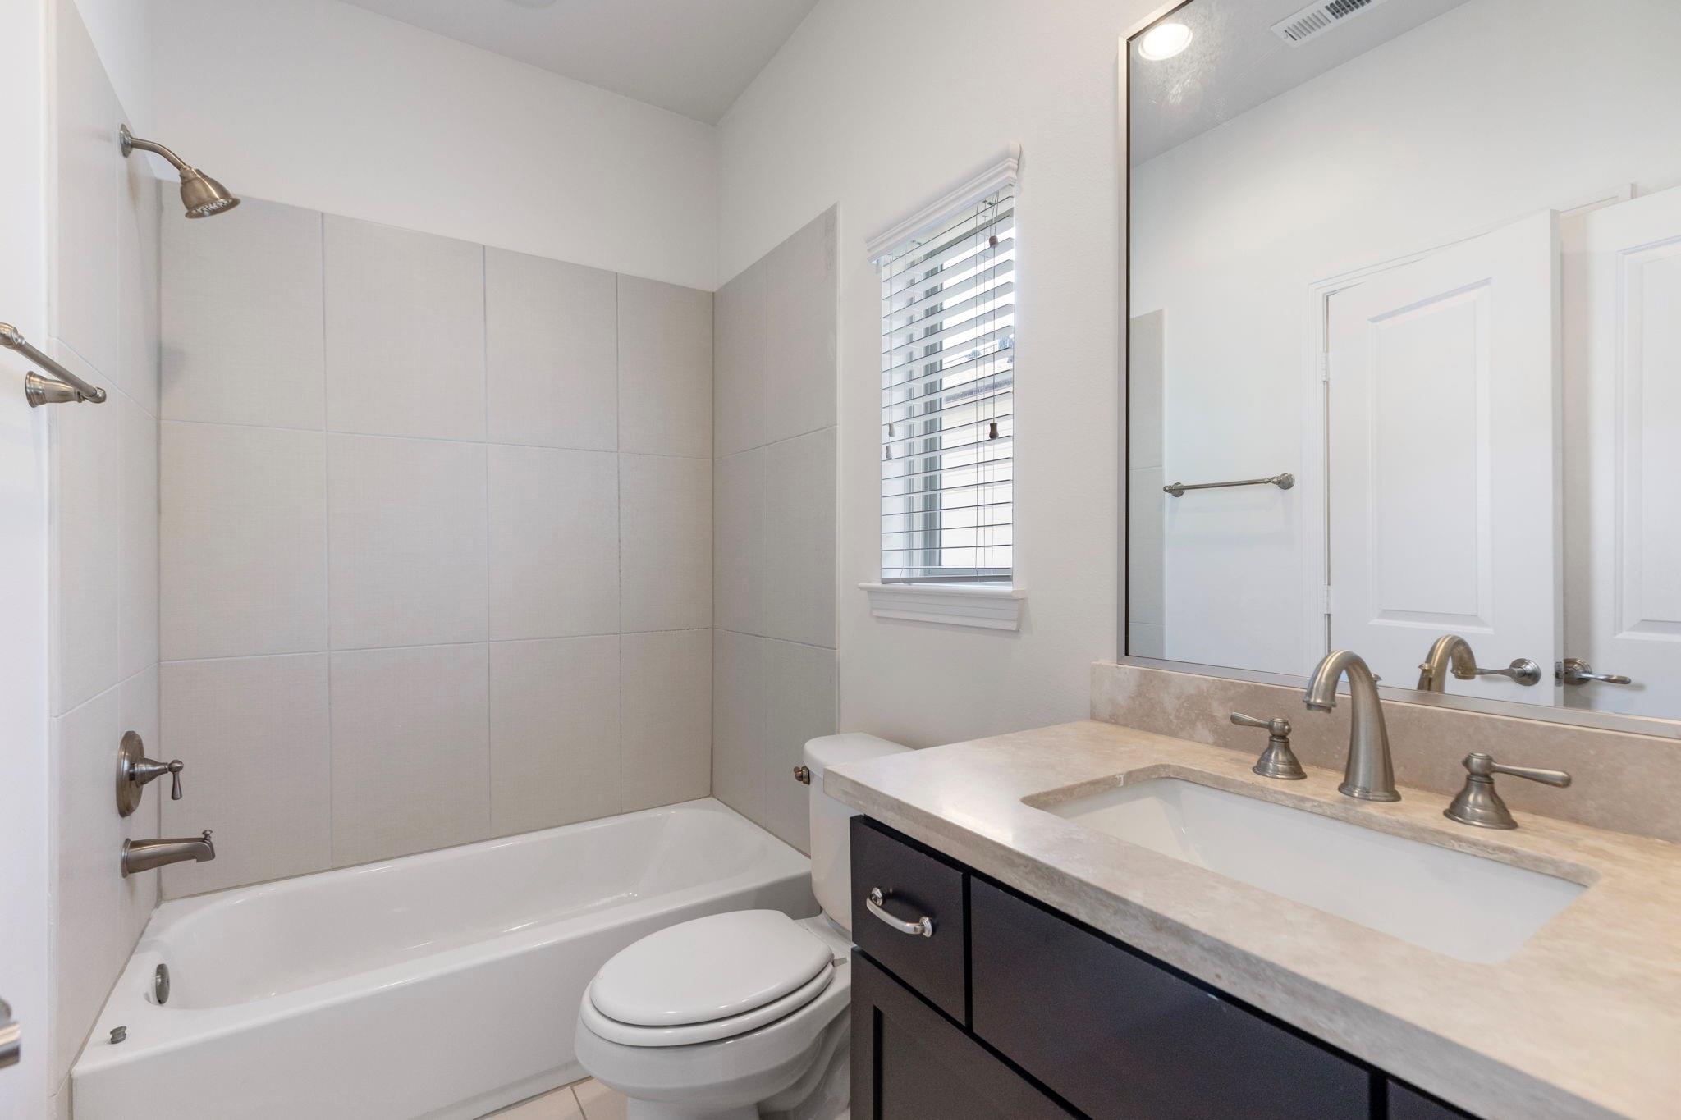
Bathroom with a tiled tub and shower, dark vanity, and window with blinds.
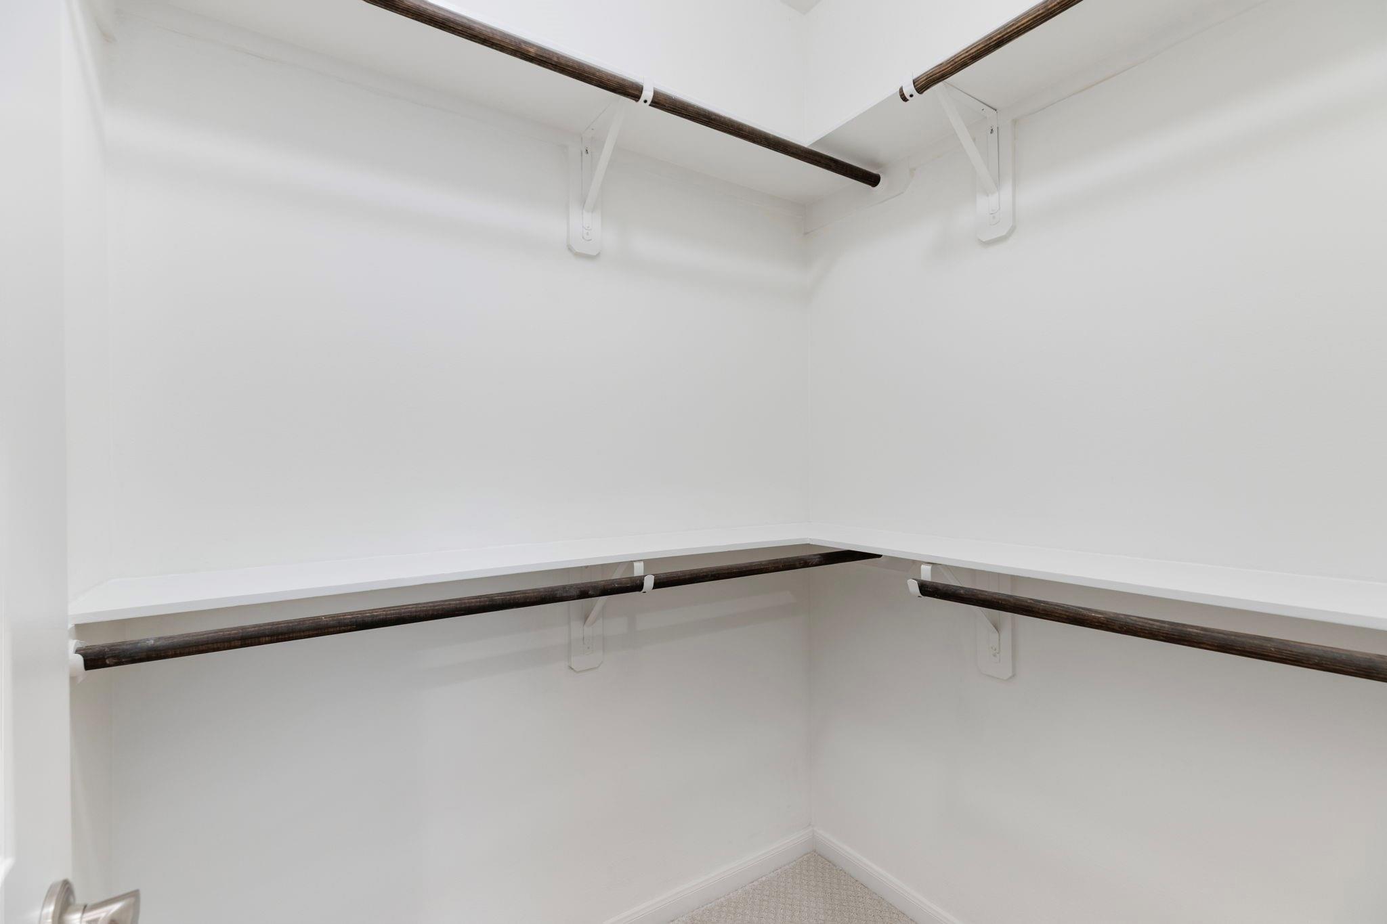
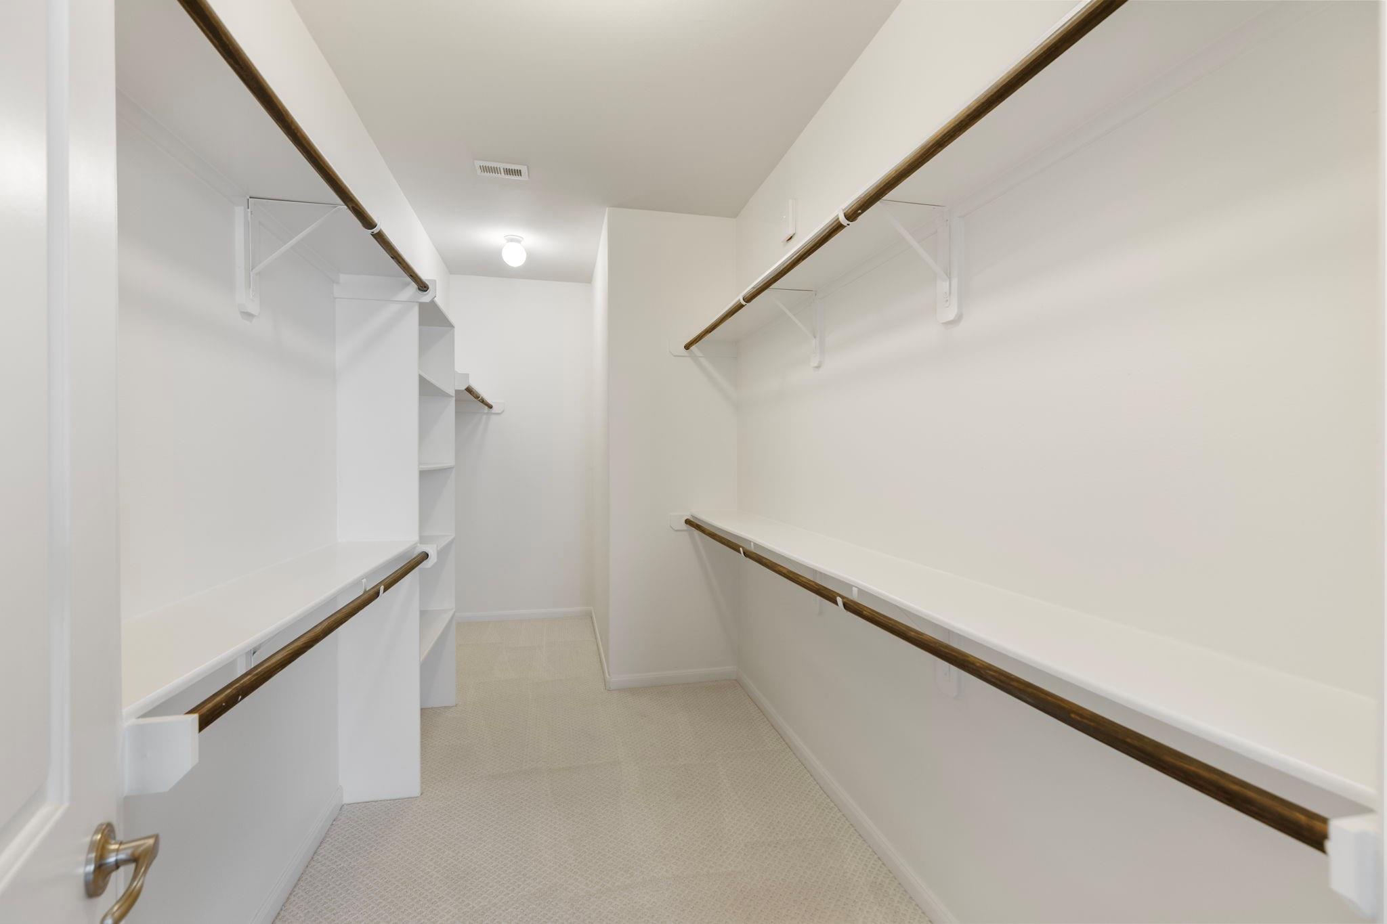
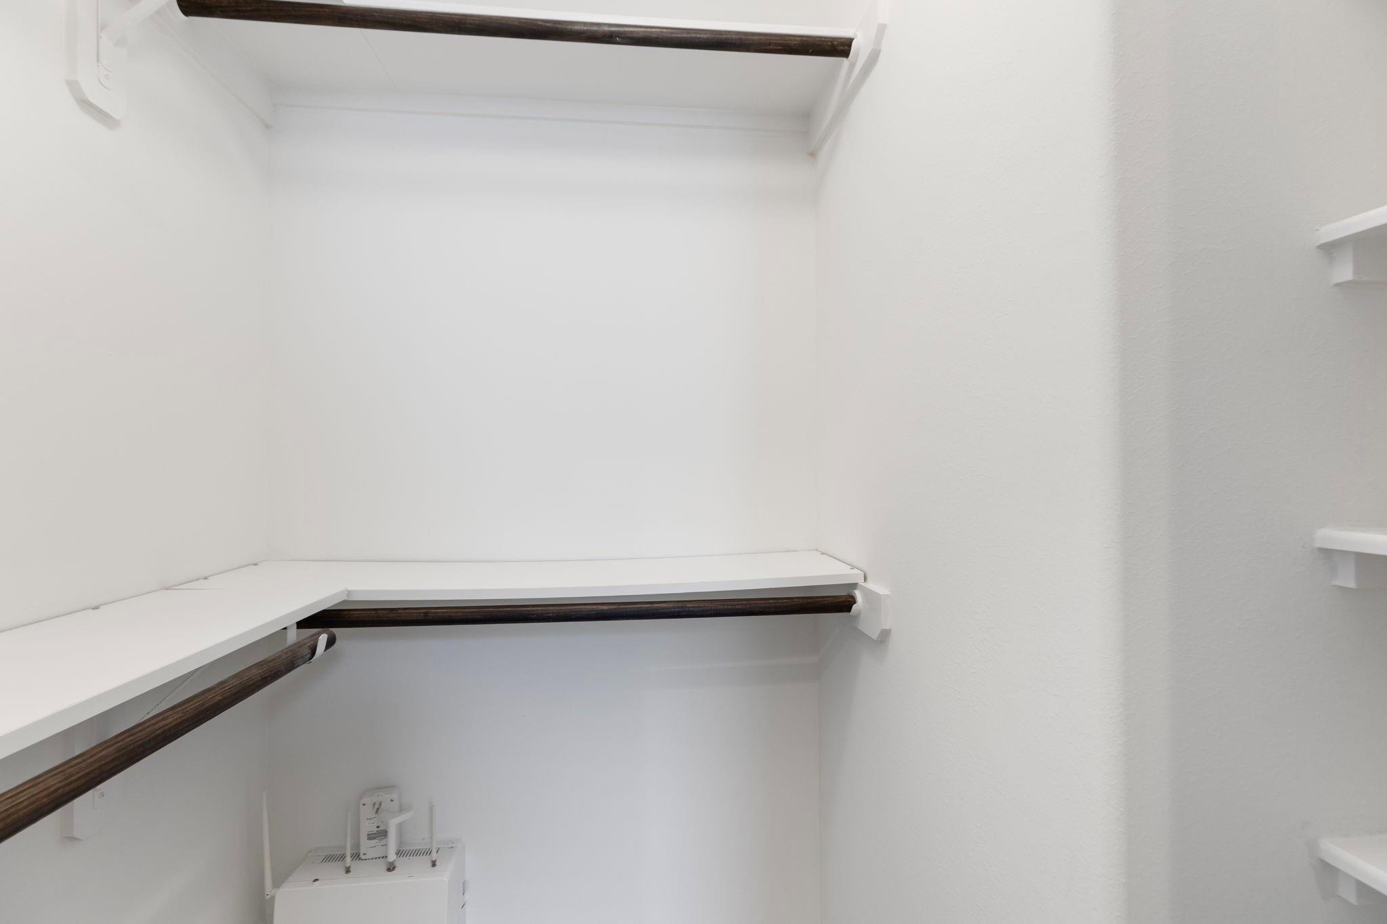
Walk-in closet with white shelves, dark hanging rods, and light carpet.
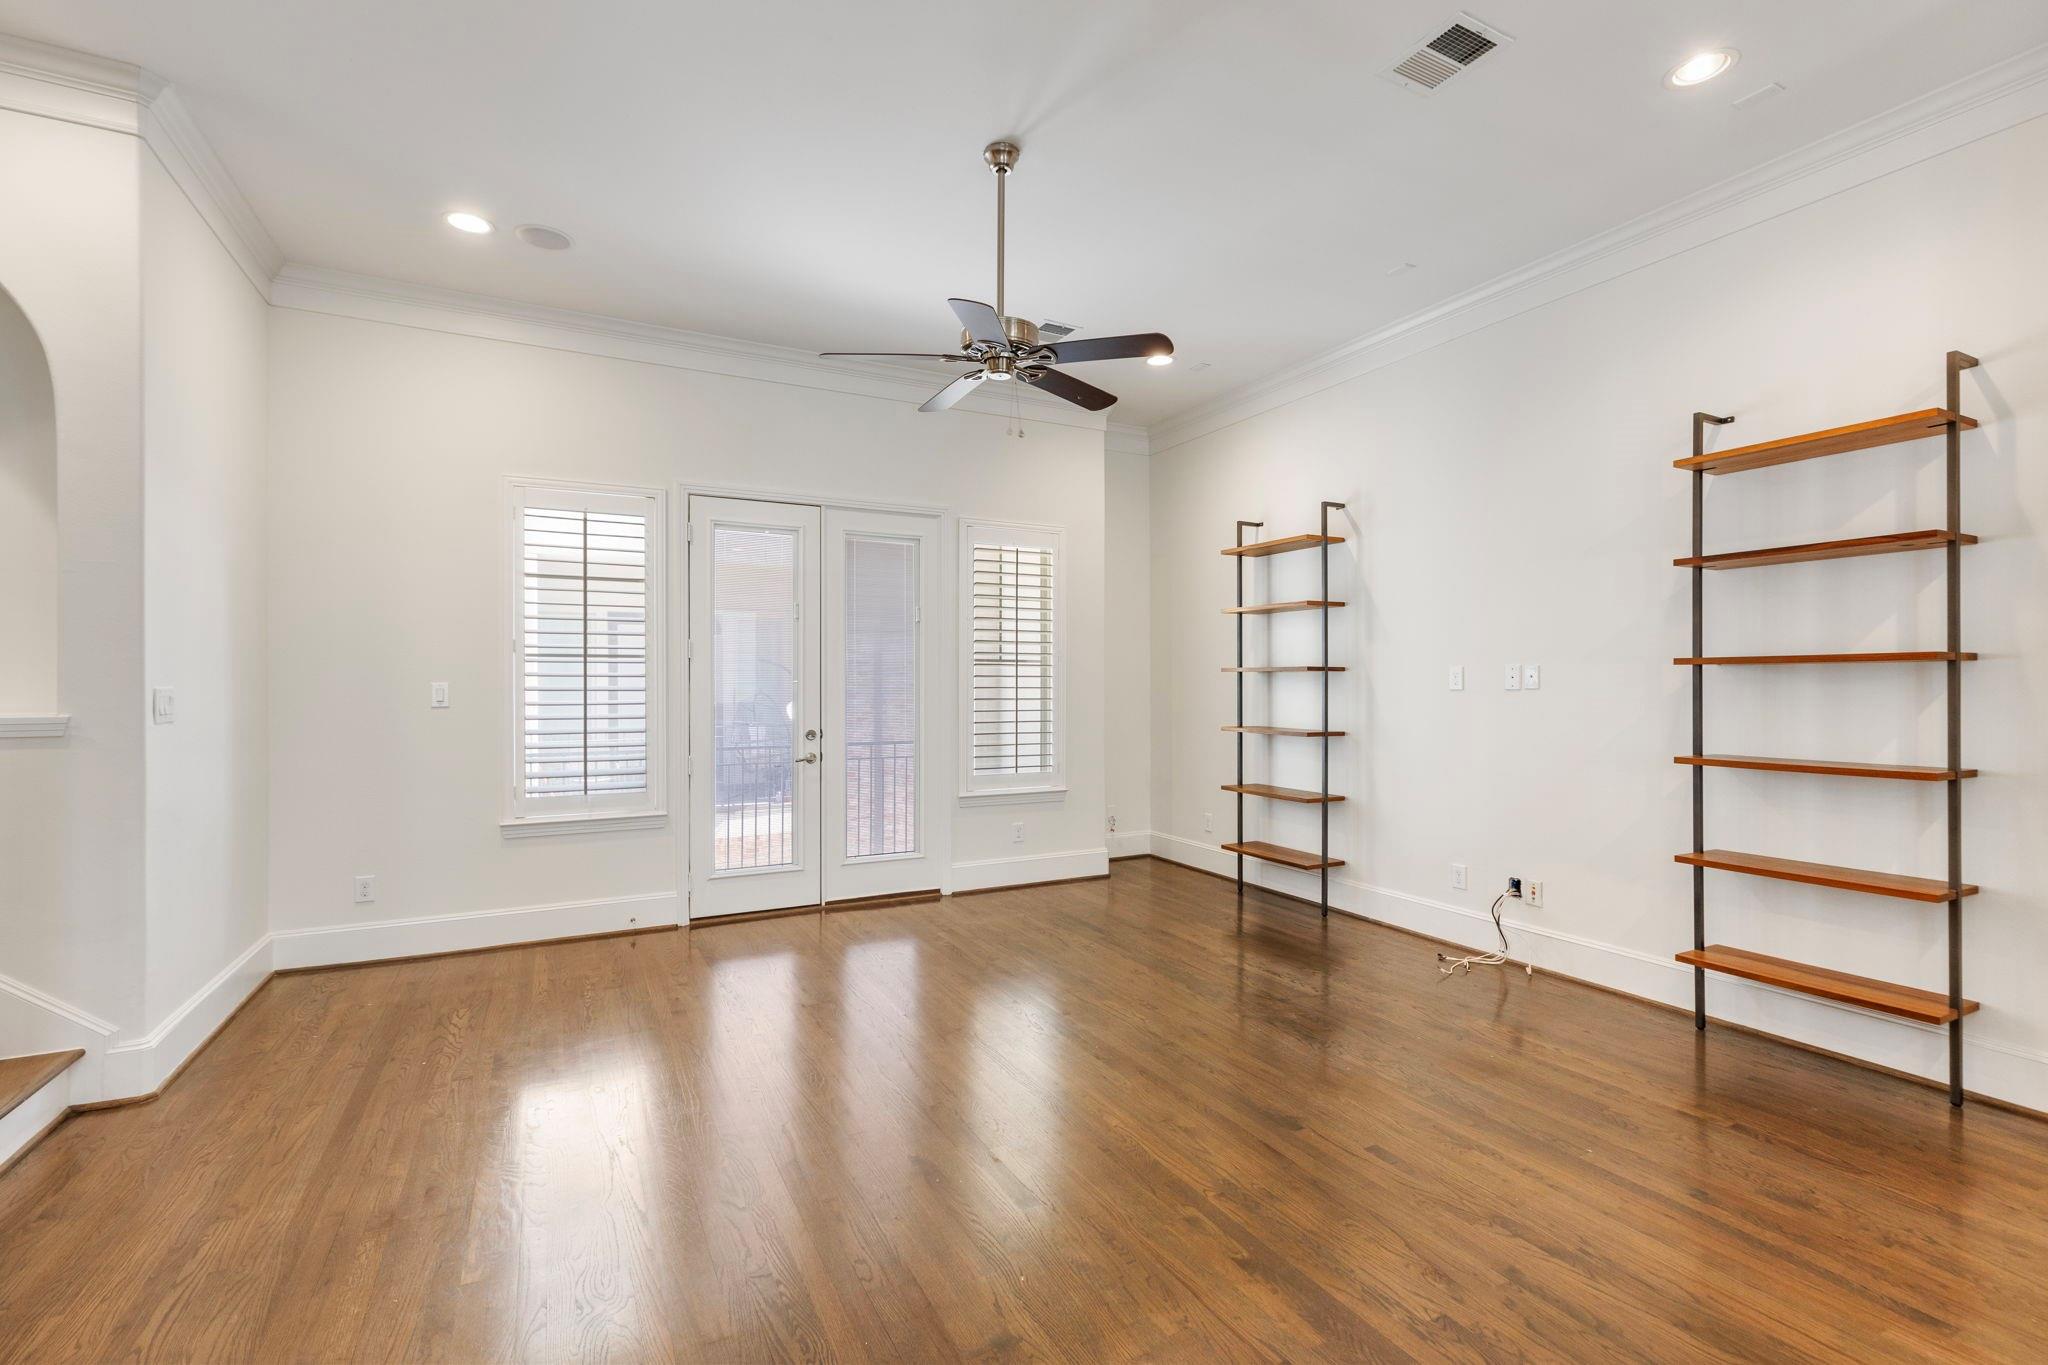
Empty room with hardwood floors, built-in shelving, and glass doors flanked by shuttered windows.
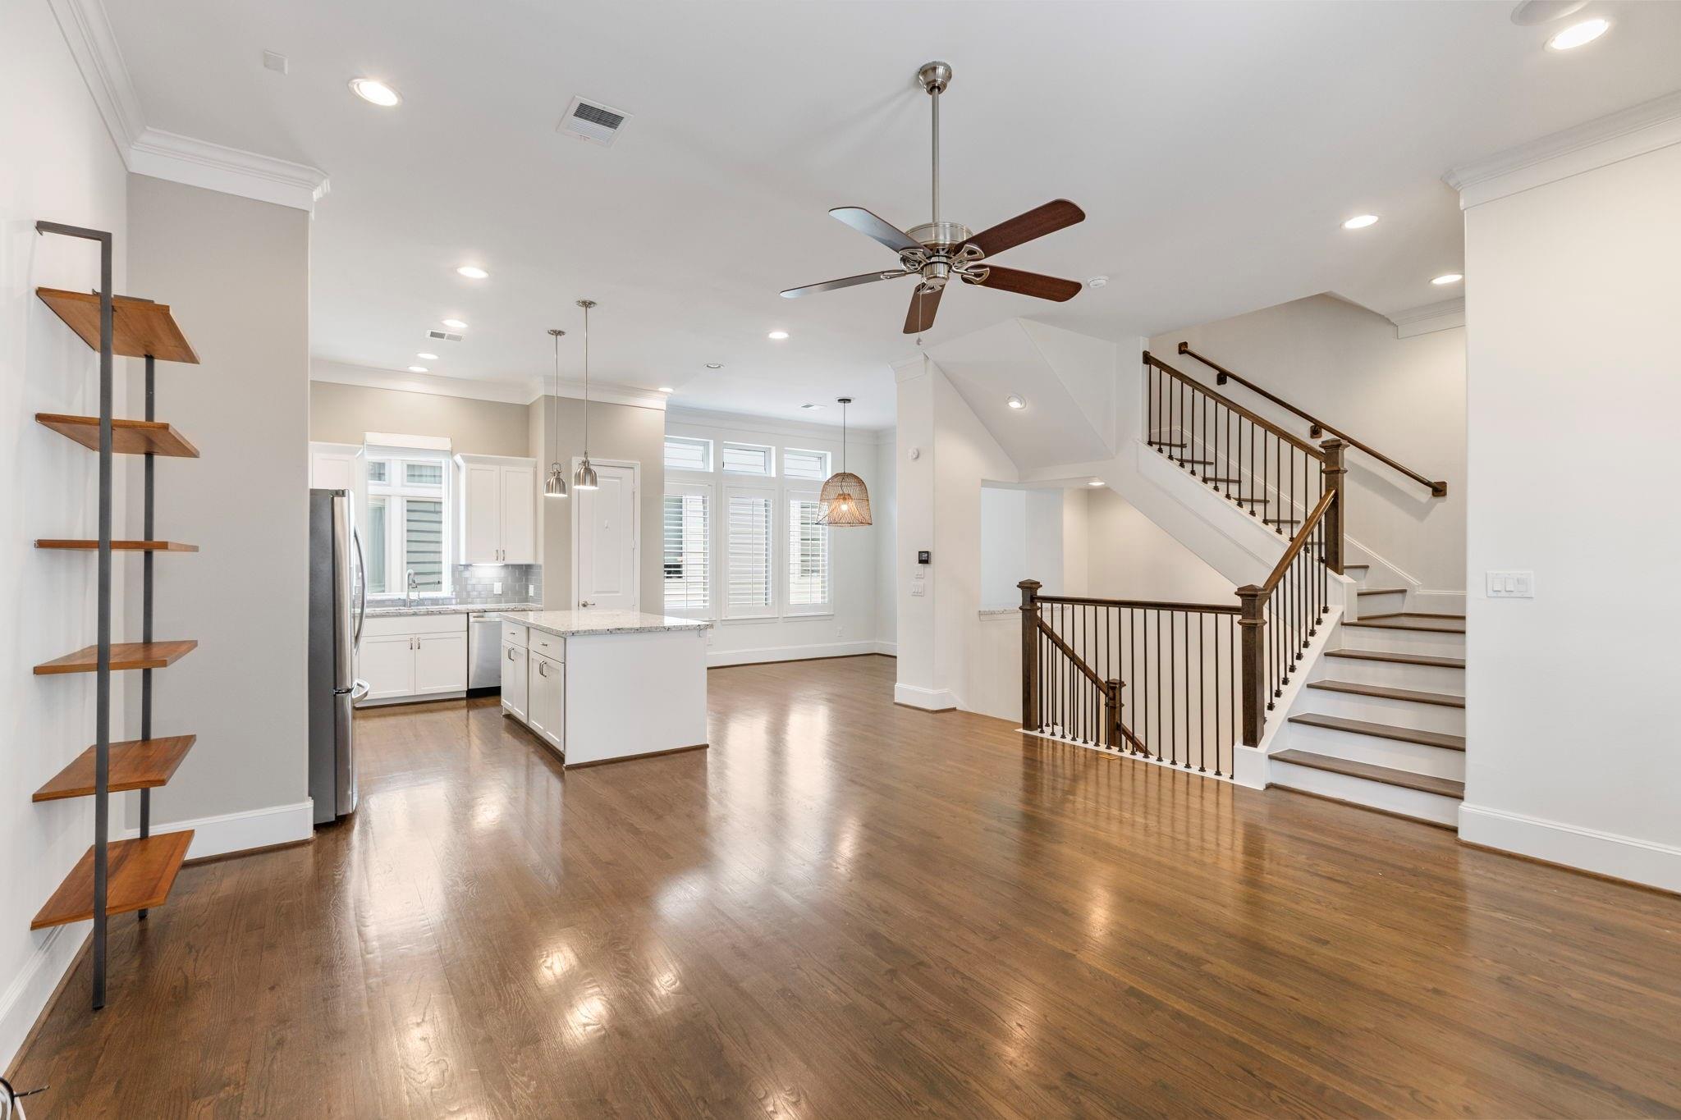
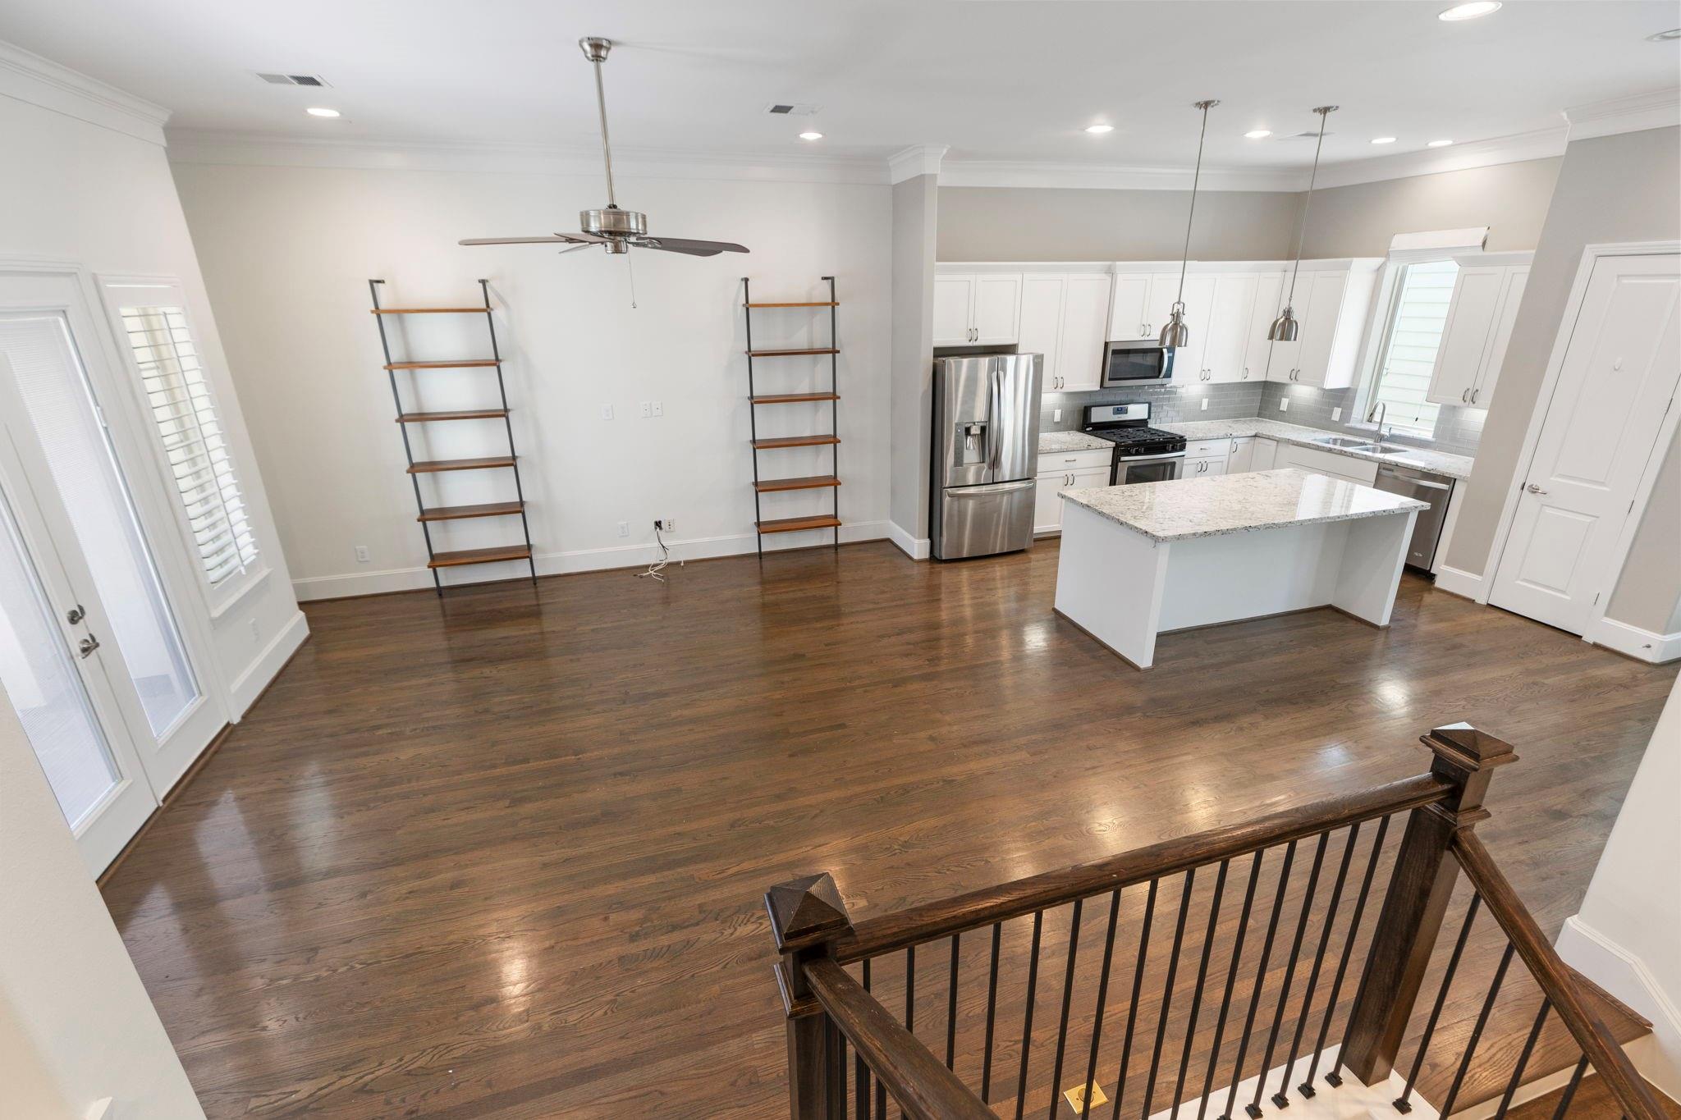
Open-plan living area with a kitchen island, hardwood floors, and a staircase with dark railings.
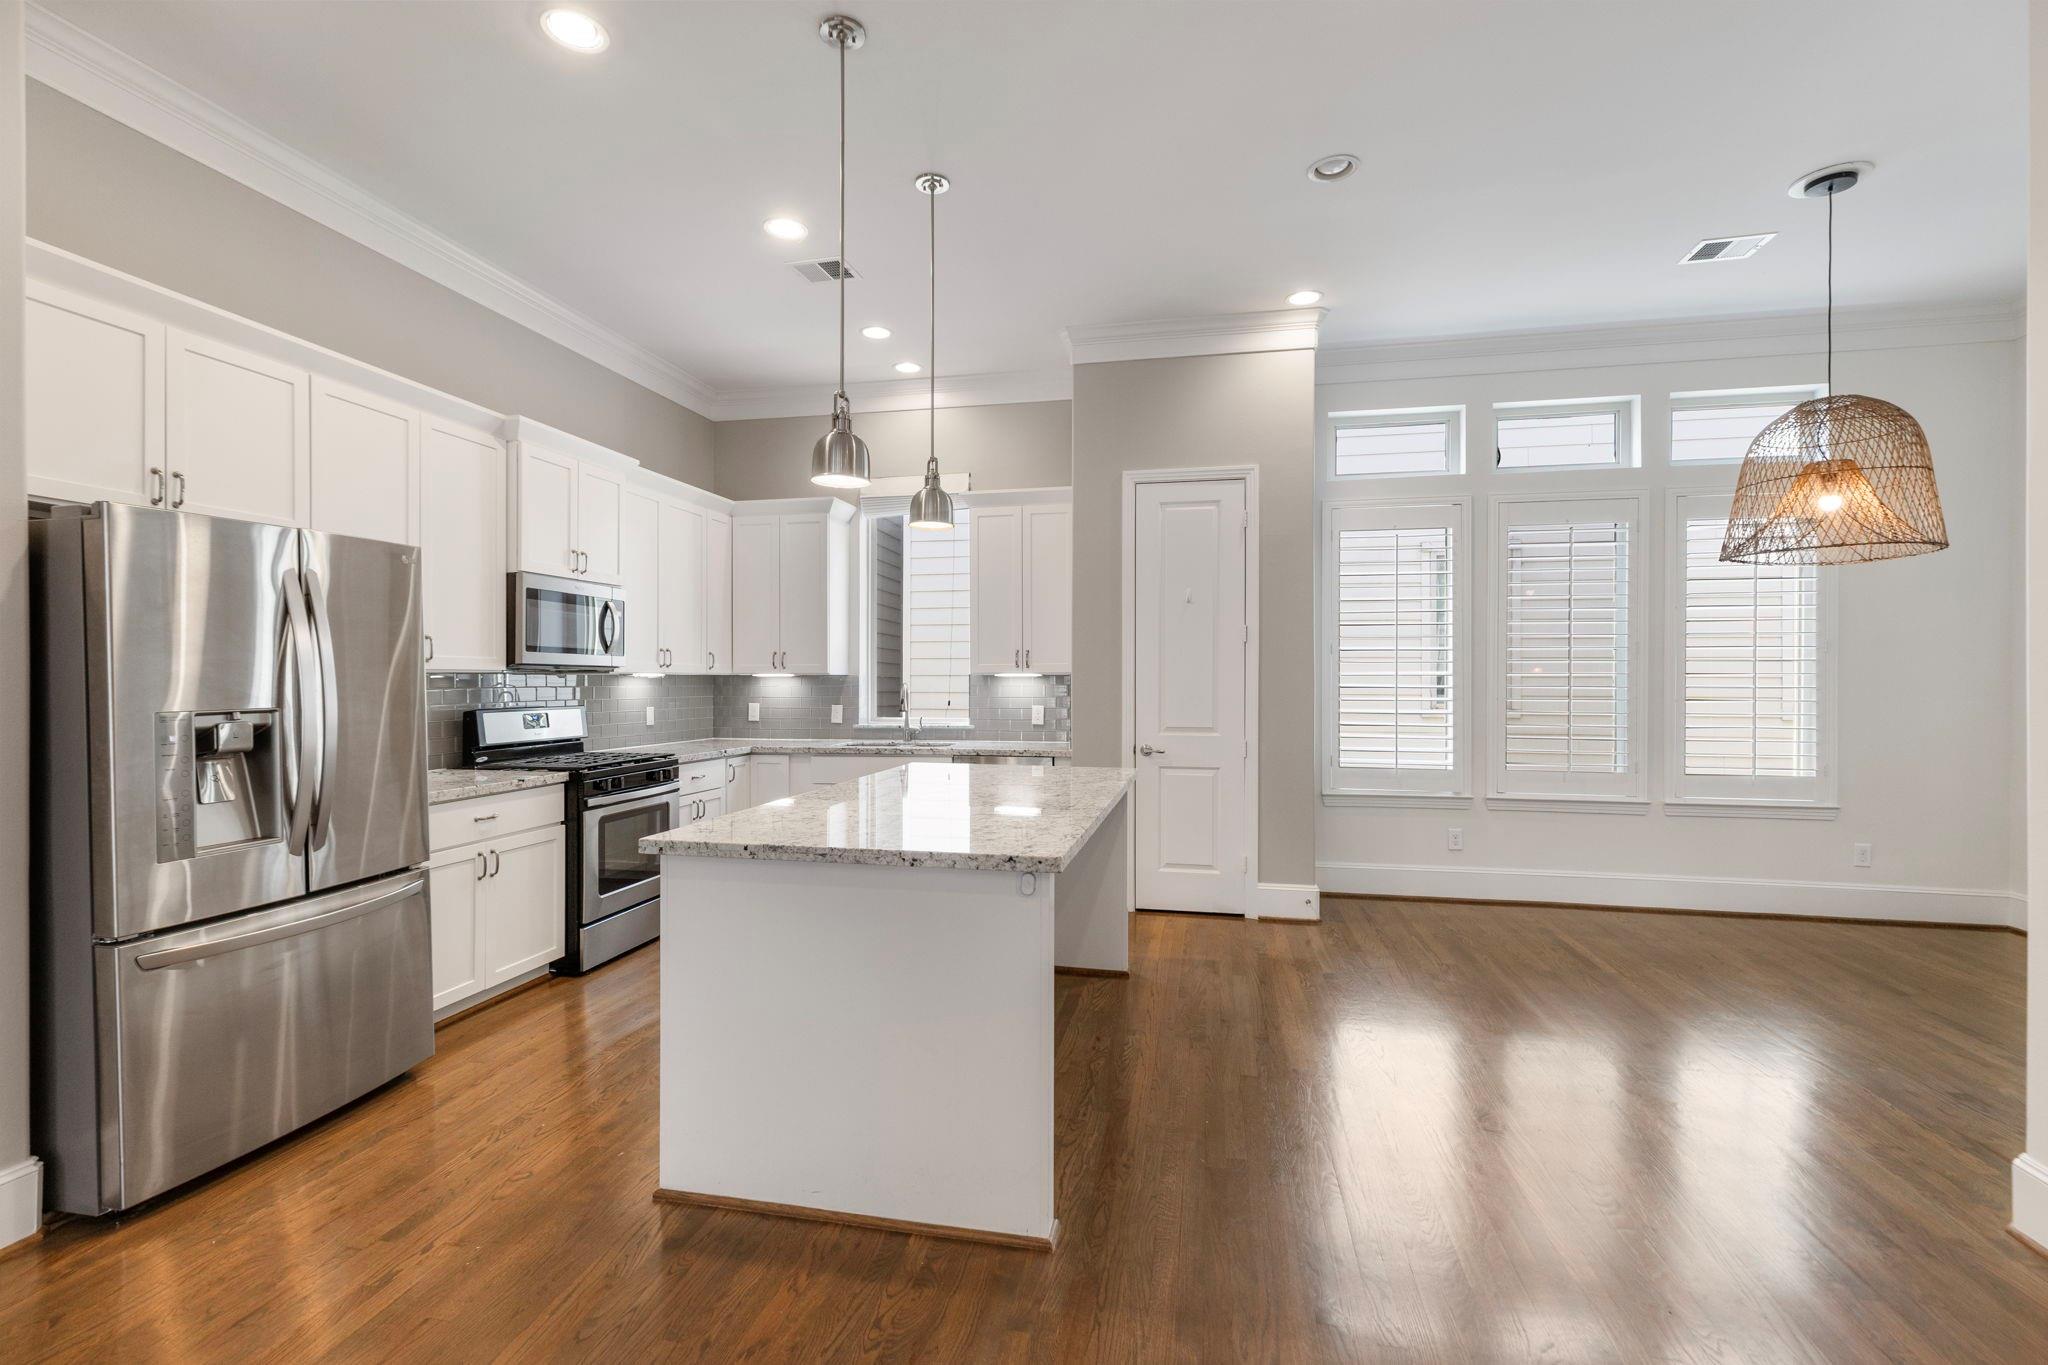
Open kitchen with a large island, stainless steel appliances, and shuttered windows.
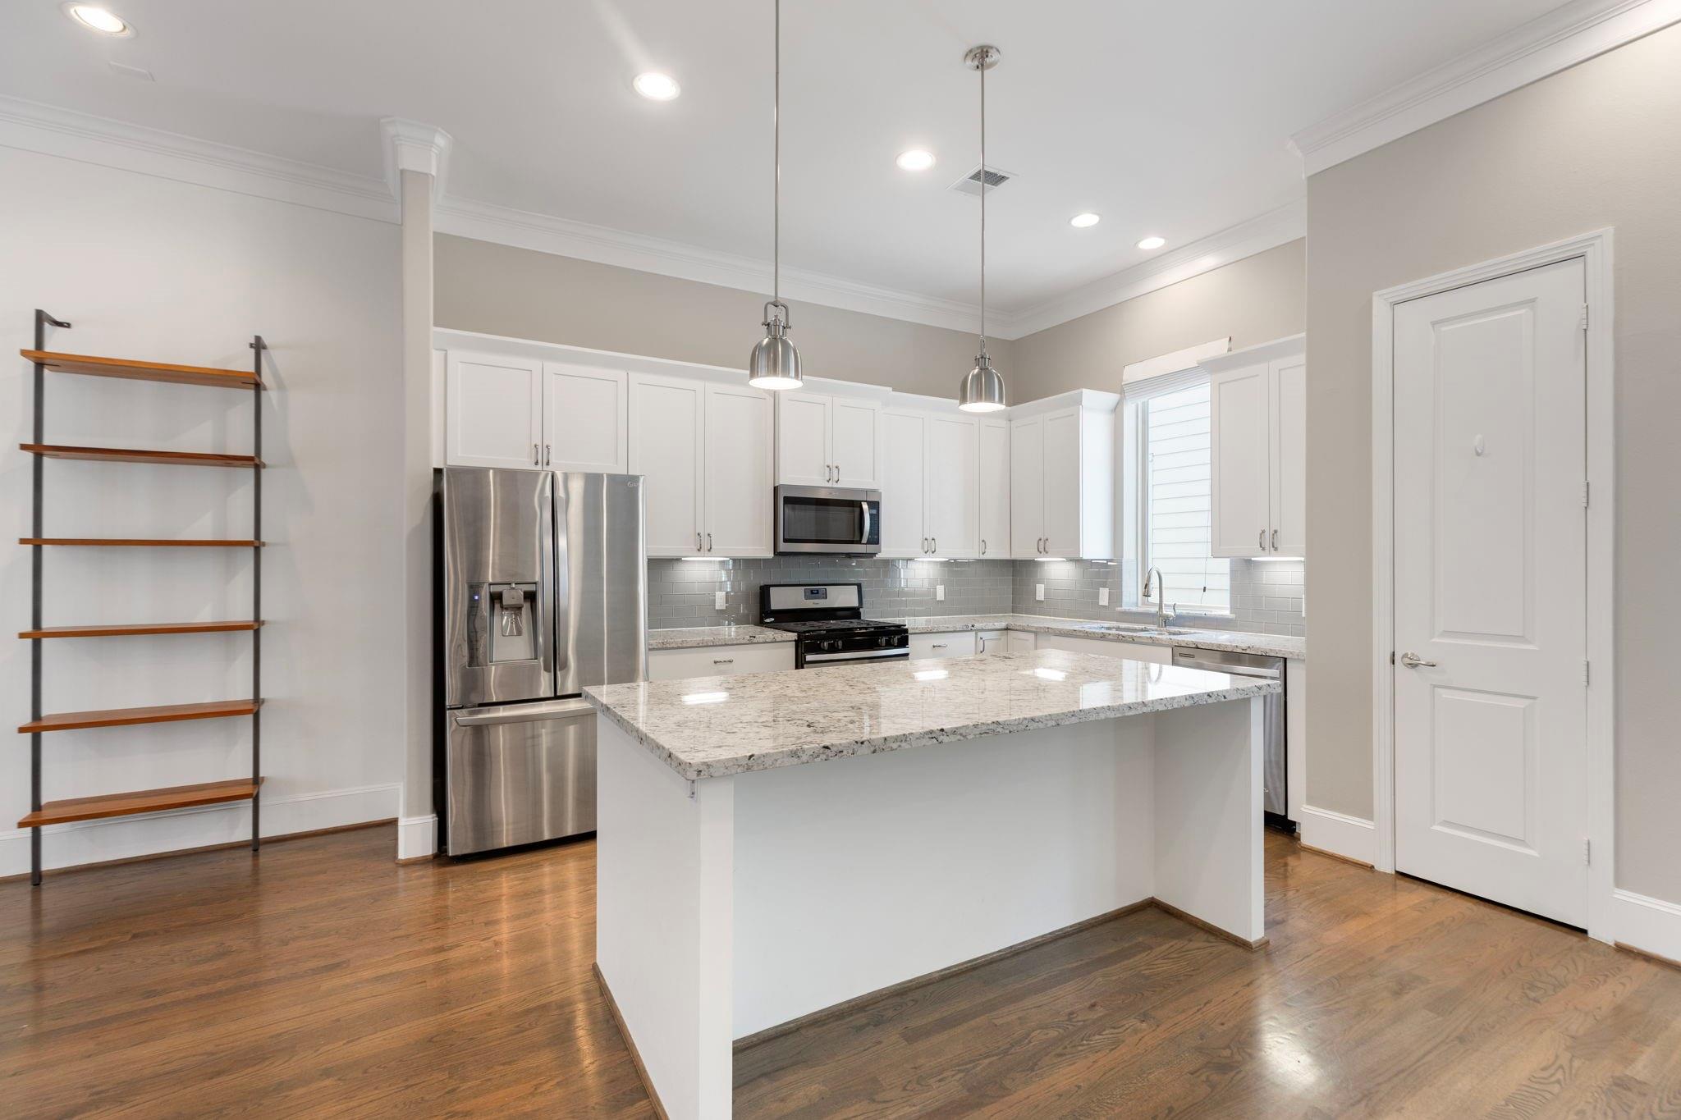
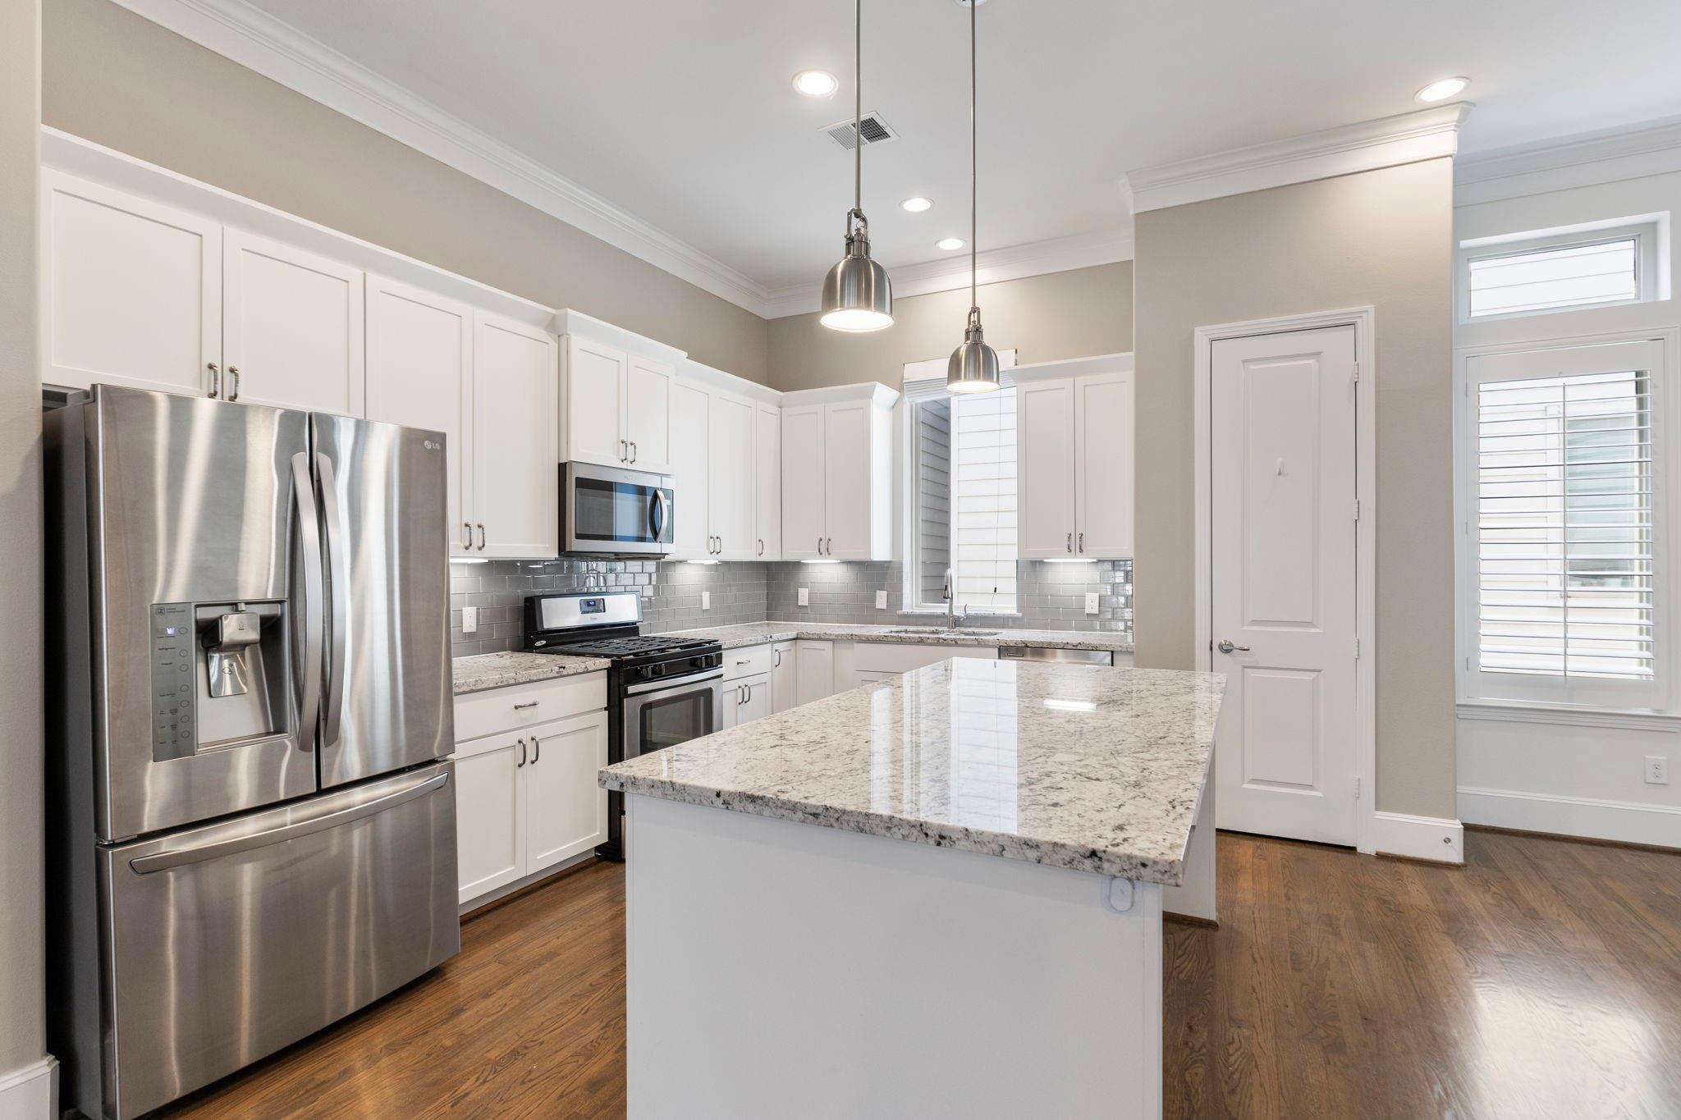
Kitchen with a large granite island, white cabinets, stainless steel appliances, and hardwood floors.
Bright kitchen with white cabinetry, granite island, stainless appliances, and hardwood floors.
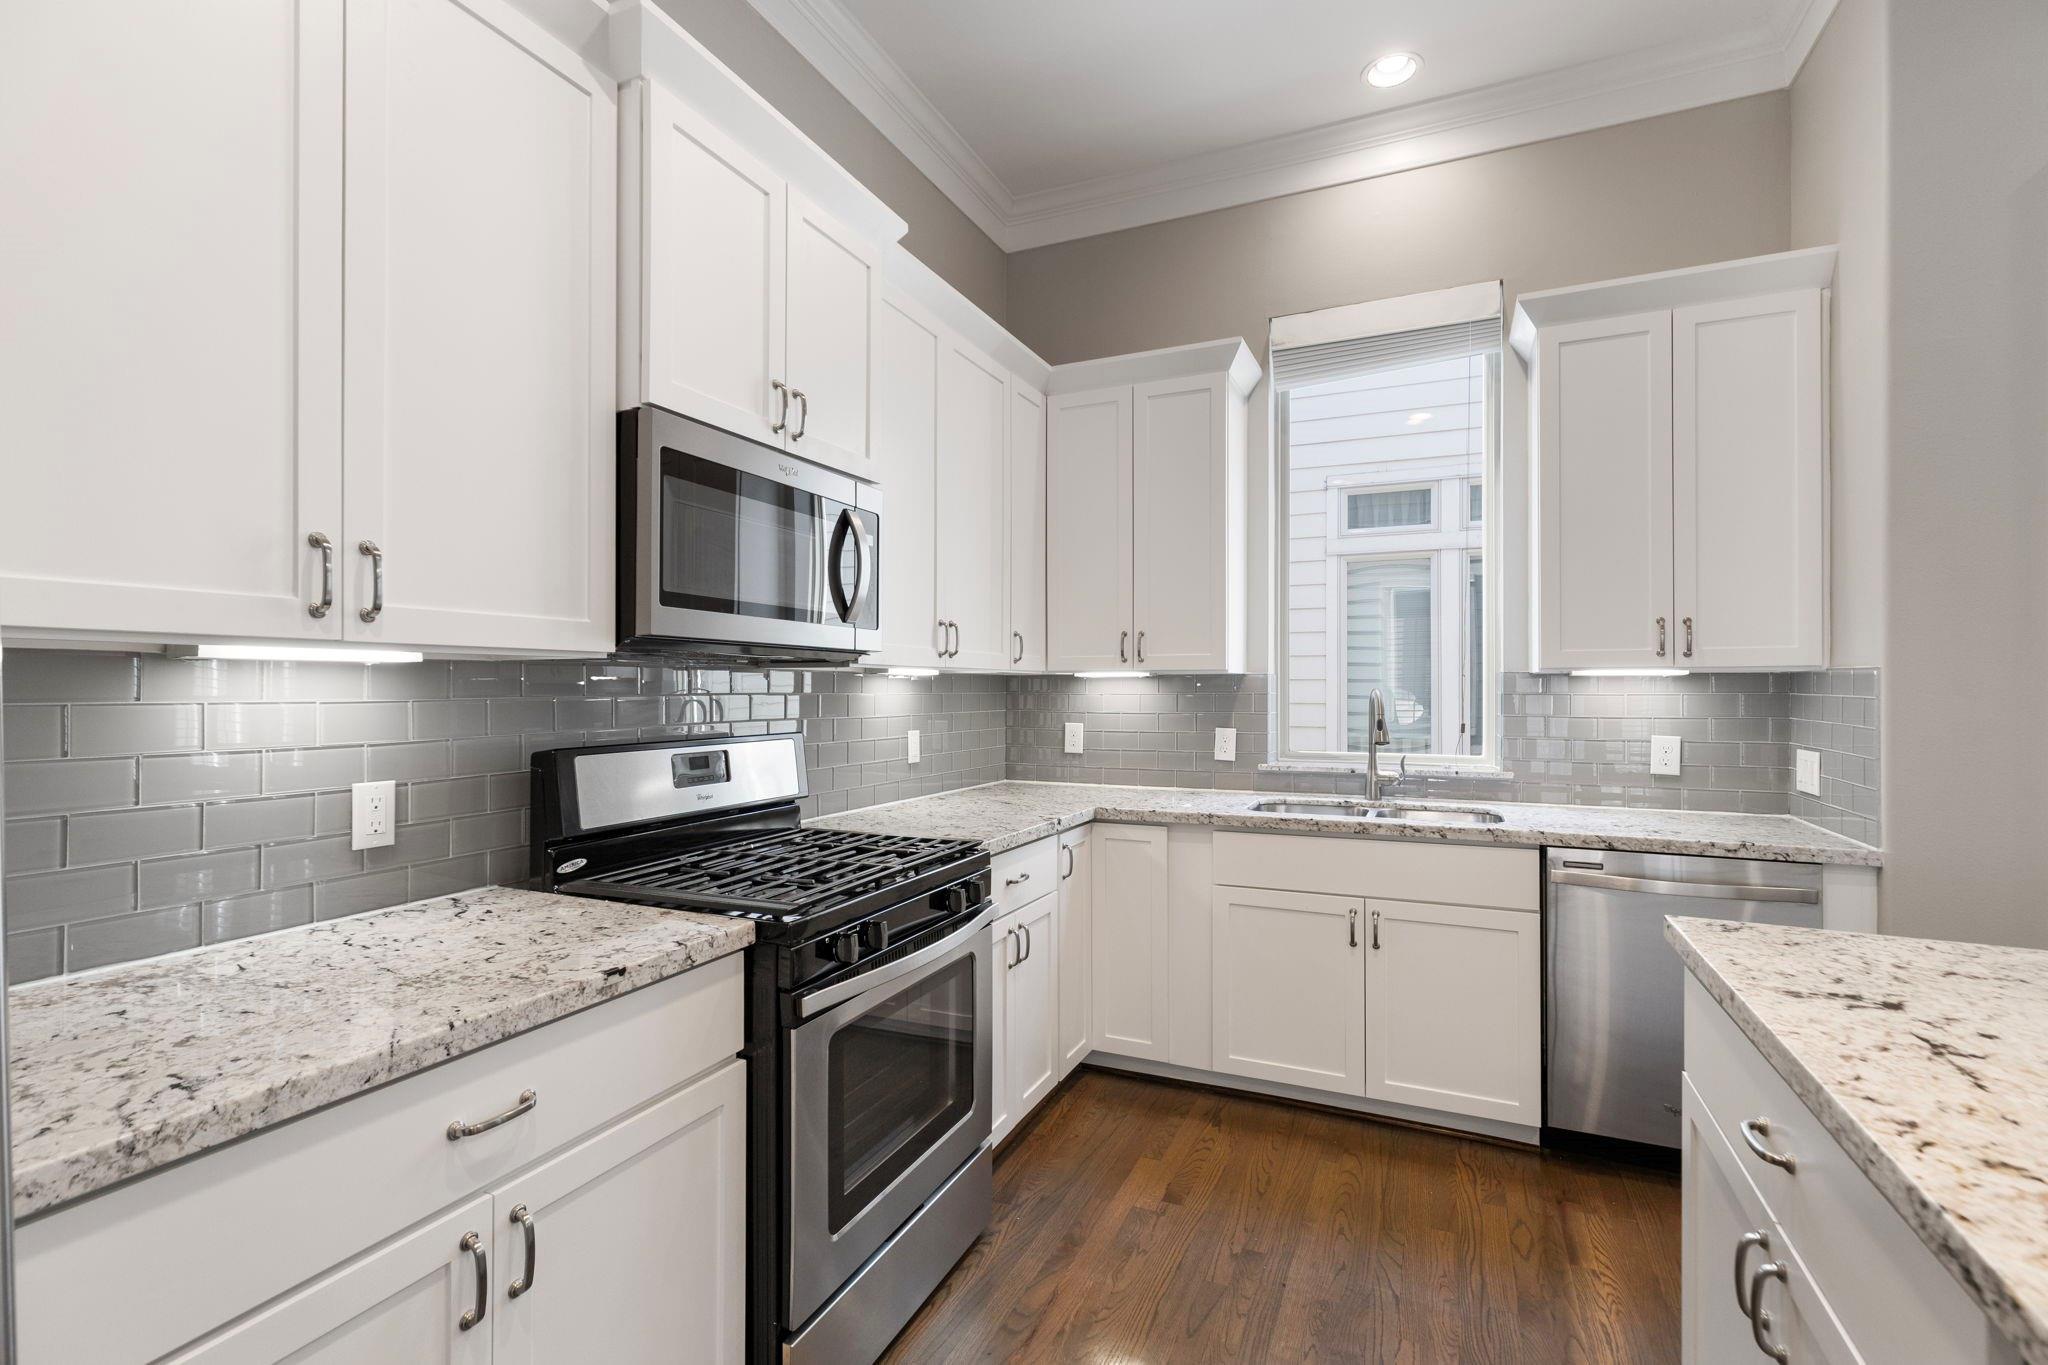
Bright kitchen with white cabinets, gray tile backsplash, granite counters, and stainless steel appliances.
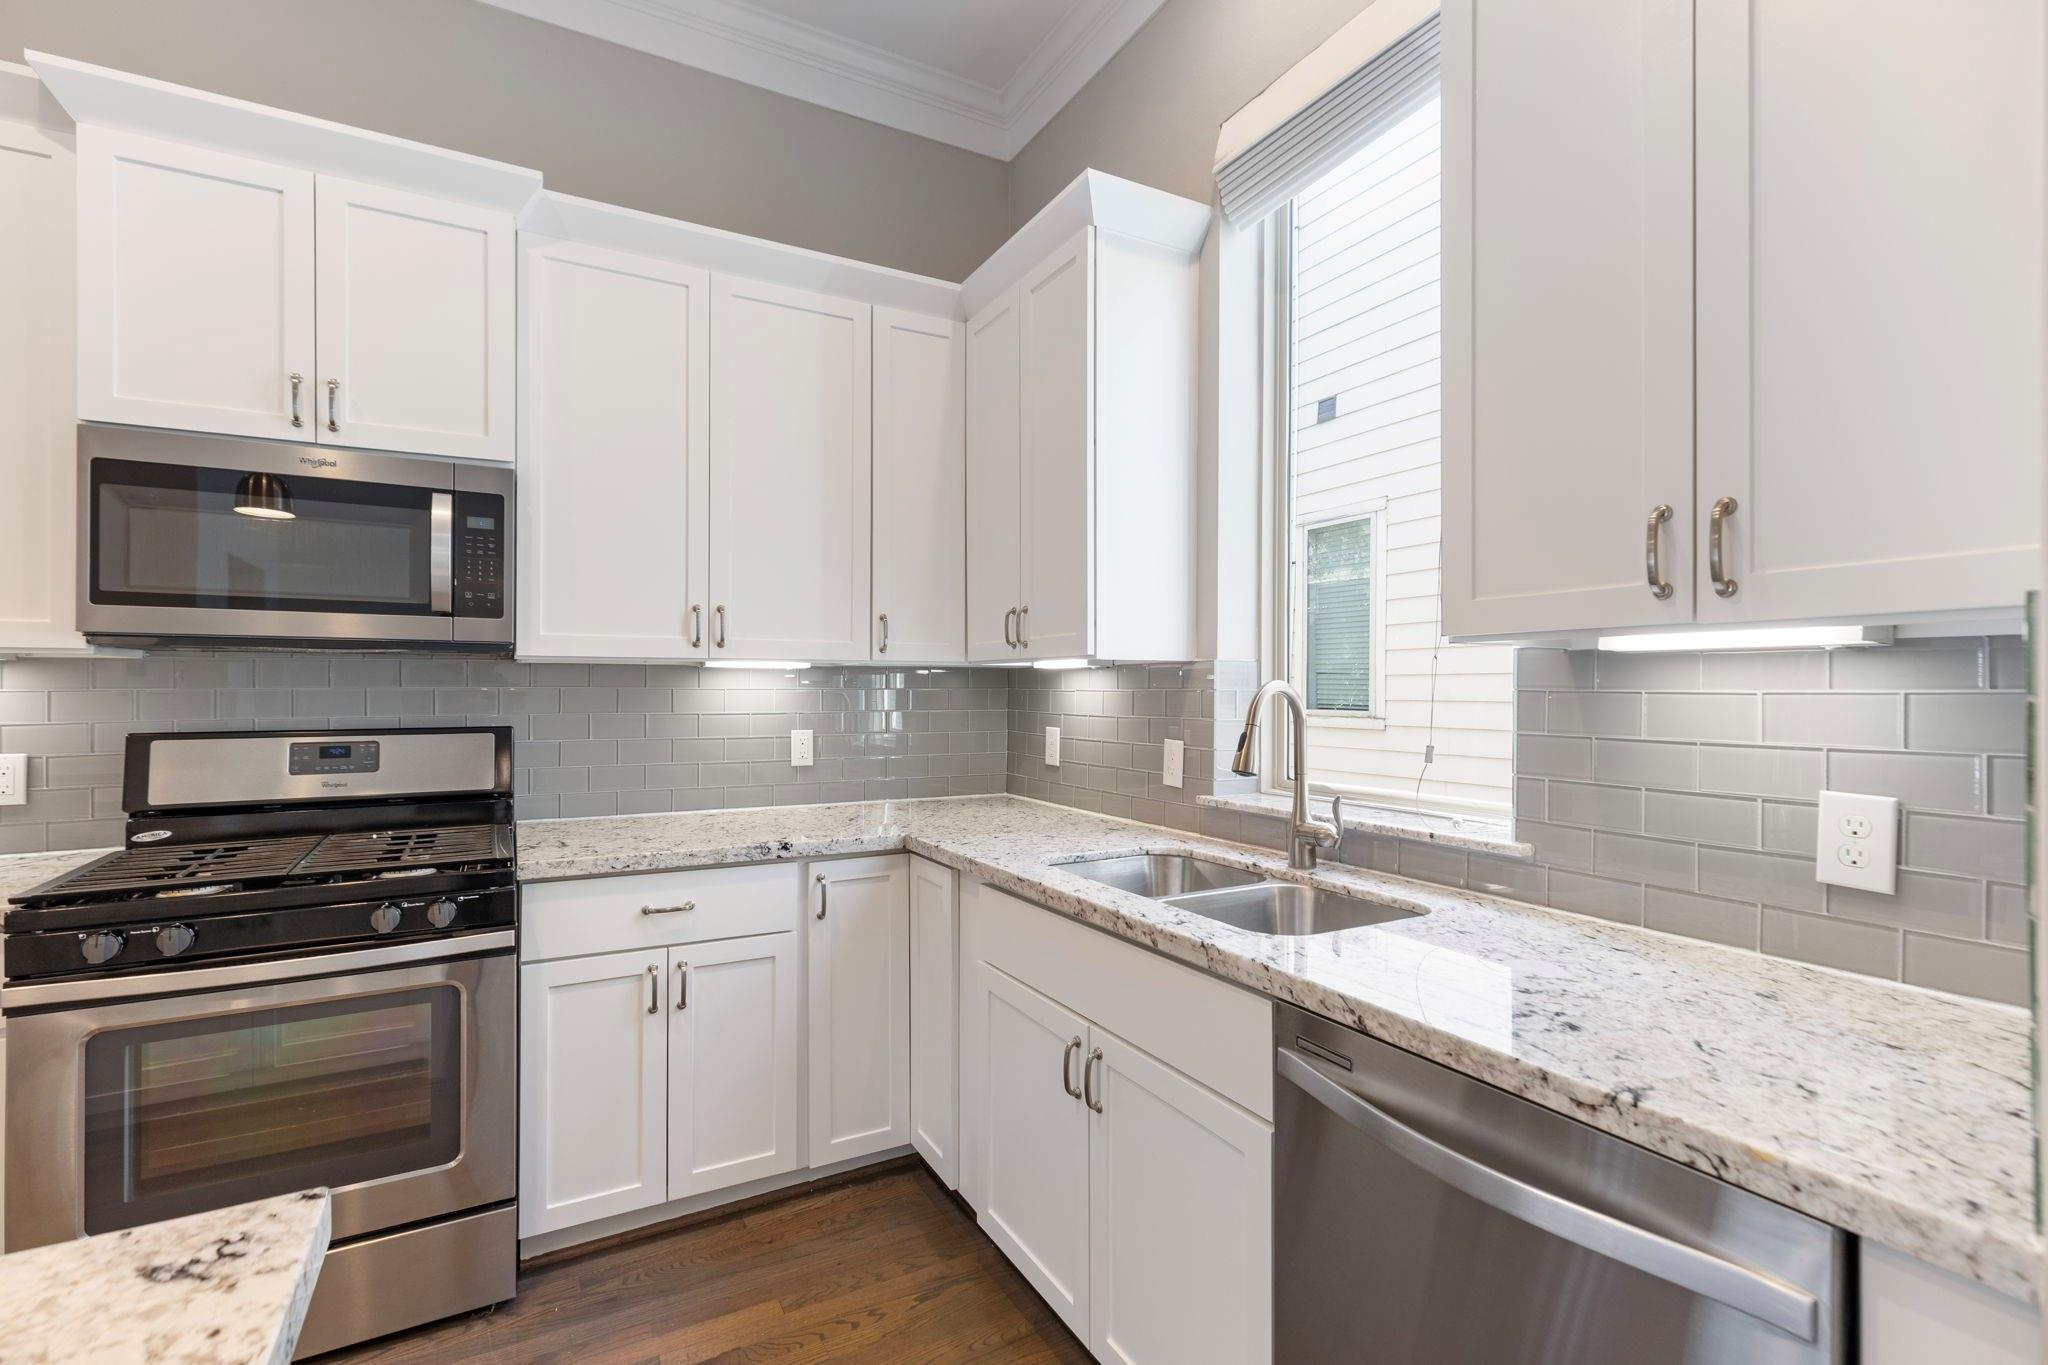
Kitchen with white cabinets, gray tile backsplash, granite counters, stainless appliances, and a double-basin sink.
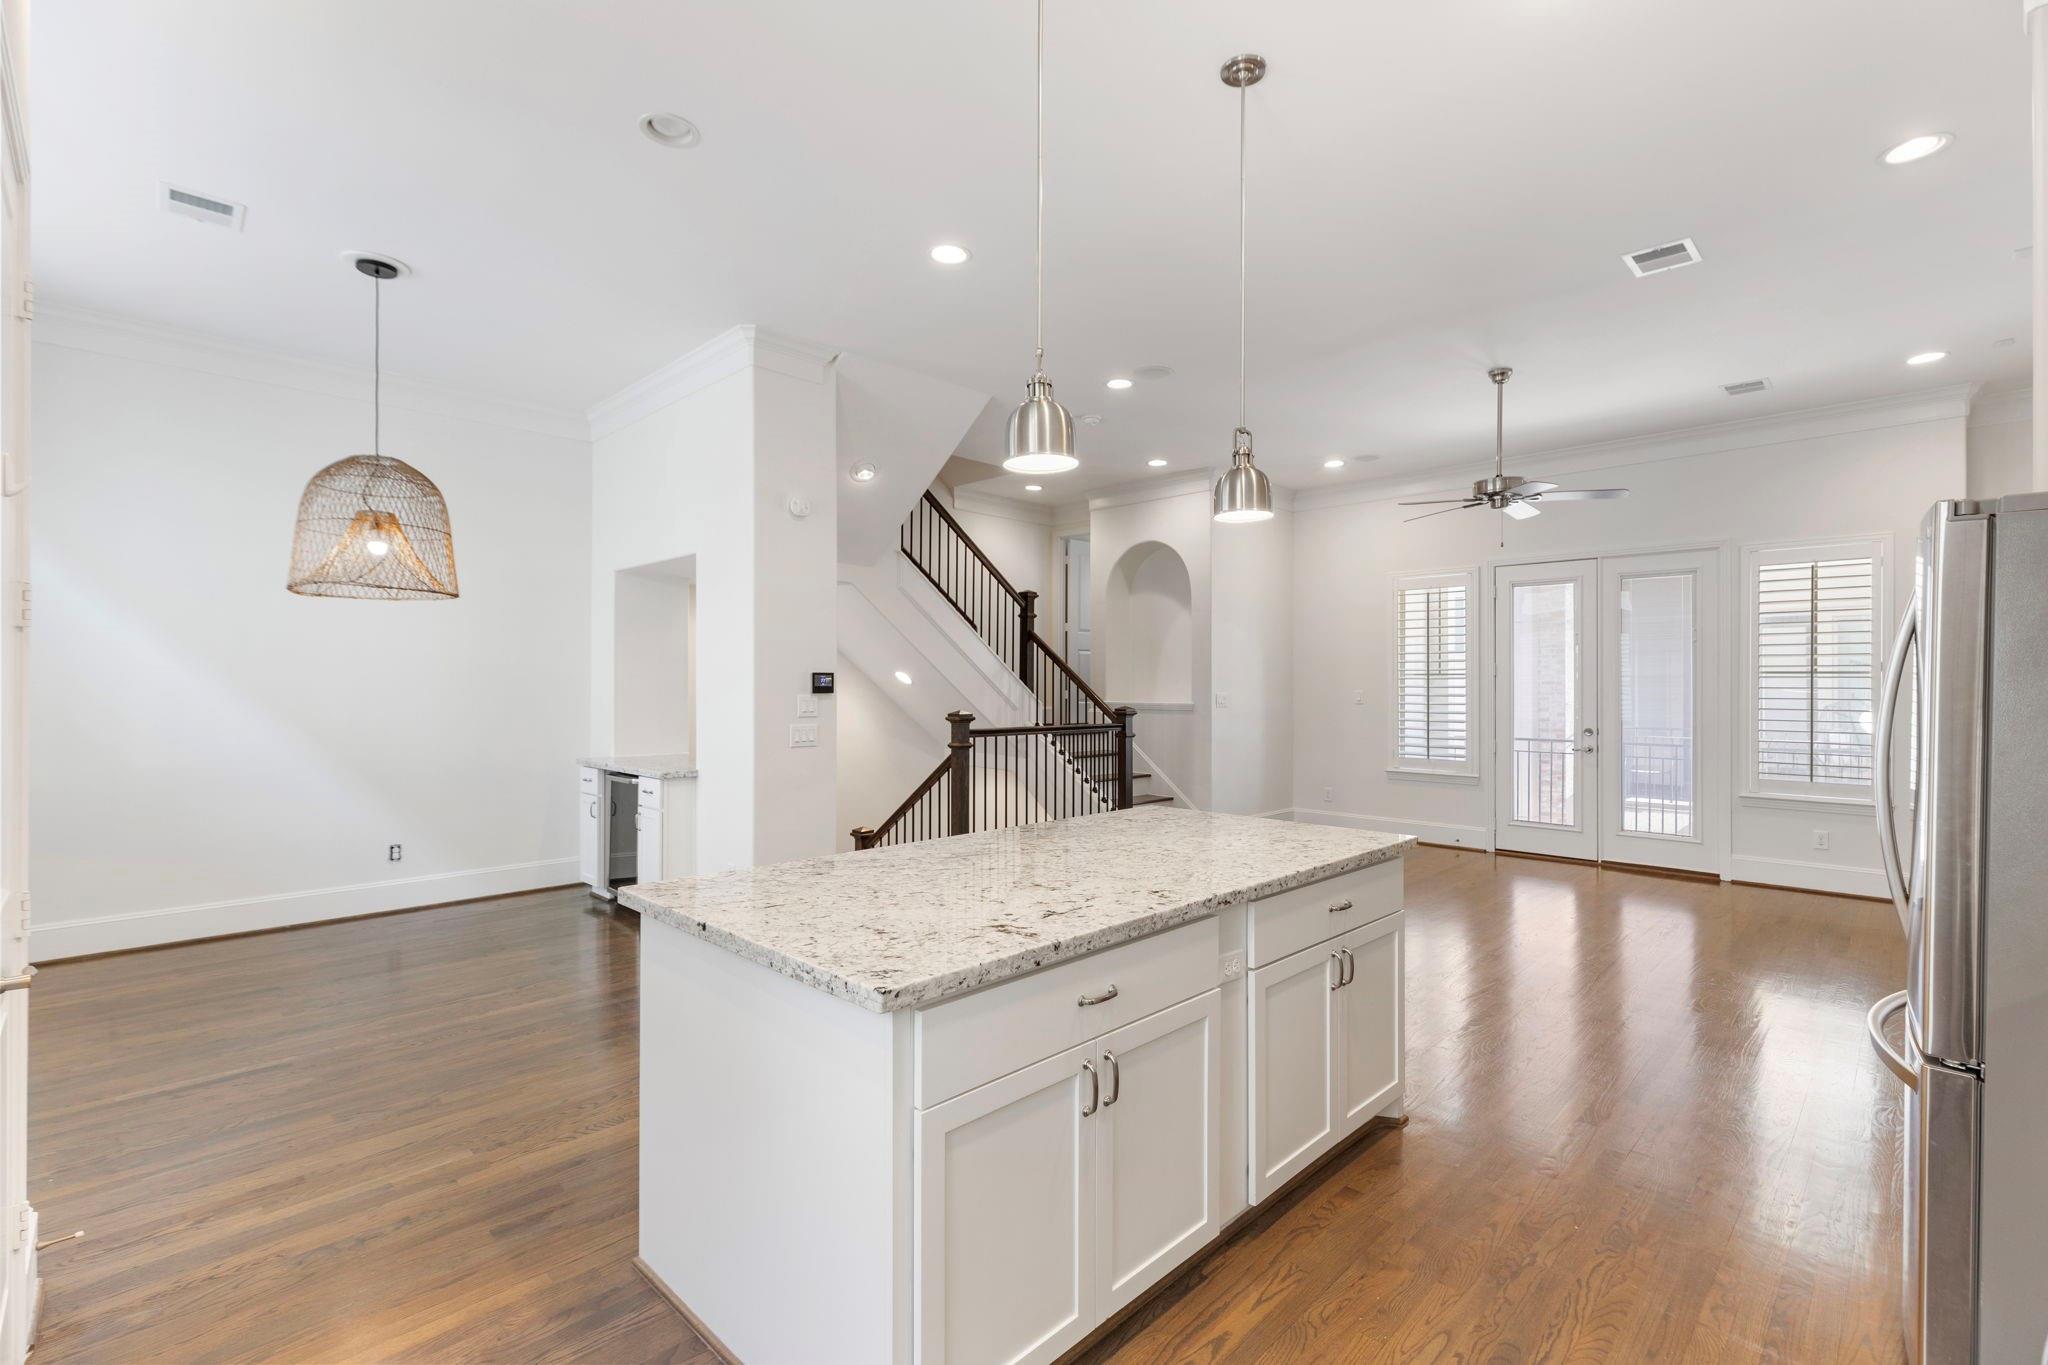
Open kitchen and living area with a large granite island, wood floors, and staircase.
Bright dining area with plantation-shuttered windows, dark wood floors, and a woven pendant light.
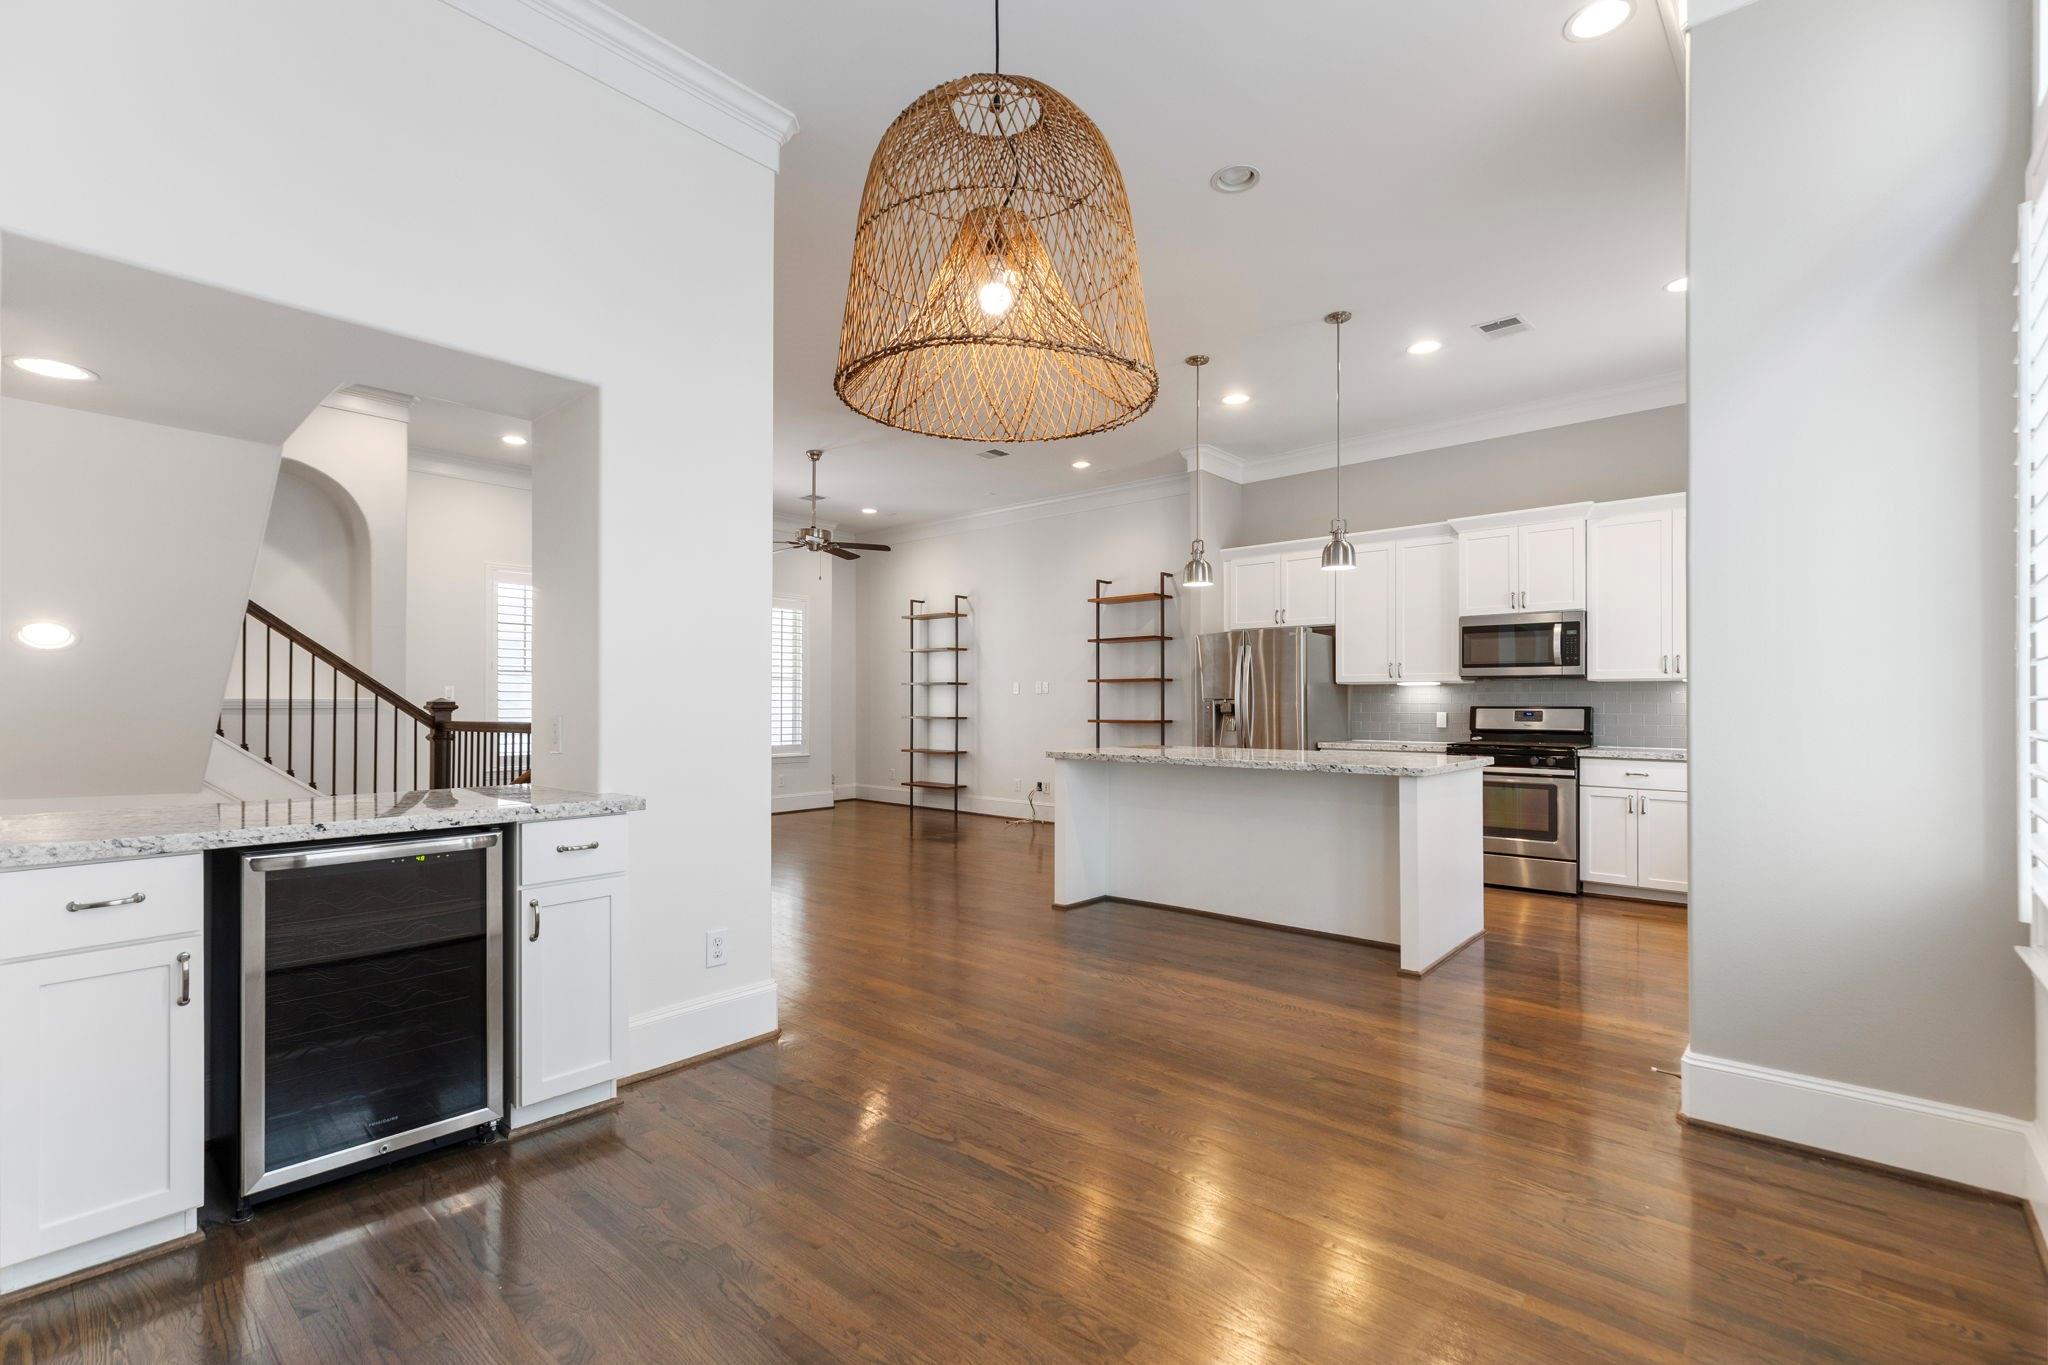
Open kitchen with a white island, stainless steel appliances, hardwood floors, and a woven pendant light.
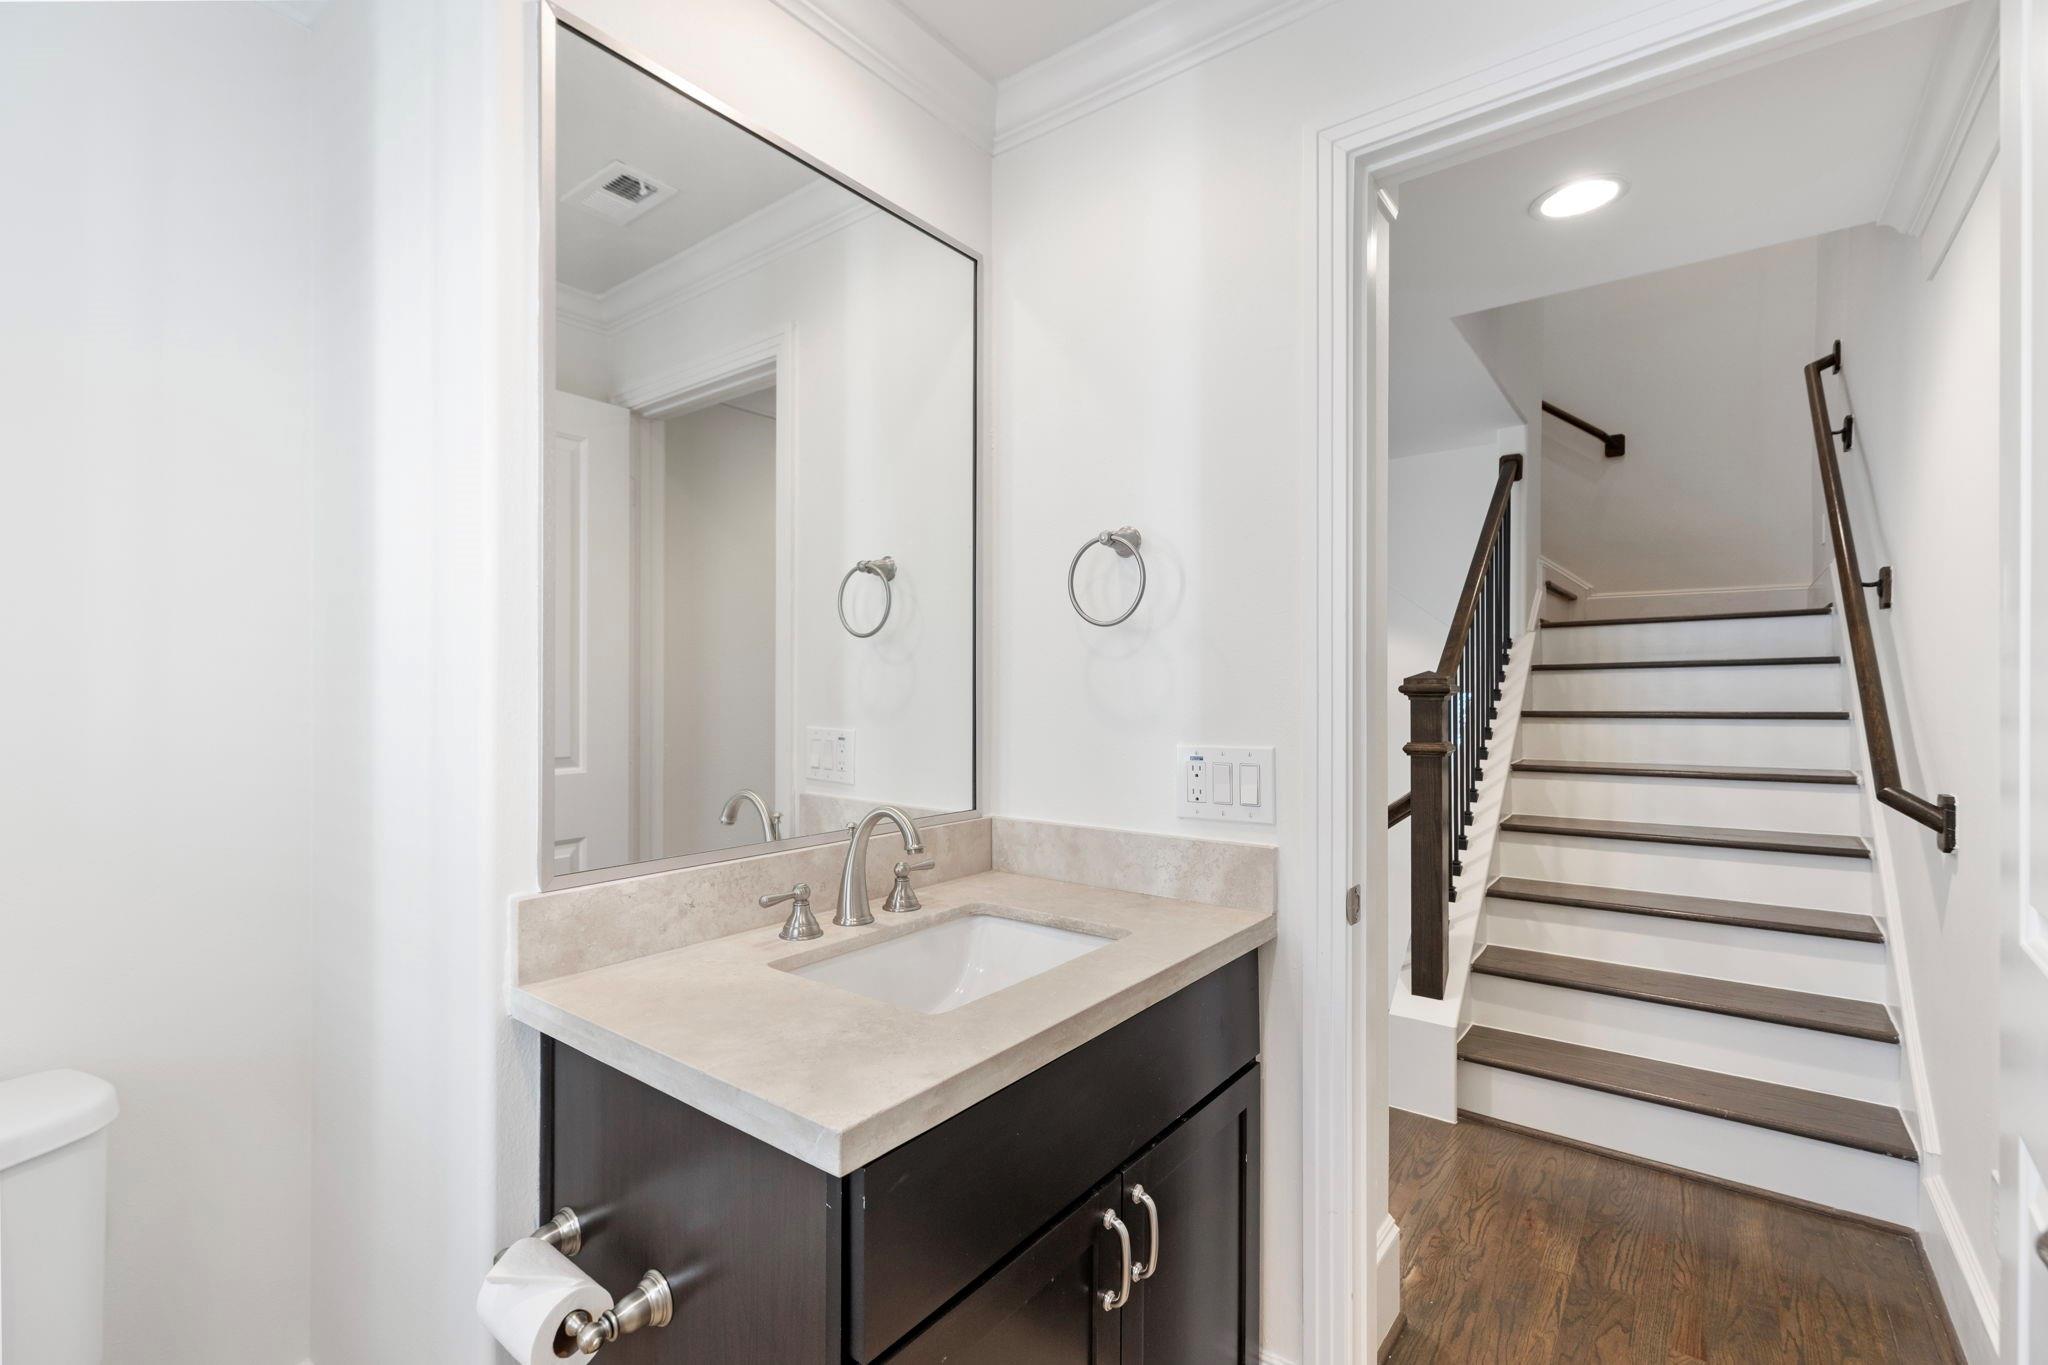
Bathroom vanity beside a staircase with dark wood railings and white risers.
Open living area with dark wood floors, built-in shelving, and a white kitchen island.
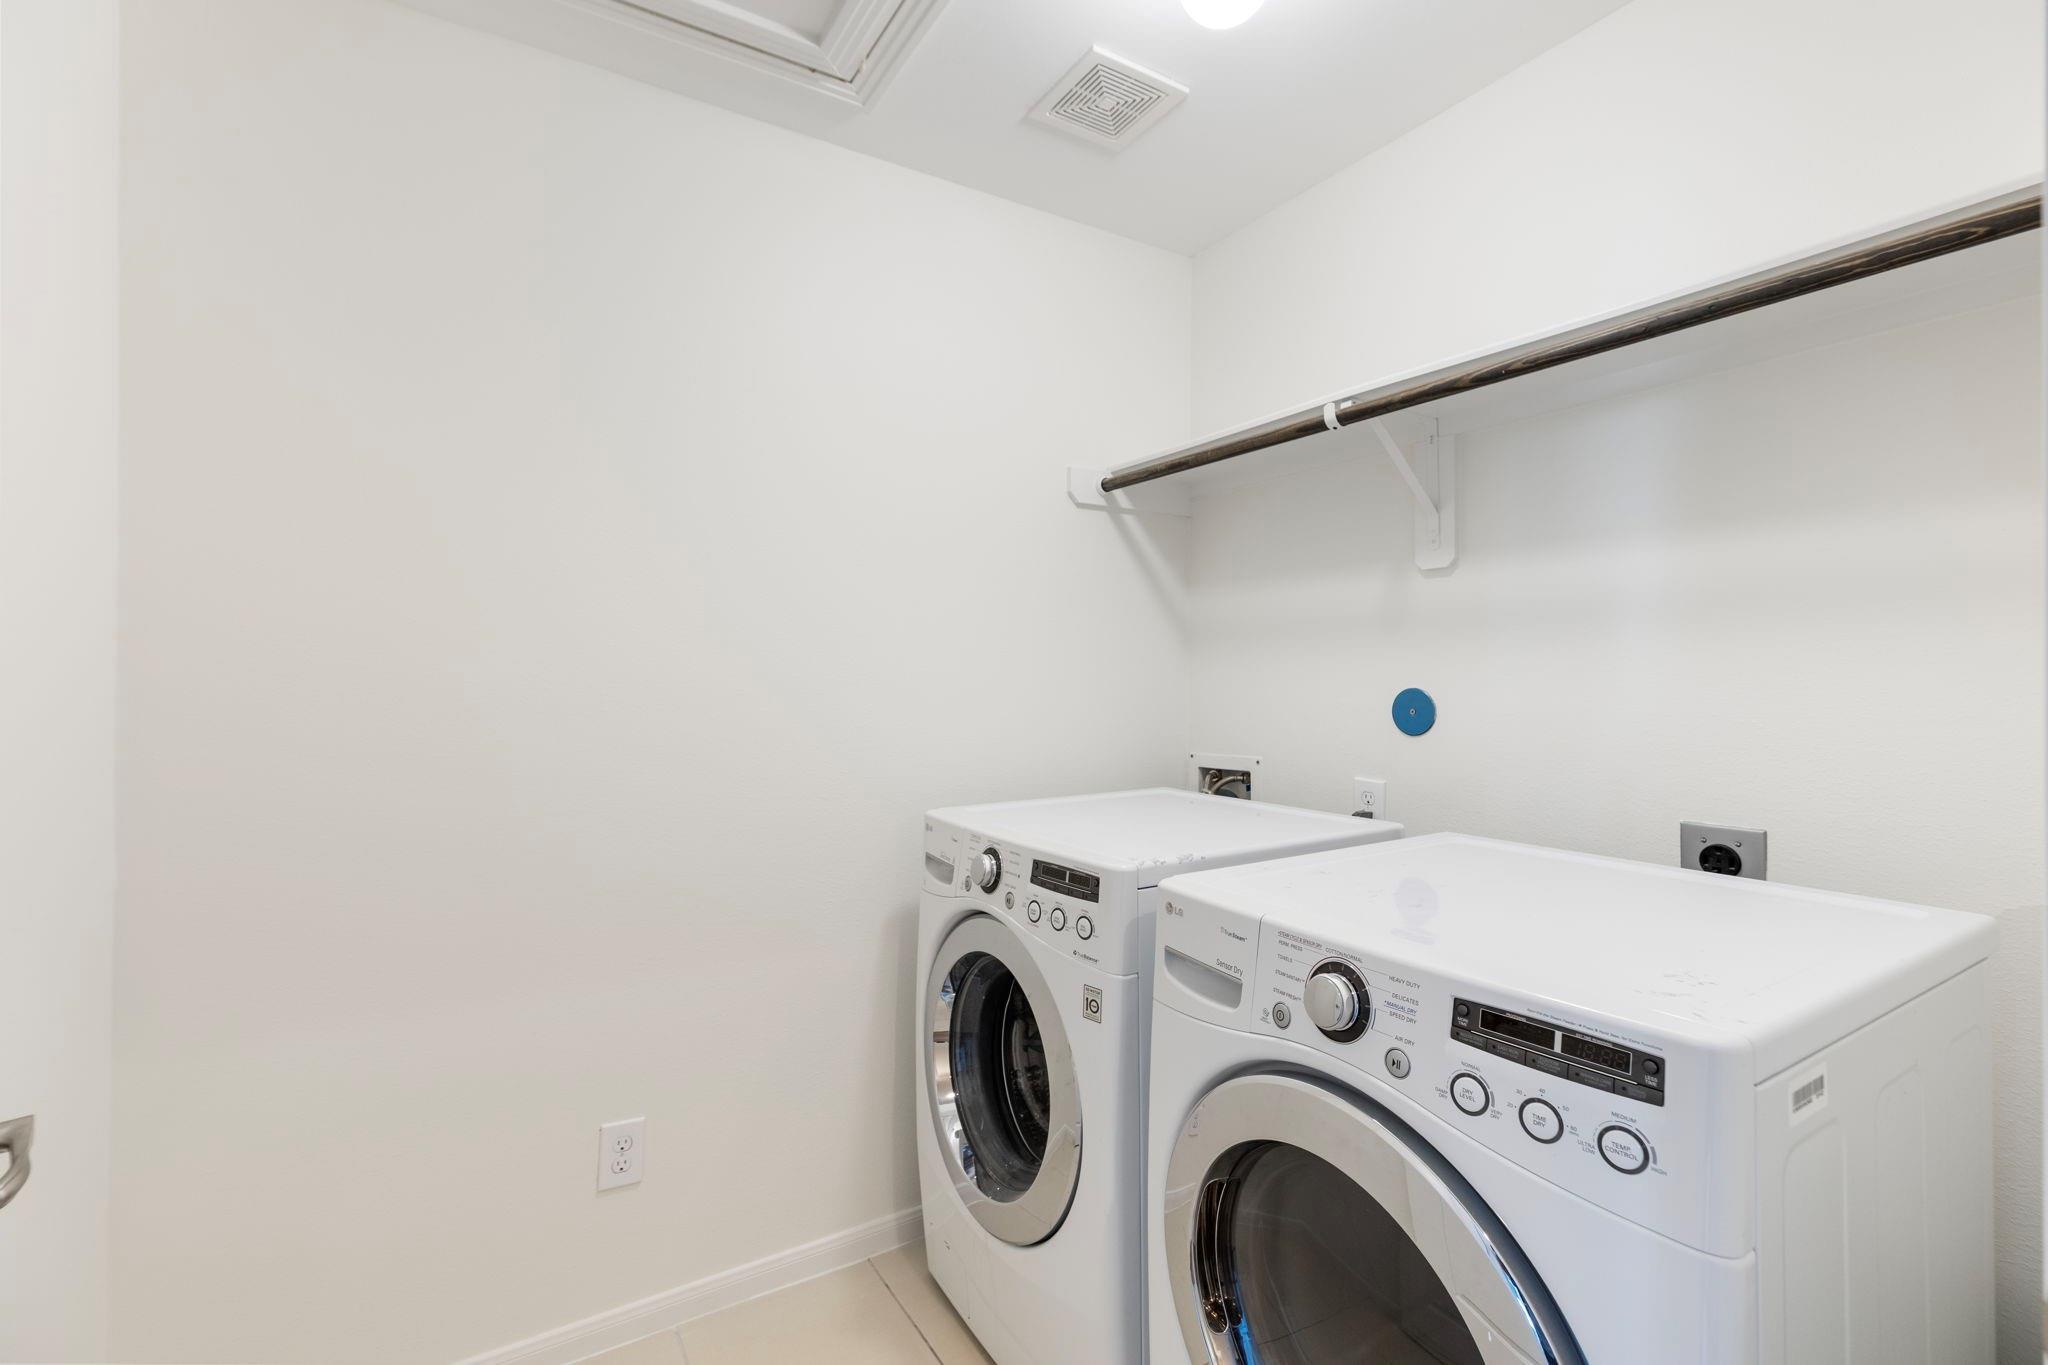
Laundry room with front-loading washer and dryer beneath a long hanging rod.
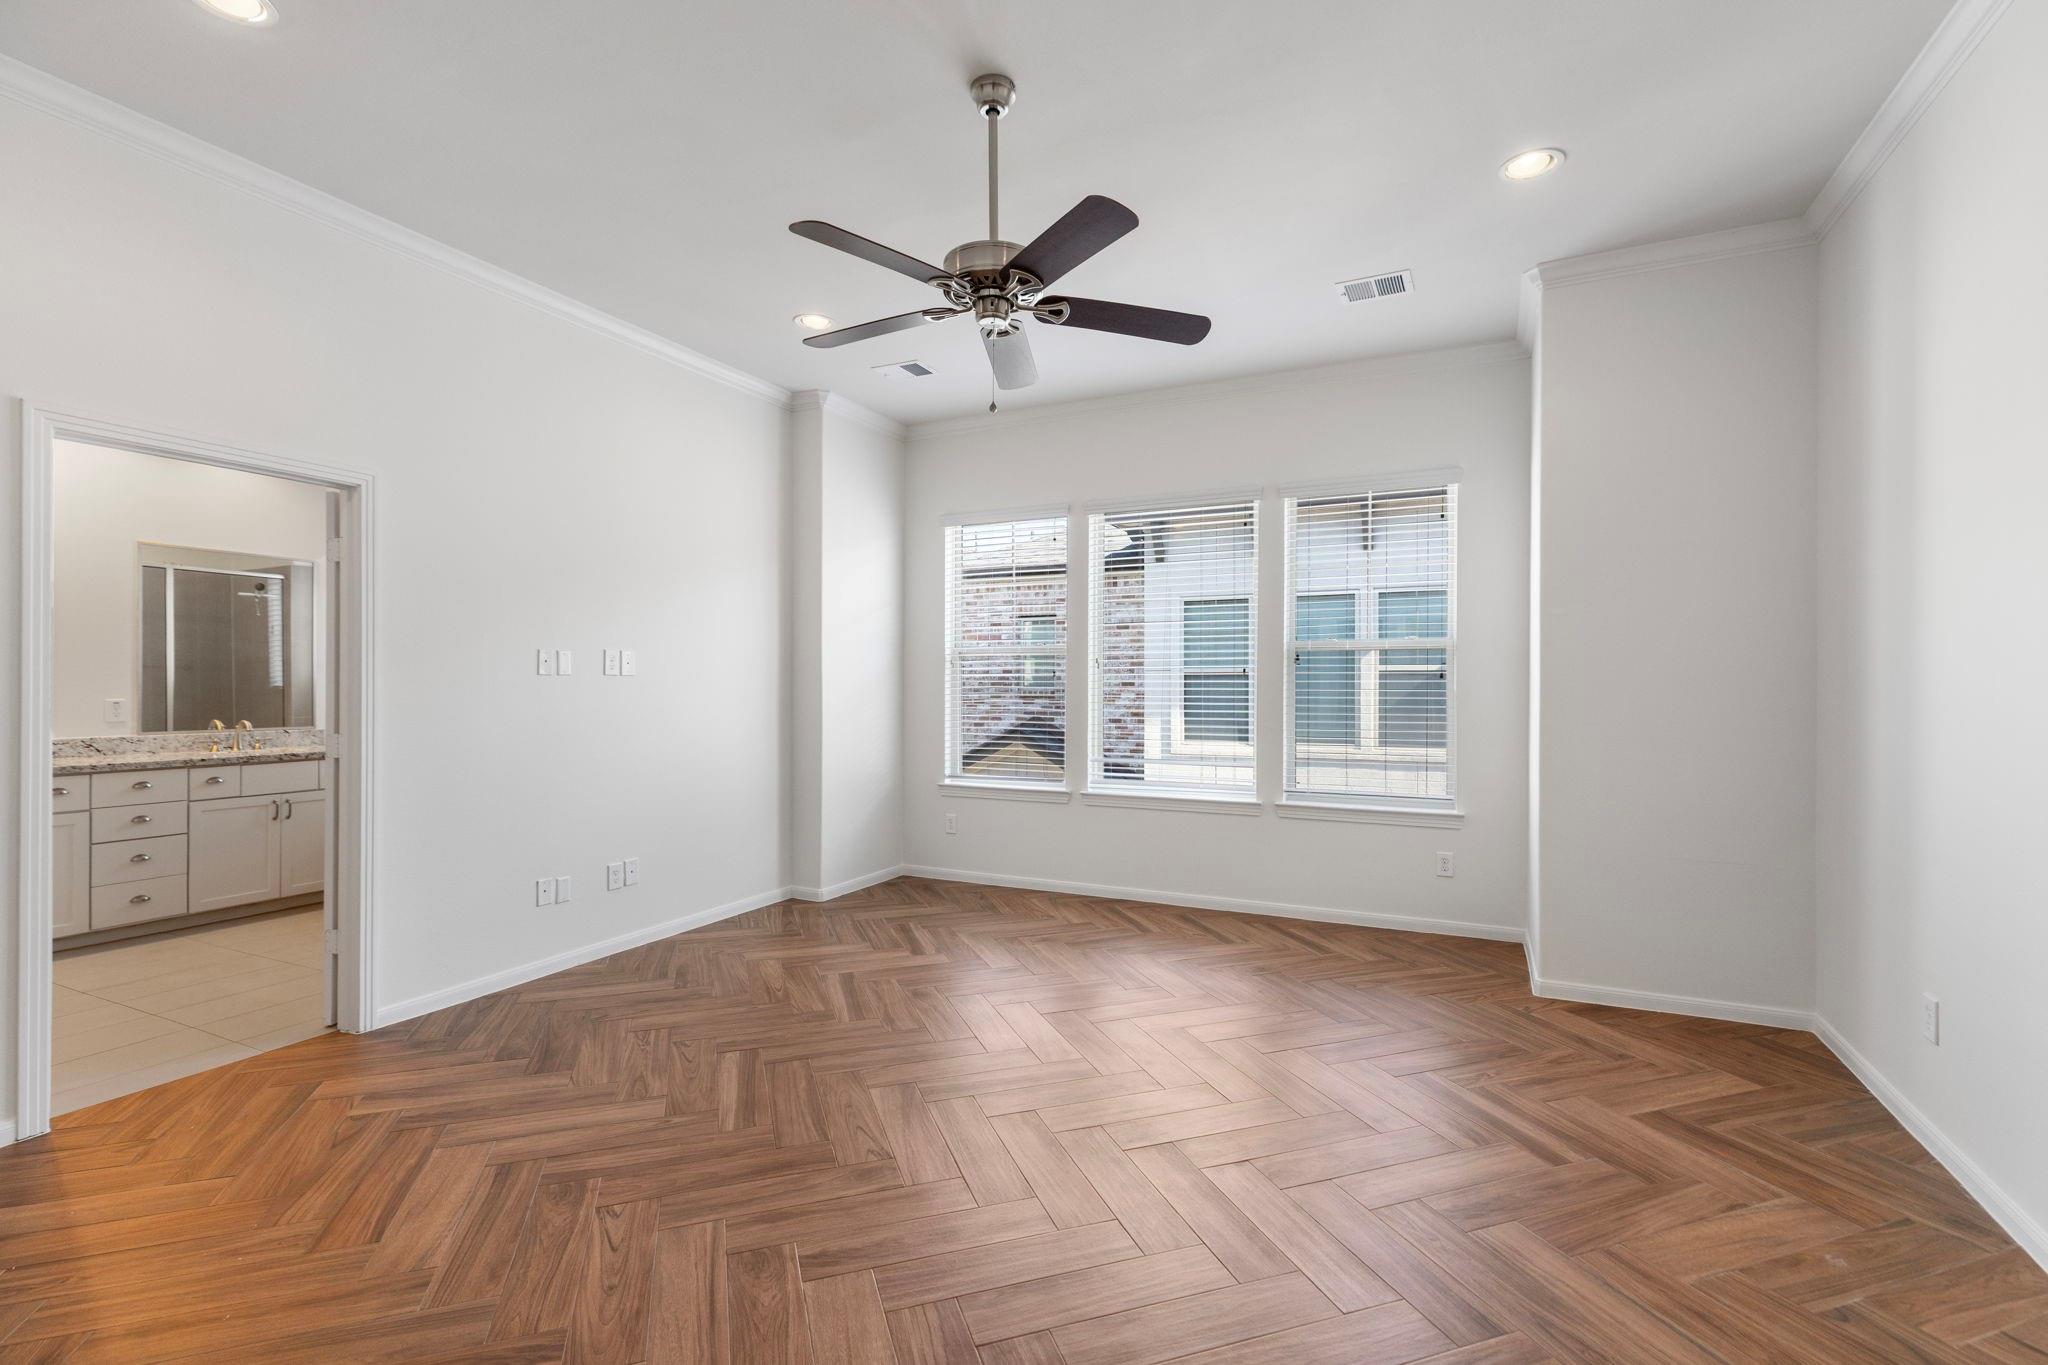
Empty bedroom with herringbone wood flooring, ceiling fan, and three windows with blinds.
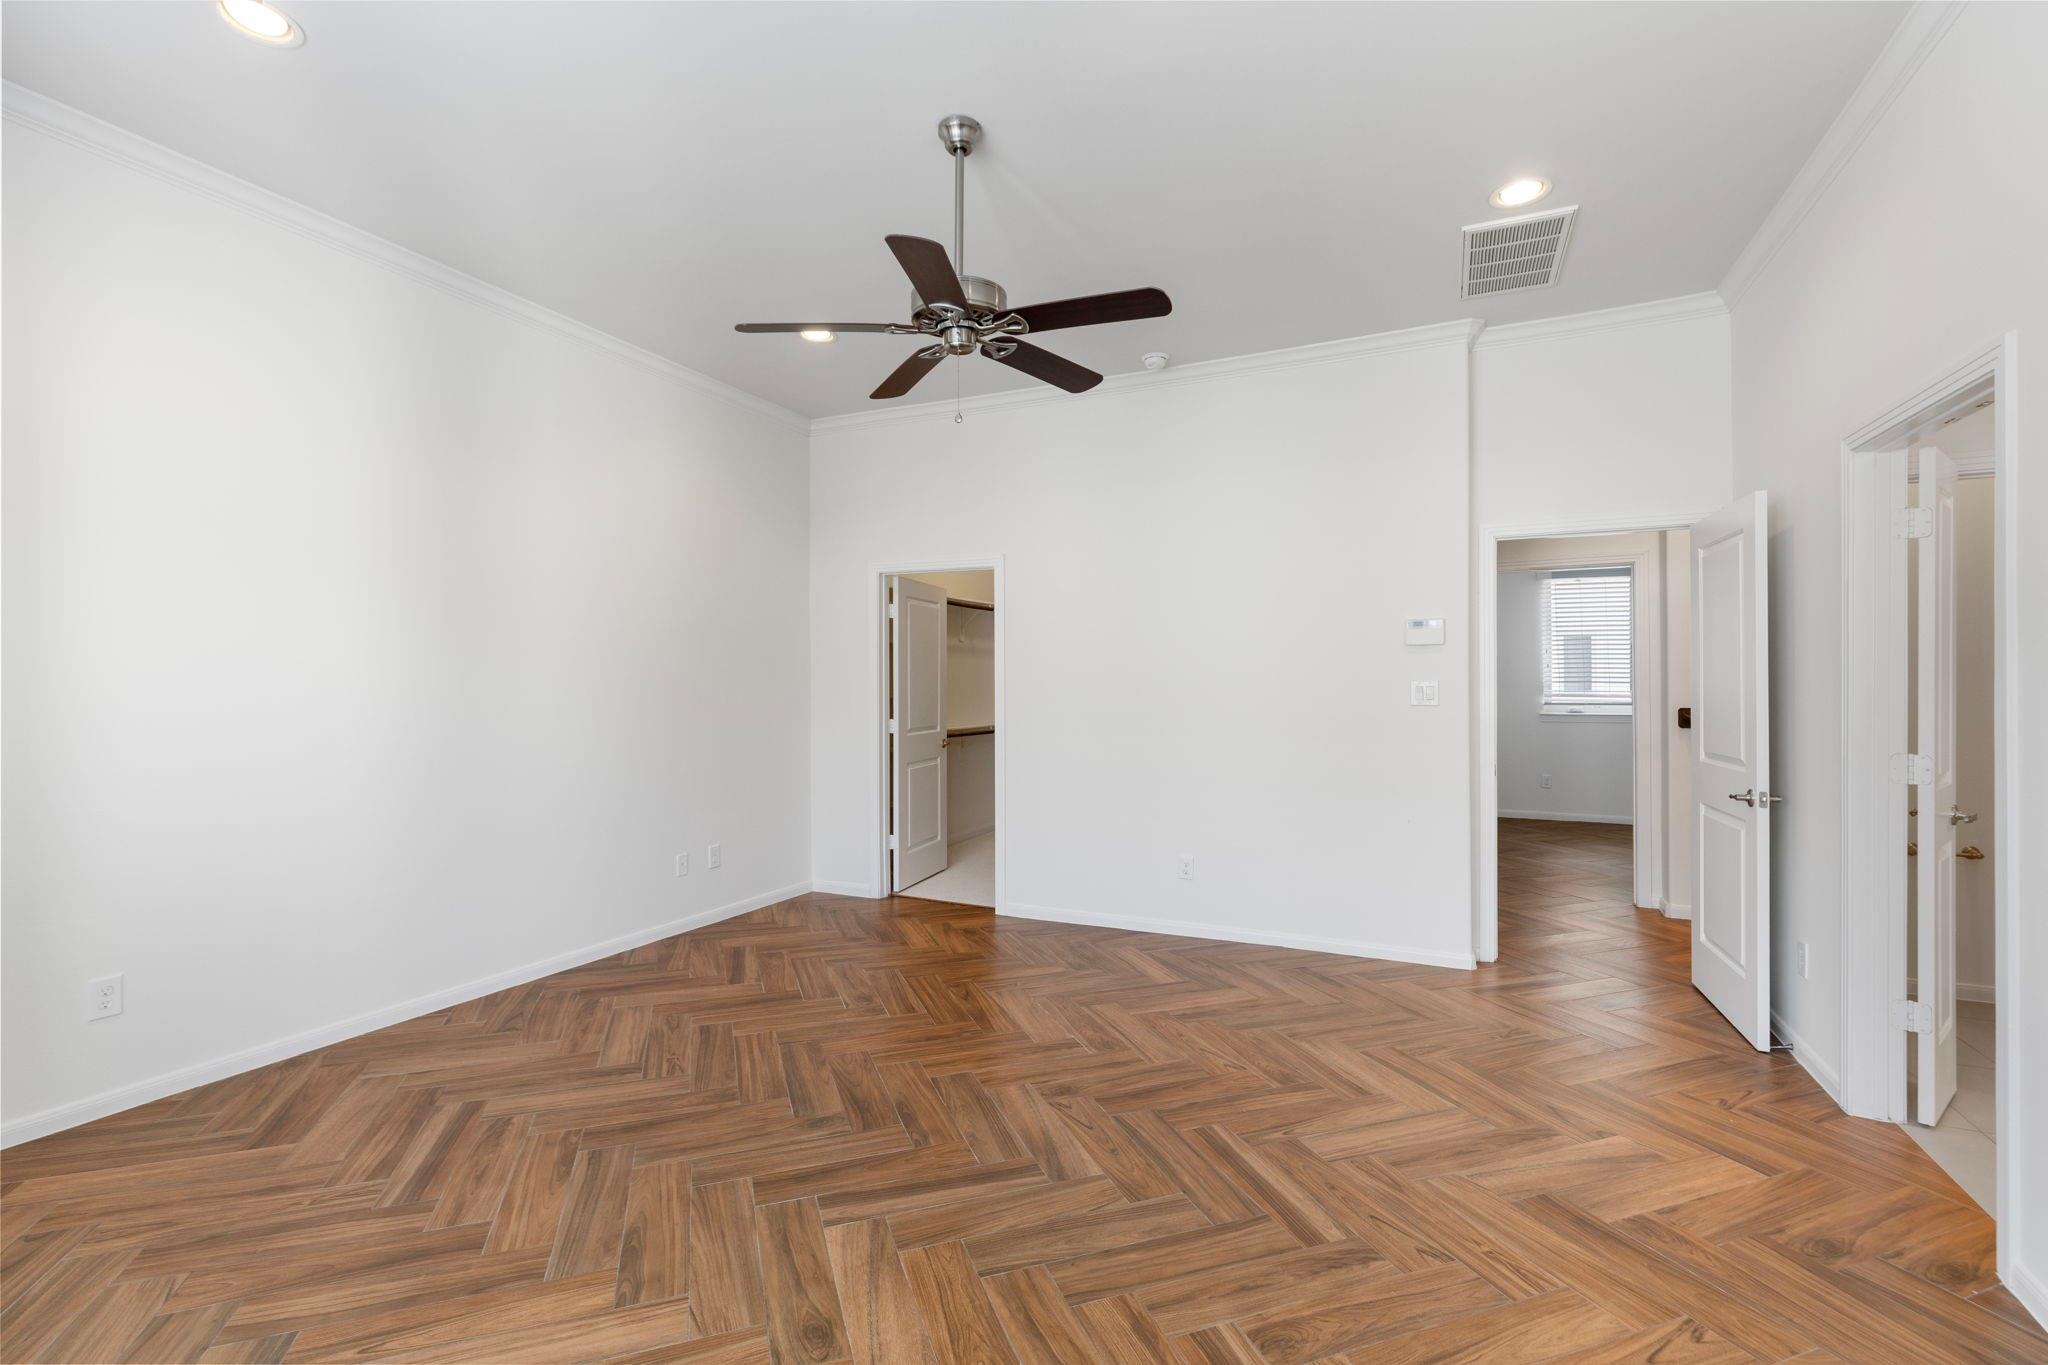
Empty room with herringbone wood flooring, a ceiling fan, and open doorways.
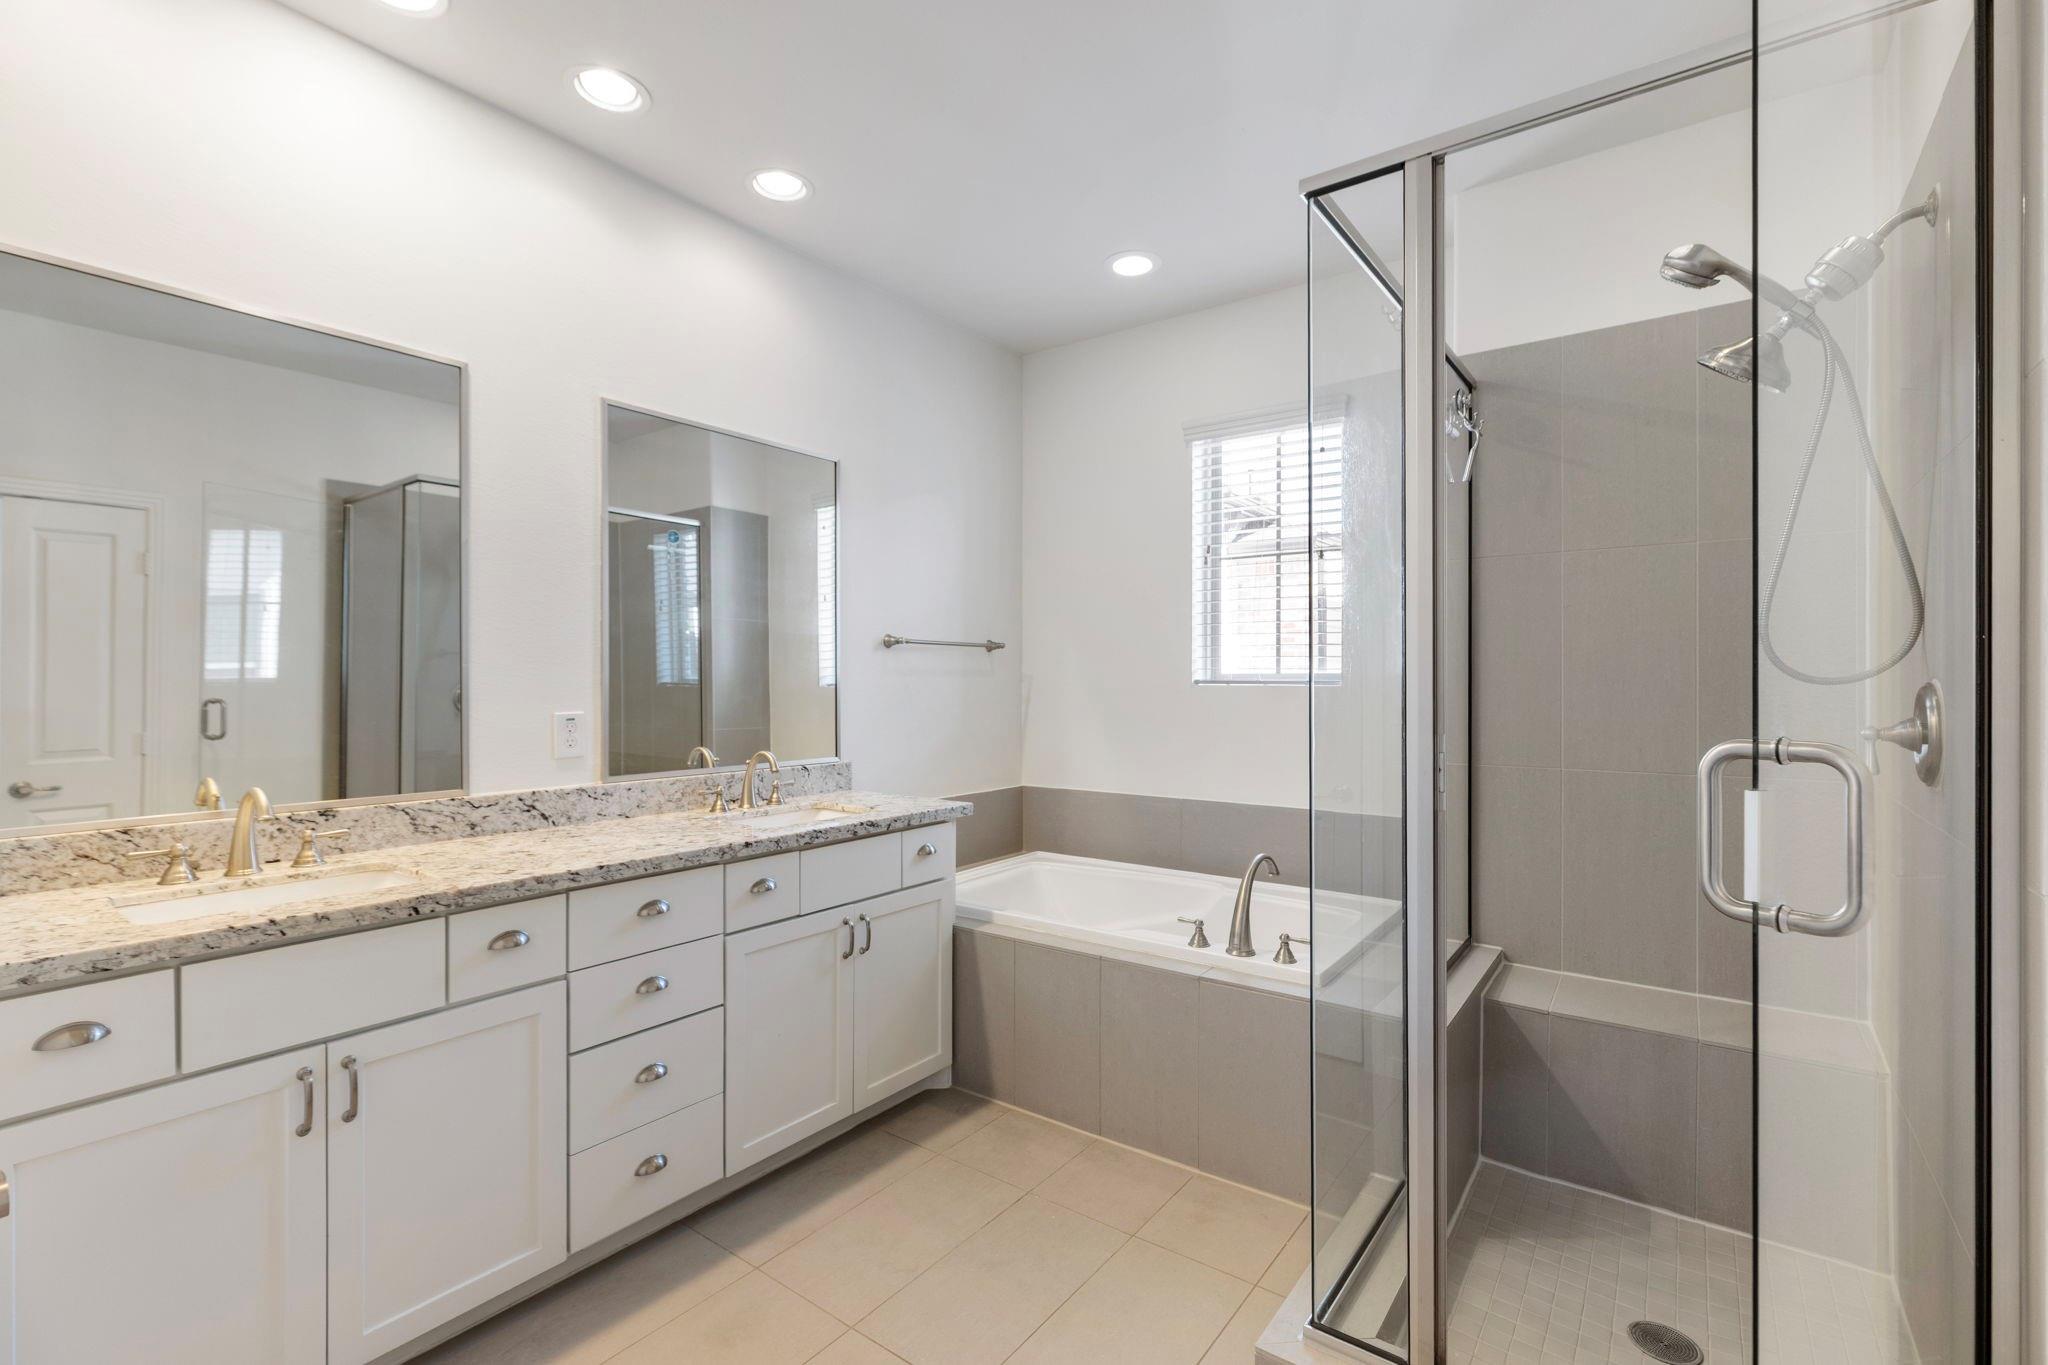
Bathroom with double vanity, soaking tub, and glass-enclosed tiled shower.
Bathroom with a built-in soaking tub, glass-enclosed shower, and granite vanity.
Walk-in closet with built-in shelving and dark wood hanging rods.
Empty room with herringbone wood flooring, two shuttered windows, and a ceiling fan.
Bathroom with a tiled tub-shower, window with blinds, and dark vanity with a wide mirror.
Walk-in closet with white shelving and dark wood hanging rods.
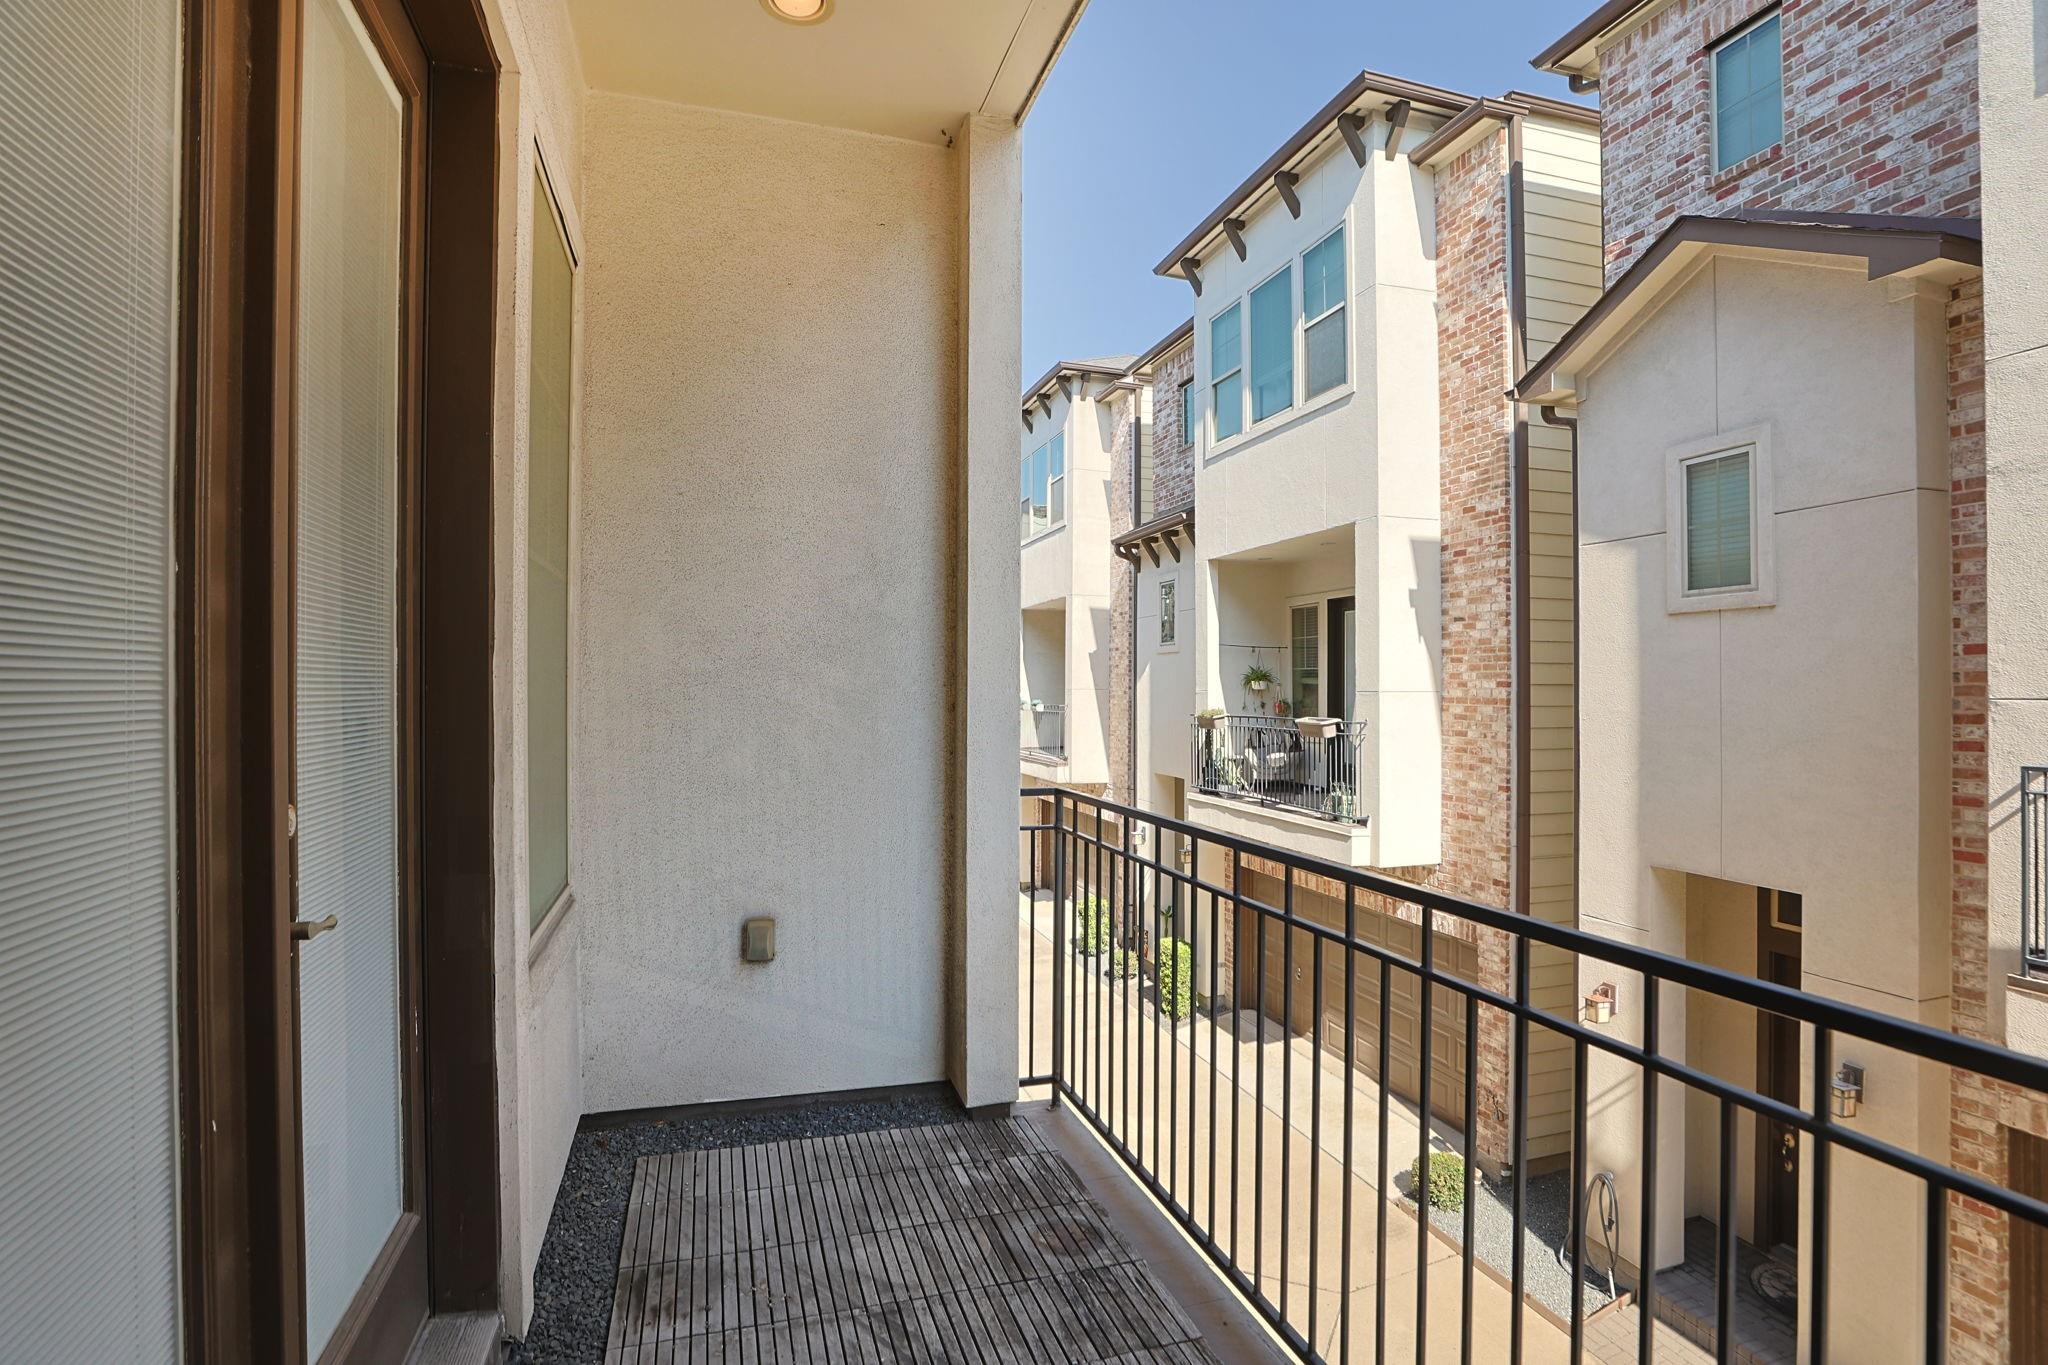
Balcony with wood decking and black railing overlooking neighboring townhomes.
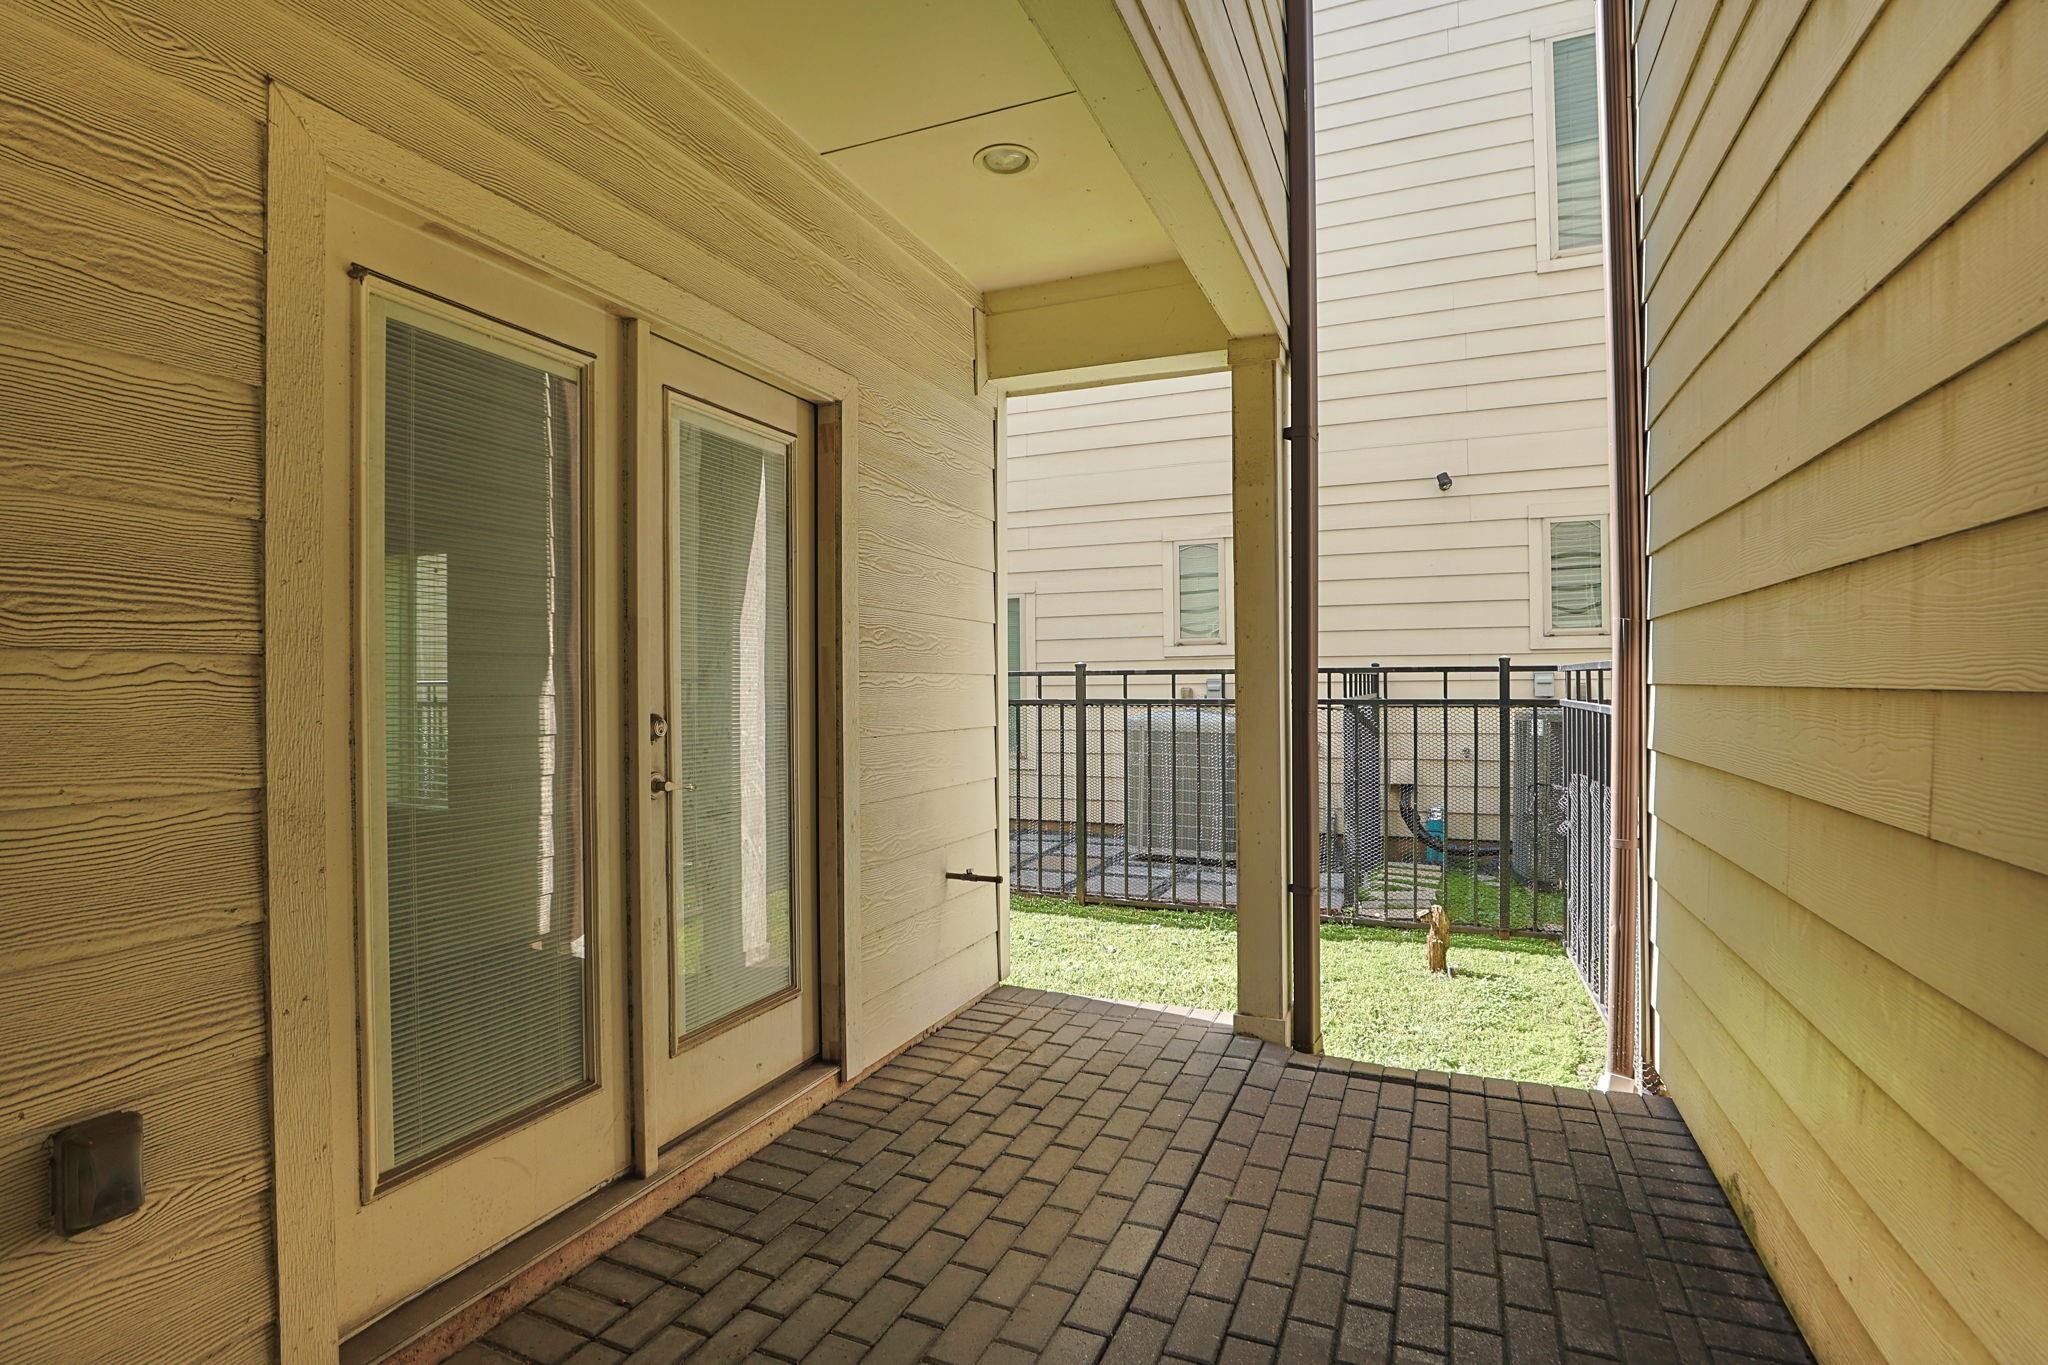
Covered patio with a brick paver floor, glass doors, and a fenced grassy yard.
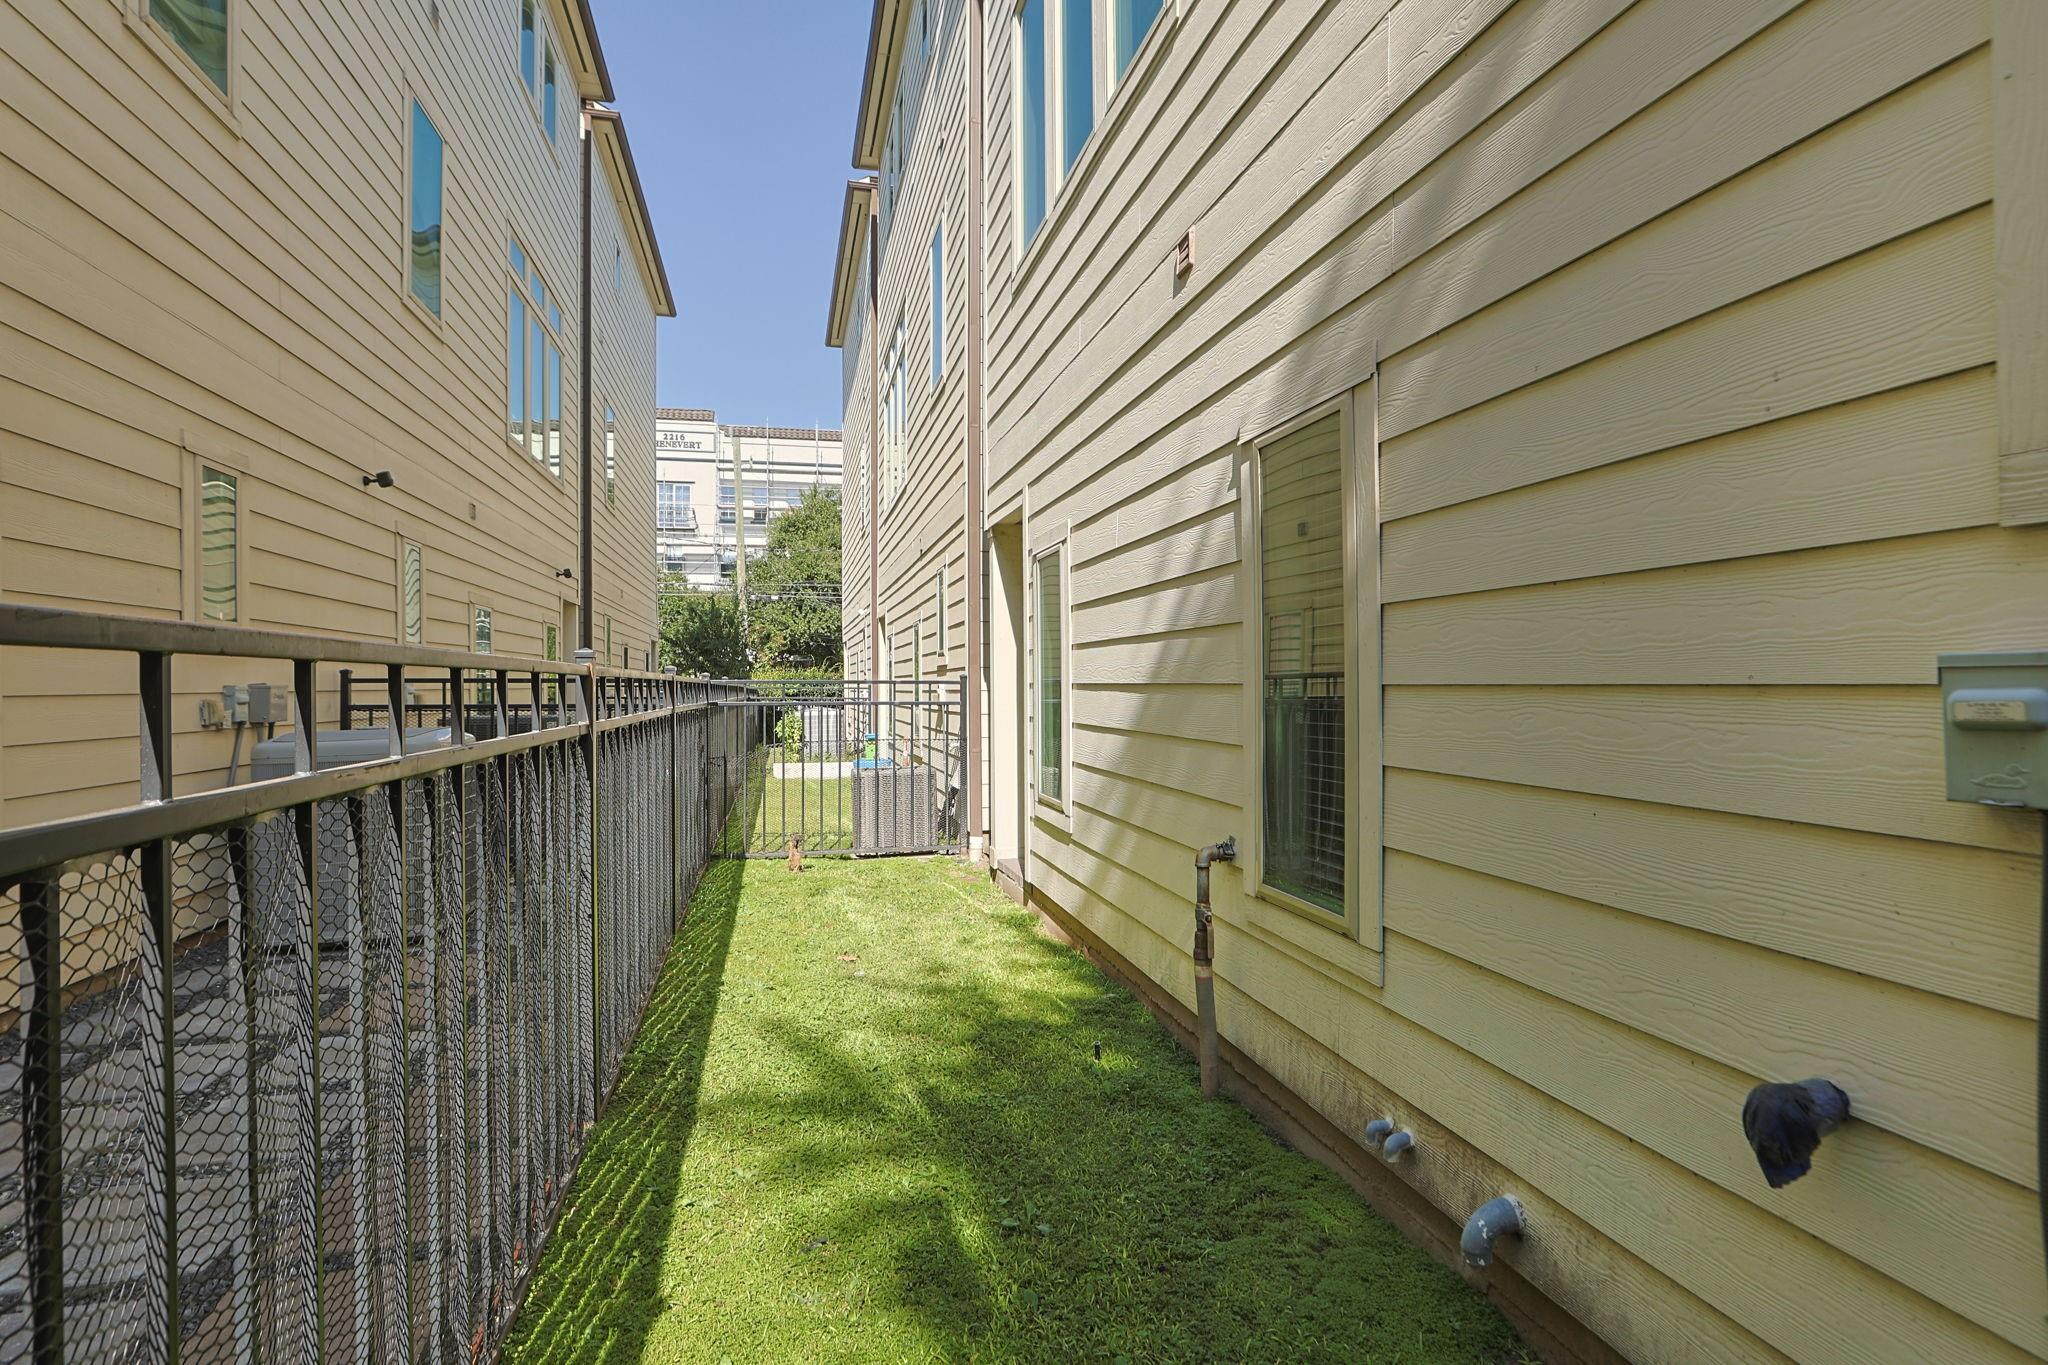
Narrow fenced grassy side yard between two homes, with a gate at the far end.
SEE ALL PHOTOS
Open-plan kitchen and living area with a large stone island, dining table, and staircase.
Dining room with a set wooden table, white upholstered chairs, shuttered windows, and a woven pendant light.
Staged bedroom with an upholstered bed, herringbone wood flooring, and two chairs by the window.
Bathroom with a double vanity, soaking tub, and glass-enclosed shower.
Staged home office with a light wood desk, built-in shelving, and a dark ceiling fan.
Covered patio with cushioned chairs, potted plants, and a woven outdoor rug.
Gated entrance to brick townhomes, with a paved walkway leading between the buildings.
Townhouse exterior with brick facade, brown garage door, and recessed balcony at 2239 Chenevert Street.
Townhouse exterior with red brick and stucco facade, balcony, and double garage.
Front entry with a dark wood door, recessed porch, brick accents, and matching wall lanterns.
Bright entry hall with a dark wood staircase, black metal balusters, and hardwood flooring.
Entry foyer with a dark wood front door and staircase with black balusters.
Empty carpeted bedroom with a ceiling fan, window blinds, and an en suite bathroom doorway.
Empty carpeted room with a dark wood ceiling fan and glazed doors with blinds.
Bathroom with a tiled tub and shower, dark vanity, and window with blinds.
Walk-in closet with white shelves, dark hanging rods, and light carpet.
Empty room with hardwood floors, built-in shelving, and glass doors flanked by shuttered windows.
Open-plan living area with a kitchen island, hardwood floors, and a staircase with dark railings.
Open kitchen with a large island, stainless steel appliances, and shuttered windows.
Kitchen with a large granite island, white cabinets, stainless steel appliances, and hardwood floors.
Bright kitchen with white cabinetry, granite island, stainless appliances, and hardwood floors.
Bright kitchen with white cabinets, gray tile backsplash, granite counters, and stainless steel appliances.
Kitchen with white cabinets, gray tile backsplash, granite counters, stainless appliances, and a double-basin sink.
Open kitchen and living area with a large granite island, wood floors, and staircase.
Bright dining area with plantation-shuttered windows, dark wood floors, and a woven pendant light.
Open kitchen with a white island, stainless steel appliances, hardwood floors, and a woven pendant light.
Bathroom vanity beside a staircase with dark wood railings and white risers.
Open living area with dark wood floors, built-in shelving, and a white kitchen island.
Laundry room with front-loading washer and dryer beneath a long hanging rod.
Empty bedroom with herringbone wood flooring, ceiling fan, and three windows with blinds.
Empty room with herringbone wood flooring, a ceiling fan, and open doorways.
Bathroom with double vanity, soaking tub, and glass-enclosed tiled shower.
Bathroom with a built-in soaking tub, glass-enclosed shower, and granite vanity.
Walk-in closet with built-in shelving and dark wood hanging rods.
Empty room with herringbone wood flooring, two shuttered windows, and a ceiling fan.
Bathroom with a tiled tub-shower, window with blinds, and dark vanity with a wide mirror.
Walk-in closet with white shelving and dark wood hanging rods.
Balcony with wood decking and black railing overlooking neighboring townhomes.
Covered patio with a brick paver floor, glass doors, and a fenced grassy yard.
Narrow fenced grassy side yard between two homes, with a gate at the far end.
For Sale

2239 Chenevert Street

2239 Chenevert Street, Houston, TX 77003

$395,000
Welcome to this beautifully updated home in the gated community of Hamilton Landing. Fresh interior paint, new premium carpet, and modern light fixtures make it move-in ready. Hardwood floors flow through the common areas, as well as tall ceilings and windows delivers plenty of natural light and spacious feel. The open-concept living area connects to a private balcony with charming community views. The kitchen features stainless steel appliances, natural stone countertops, a drybar with a wine chiller, and an oversize island with extra workspace and seating. A first-floor bedroom opens to a covered patio and green space, perfect for guests, a home office, or relaxing outdoors. The third-floor primary suite is a true retreat, with a spa-like bath offering dual vanities, a soaking tub, a separate shower. Each bedroom includes a walk-in closet and ensuite bath. Easy access to Hwy 59 and Houston's best spots for to dining, shopping, and entertainment. Water is included in the HOA fee.

3
beds

4
baths

2,138 Sq.Ft. LIVING AREA

1,559.45 Sq.Ft. lot

Raquel Refuerzo

Raquel Refuerzo

Features & Amenities

Interior

  • total bedrooms3
  • Total bathrooms4
  • full bathrooms3
  • half bathroom1
  • Flooring Carpet, Tile, Wood
  • APPLIANCES Disposal, Freestanding Oven, Gas Oven, Oven, Microwave, Gas Range, Dishwasher
  • other interior Features 2 Staircases, Balcony, Crown Molding, High Ceilings, Wired for Sound, En-Suite Bath, Primary Bed - 3rd Floor, Walk-In Closet(s)

Area & Lot

  • Status For Sale
  • Living Area2,138 Sq.Ft.
  • Total Area2,138 Sq.Ft.
  • Lot Area1,559.45 Sq.Ft.
  • MLS® ID93723690
  • TypeResidential
  • YEAR BUILT2013
  • NeighborhoodMidtown
  • Architecture StylesContemporary/Modern
  • Elementary SchoolGregory-Lincoln Elementary School
  • Middle SchoolGregory-Lincoln Middle School
  • High SchoolLamar High School (Houston)
  • School District27 - Houston

Exterior

  • STORIES3
  • Garage Space2.0
  • water SourcePublic
  • roofComposition
  • lot featuresBack Yard, Subdivided, 0 Up To 1/4 Acre
  • parkingAutomatic Gate, Attached
  • HEAT TYPENatural Gas, Zoned
  • AIR CONDITIONINGCeiling Fan(s), Electric
  • sewerPublic Sewer
  • SubstructureSlab
  • other exterior FeaturesBack Green Space, Balcony, Sprinkler System

Financial

  • Sales Price$395,000
  • Real Estate Tax $9,234/yr
  • HOA $1,900/yr
Dining room with a set wooden table, white upholstered chairs, shuttered windows, and a woven pendant light.

Schedule a Showing

I would love to show you this beautiful property. Please select your preferred date and time below. I will be in touch shortly to confirm your appointment.

Schedule a Showing

I would love to show you this beautiful property. Please select your preferred date and time below. I will be in touch shortly to confirm your appointment.

Thank you for your interest in 2239 Chenevert Street, Houston, TX 77003. We are reviewing your request and will be in touch shortly!

Mortgage Calculator

Estimate your monthly mortgage payment, including the principal and interest, property taxes, and HOA. Adjust the values to generate a more accurate rate.

All estimates are provided for informational purposes only. Actual amounts may vary.
$0,000 Your Payment 20 15 65
$0,000 Your Payment

Midtown

Vibrant urban hub offering nightlife, dining, parks, and a quick commute to Downtown Houston.

Explore

Work With Raquel

Get assistance in determining current property value, crafting a competitive offer, writing and negotiating a contract, and much more. Let Raquel guide you through your home-buying journey.

Follow Me on Instagram