Leave a Message

Thank you for your message. I will be in touch with you shortly.

Explore My Properties
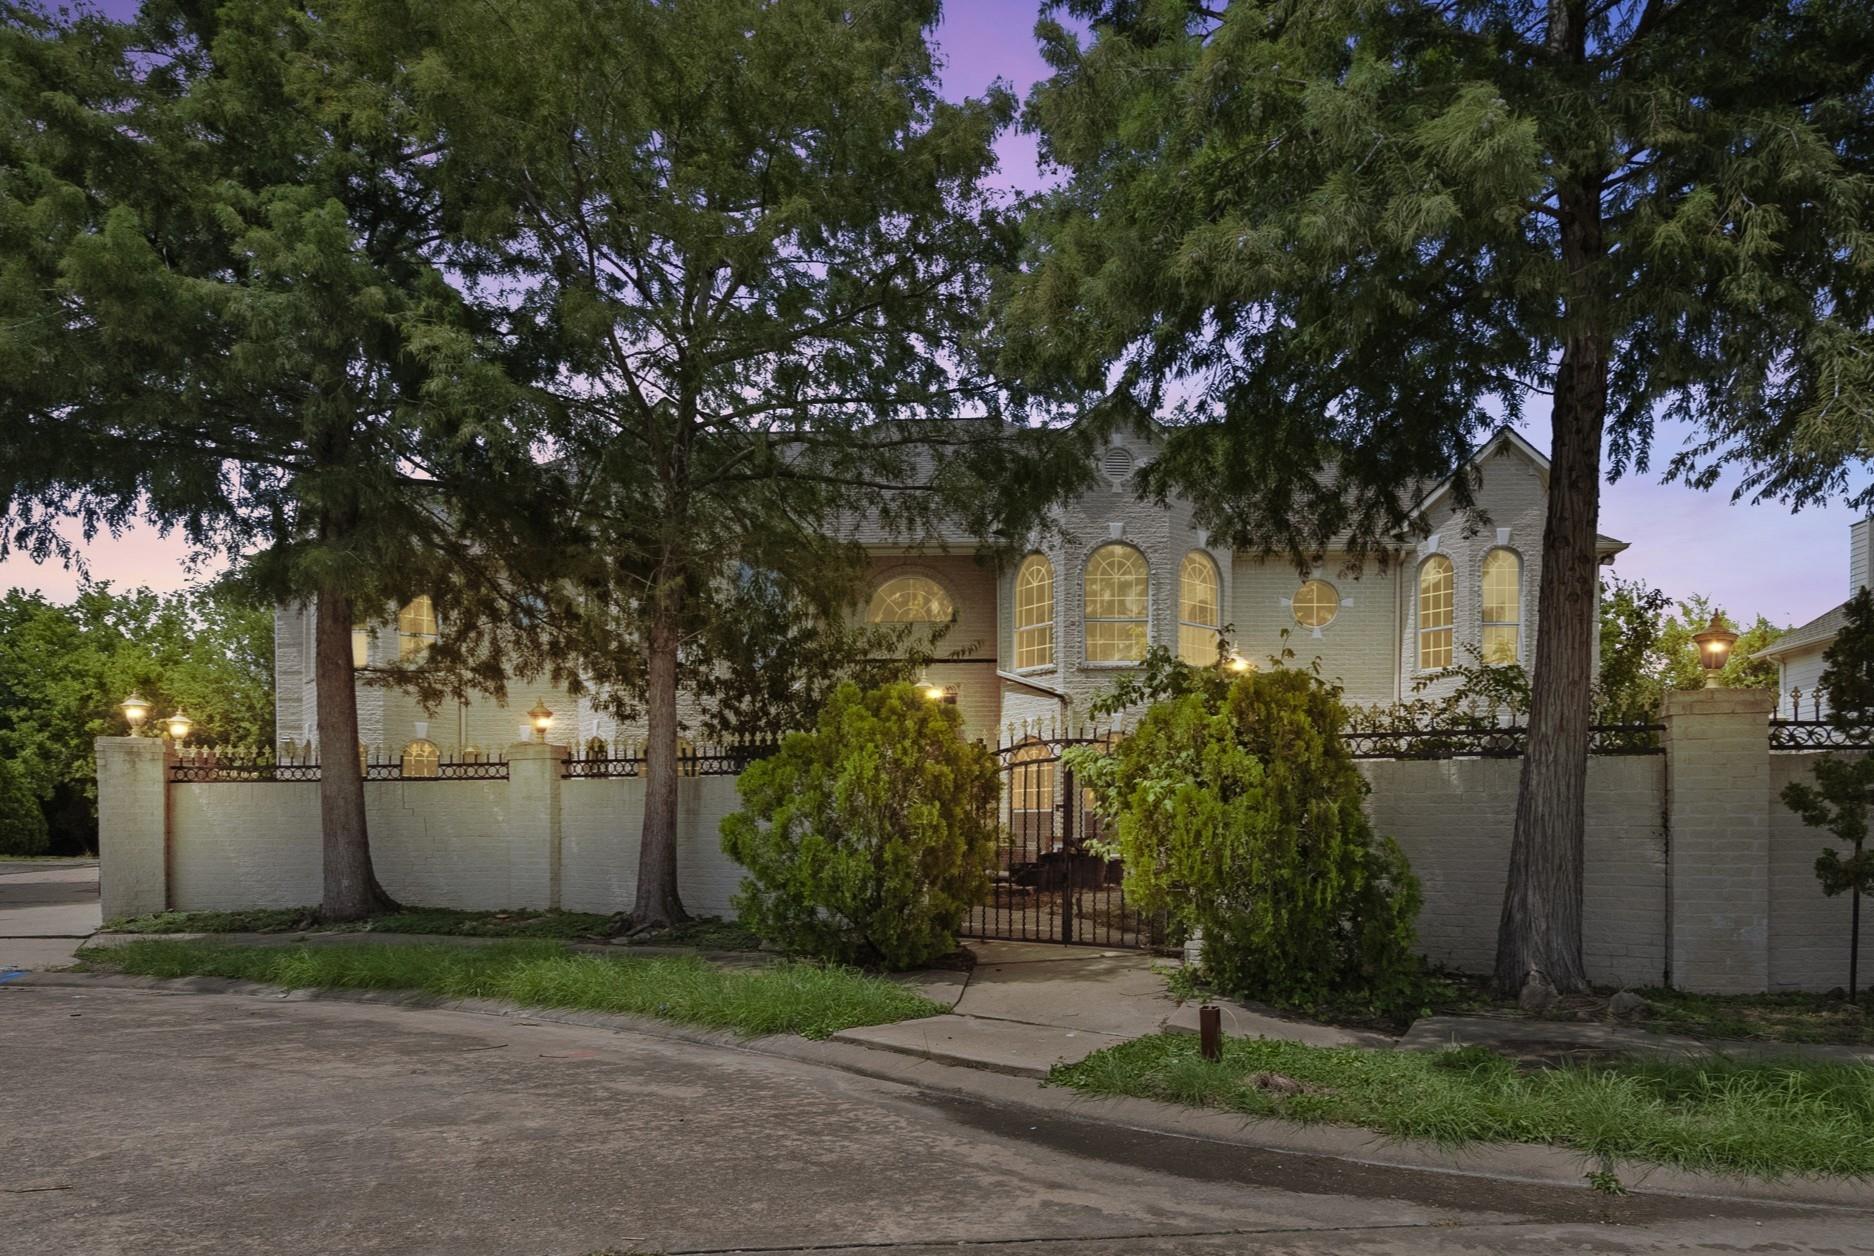
Two-story stone house behind mature trees, with warmly lit arched windows and a gated masonry wall.
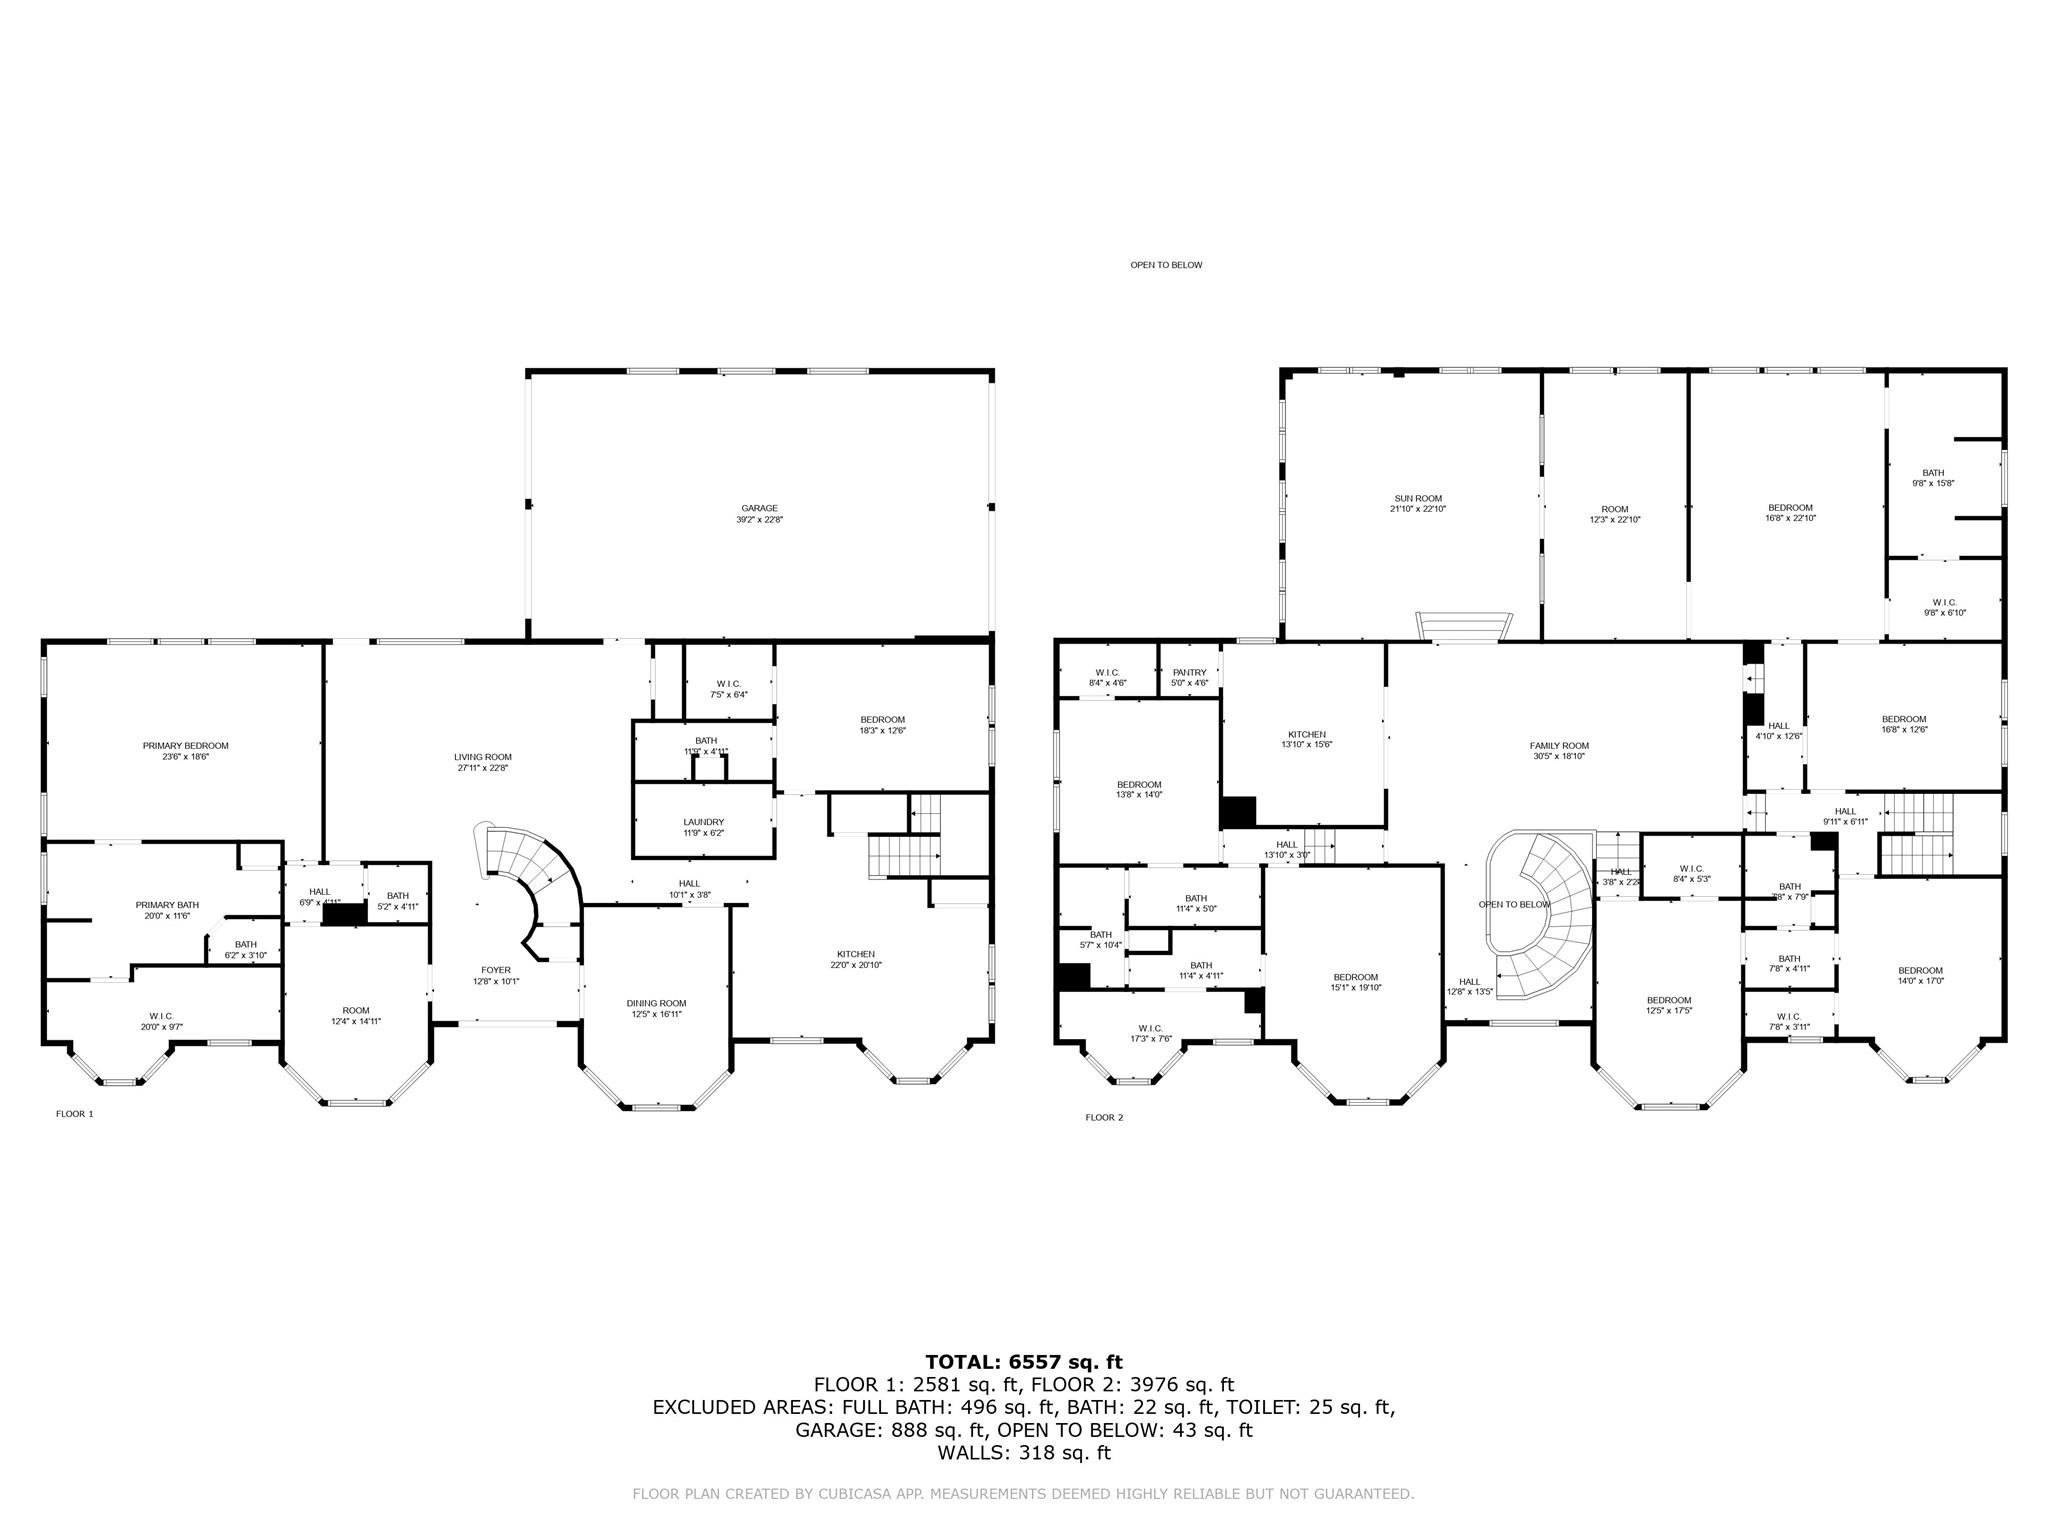
Two-story floor plan with labeled rooms and a total area of 6,557 square feet.
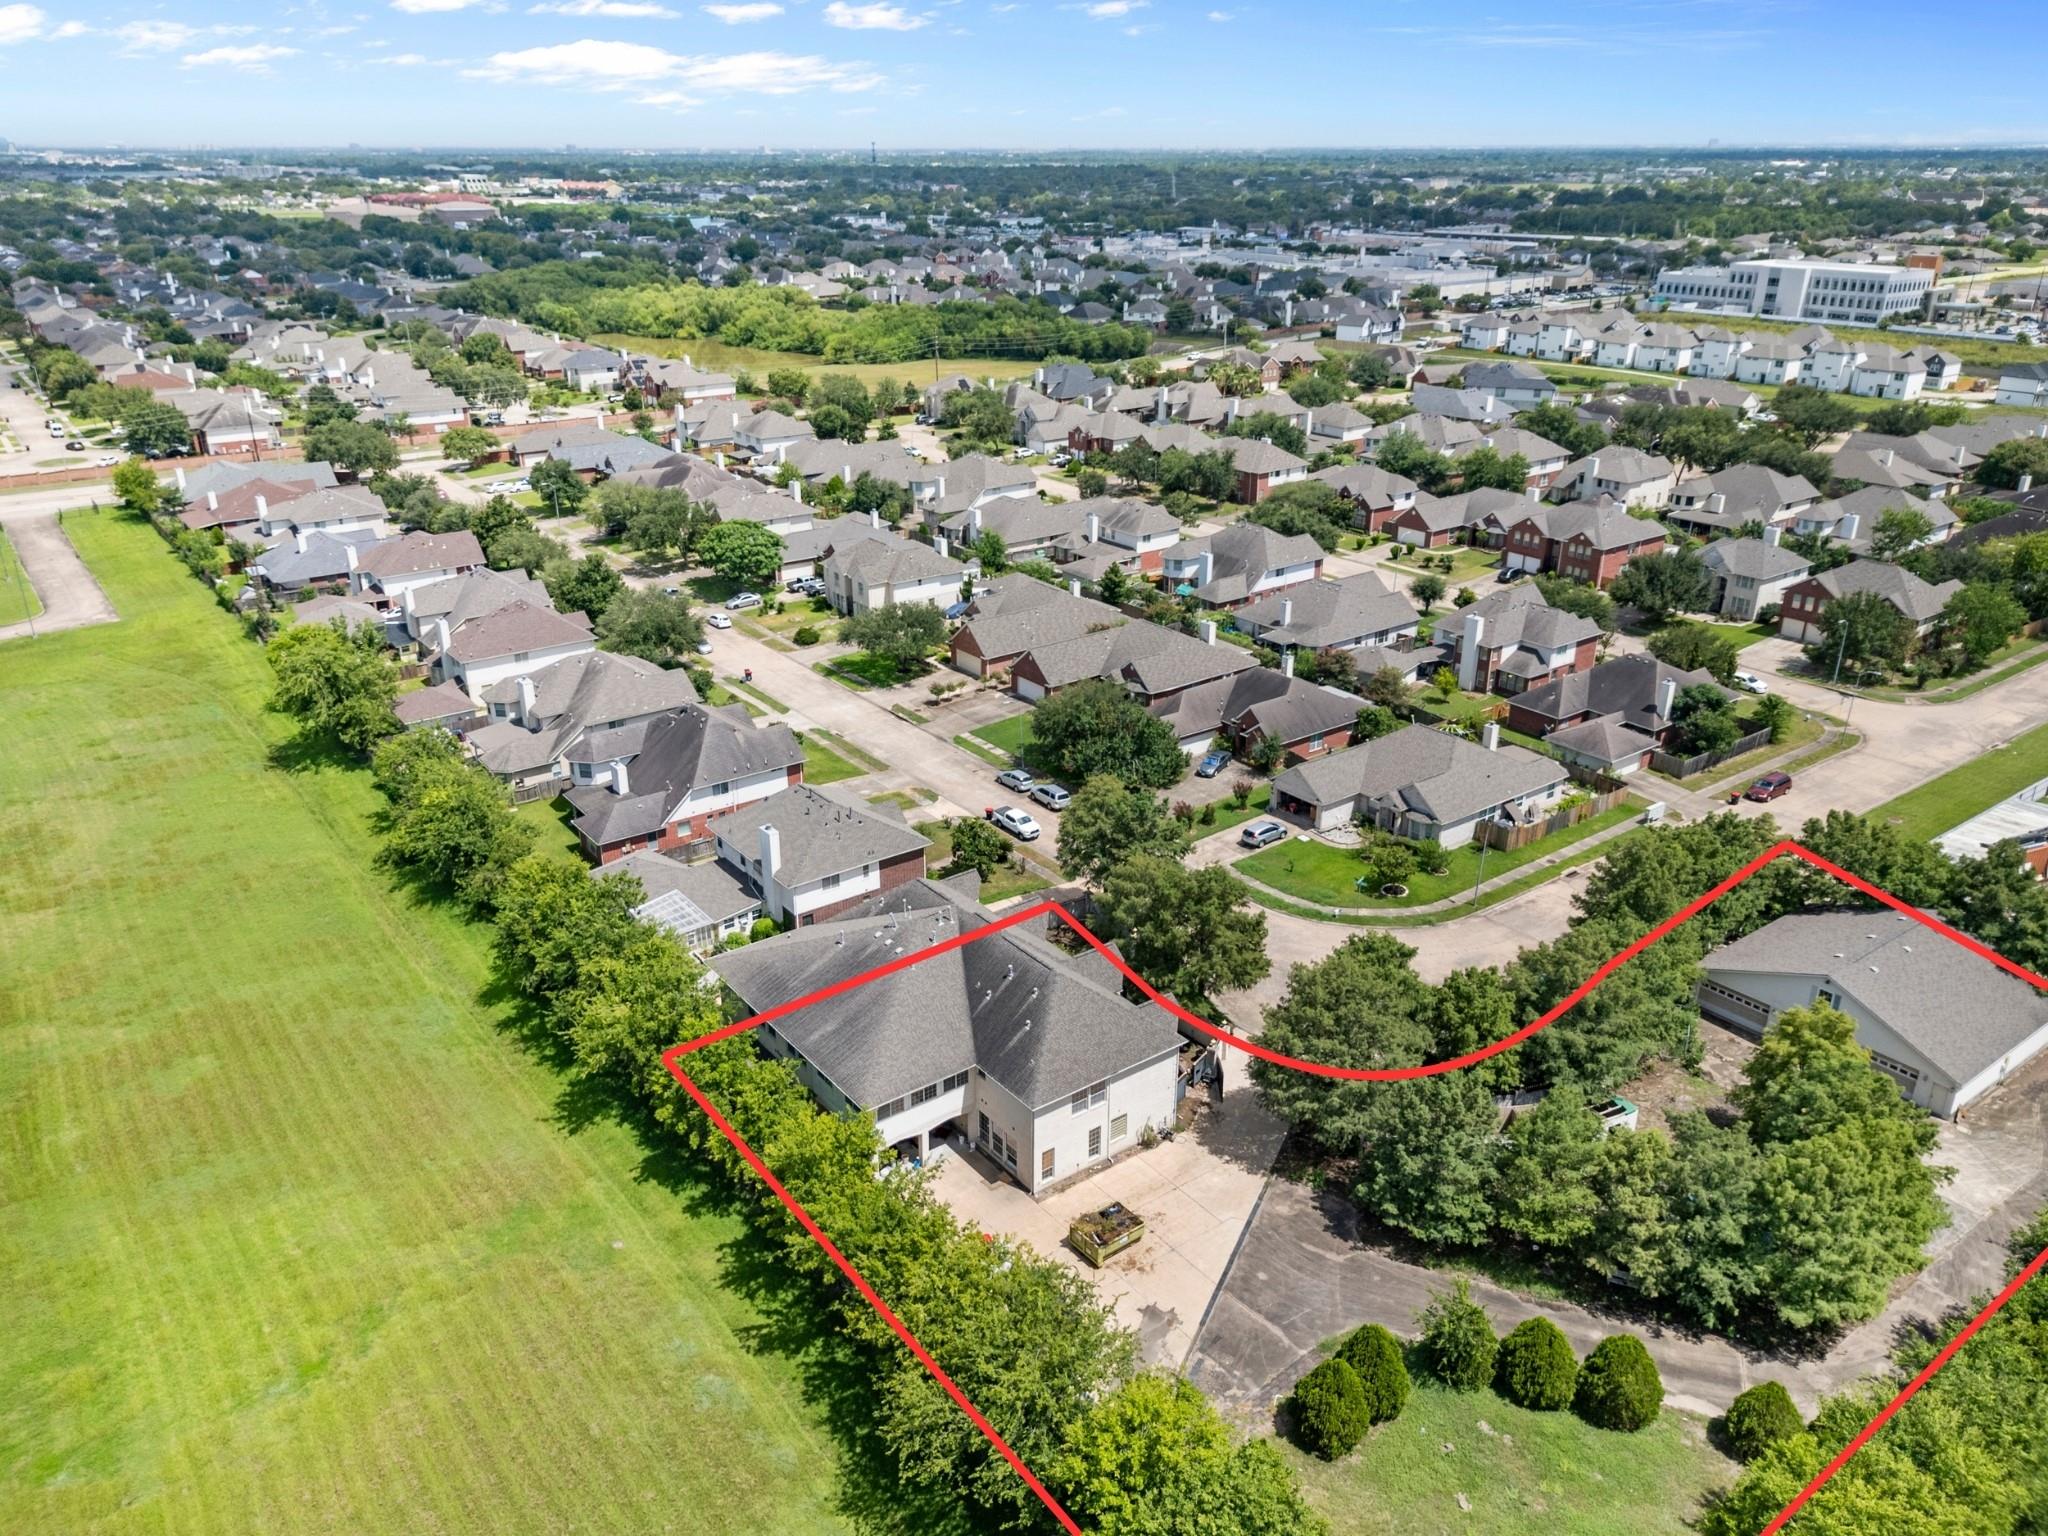
Aerial view of a two-story house and yard outlined in red beside a large grassy field.
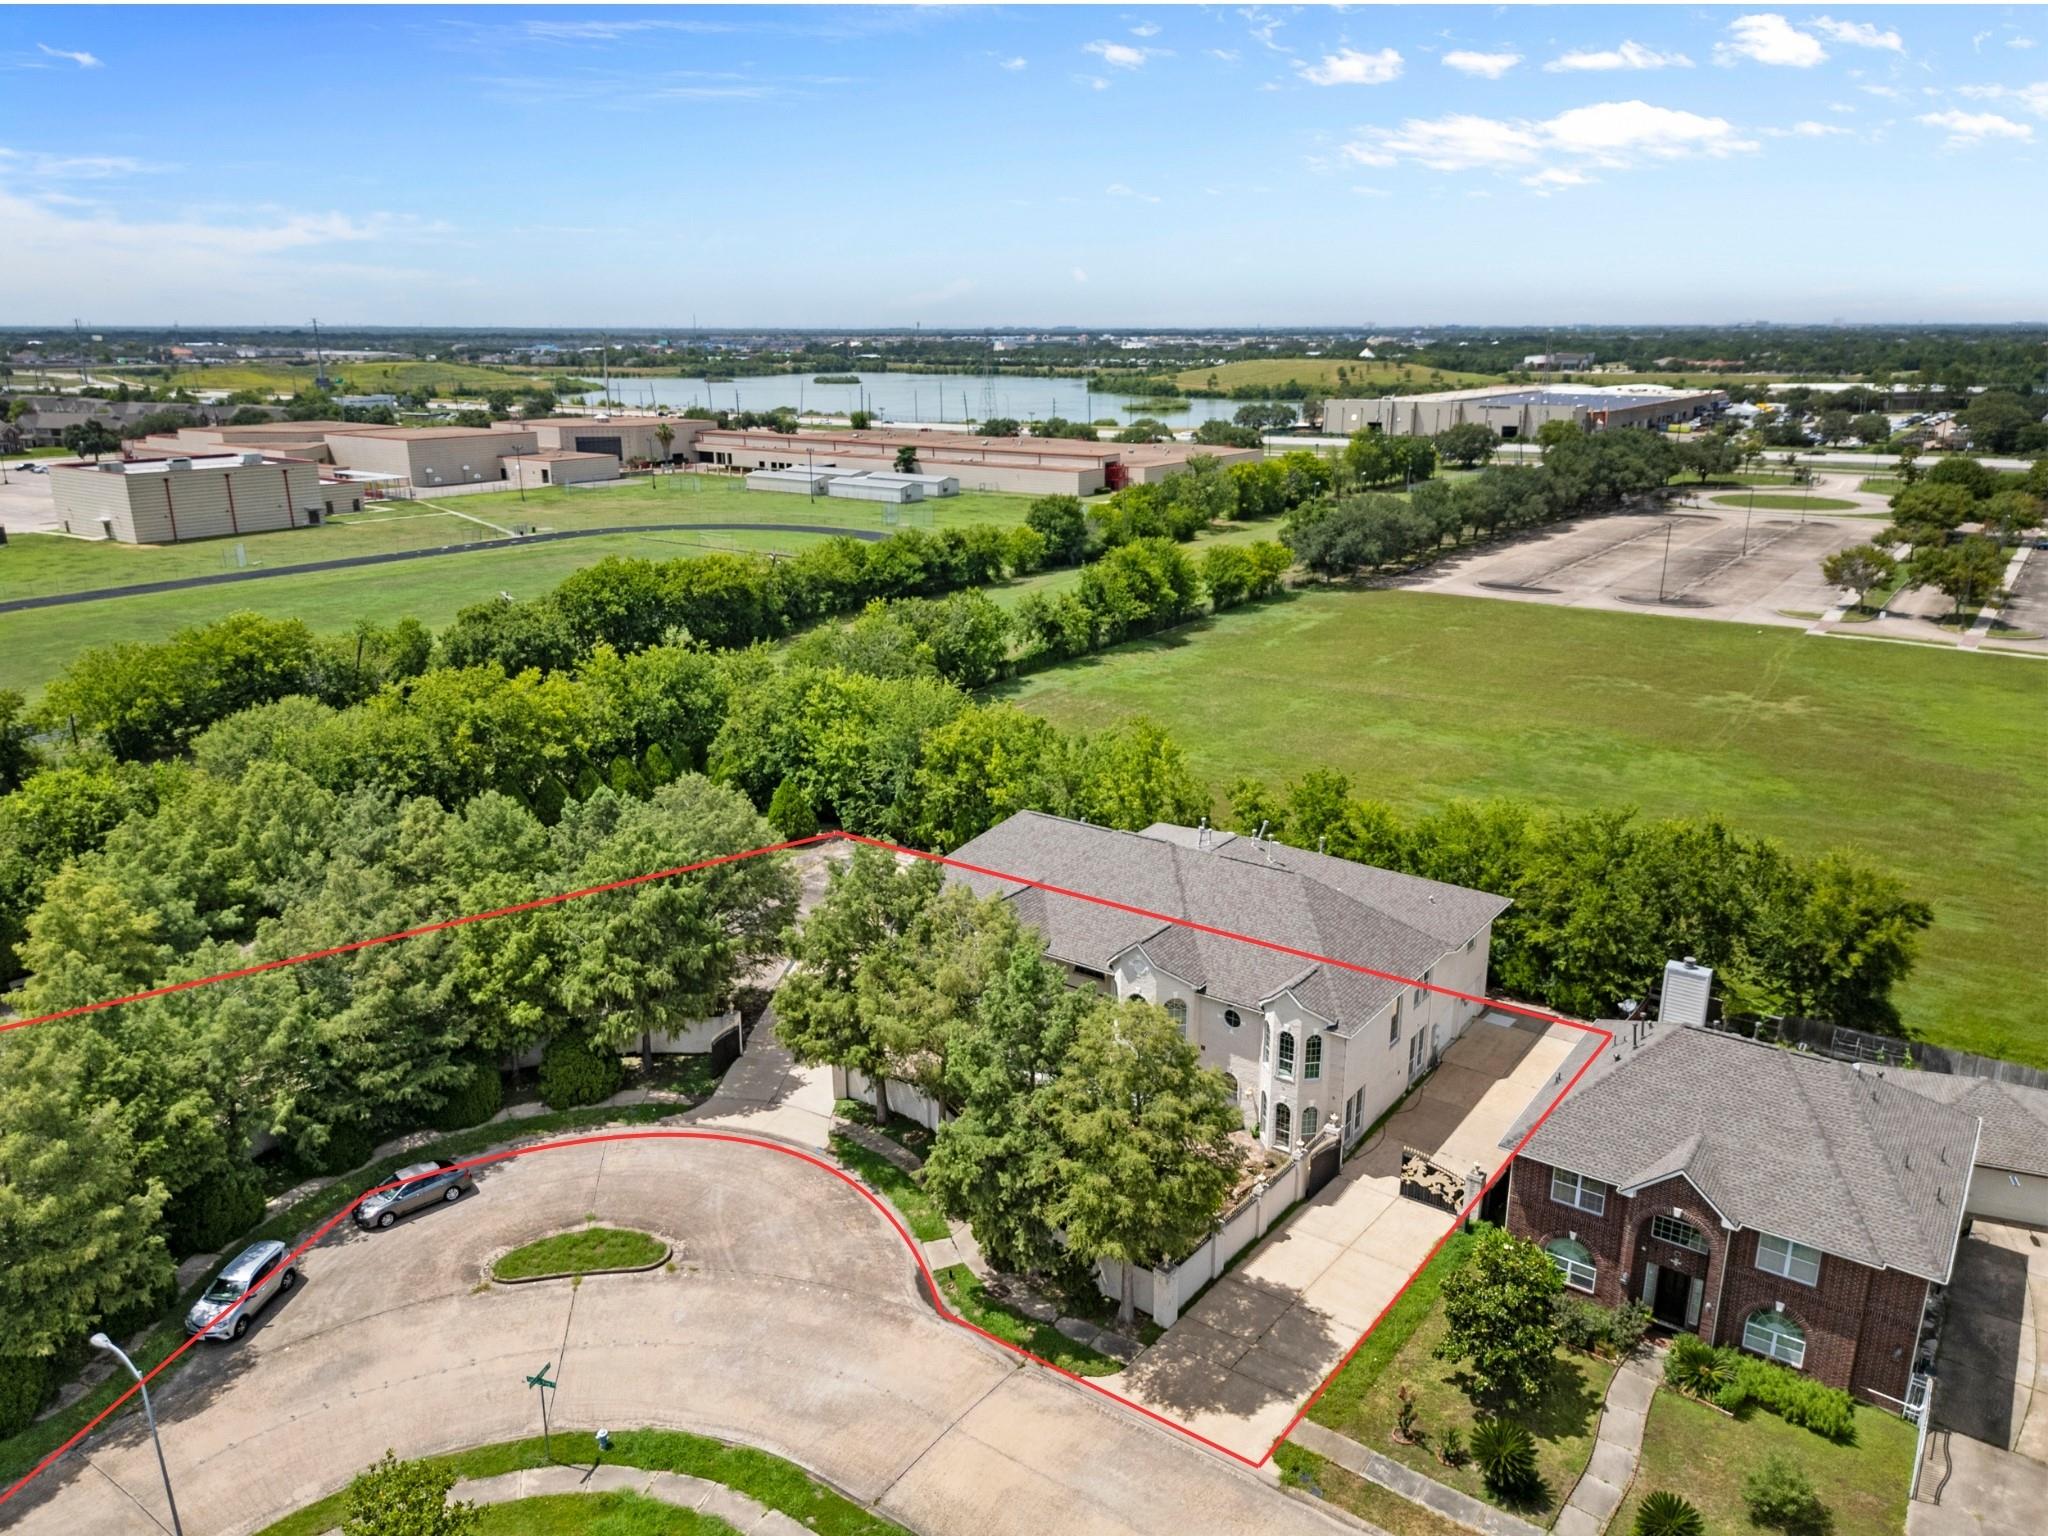
Aerial view of a two-story home and red-outlined lot on a tree-lined cul-de-sac.
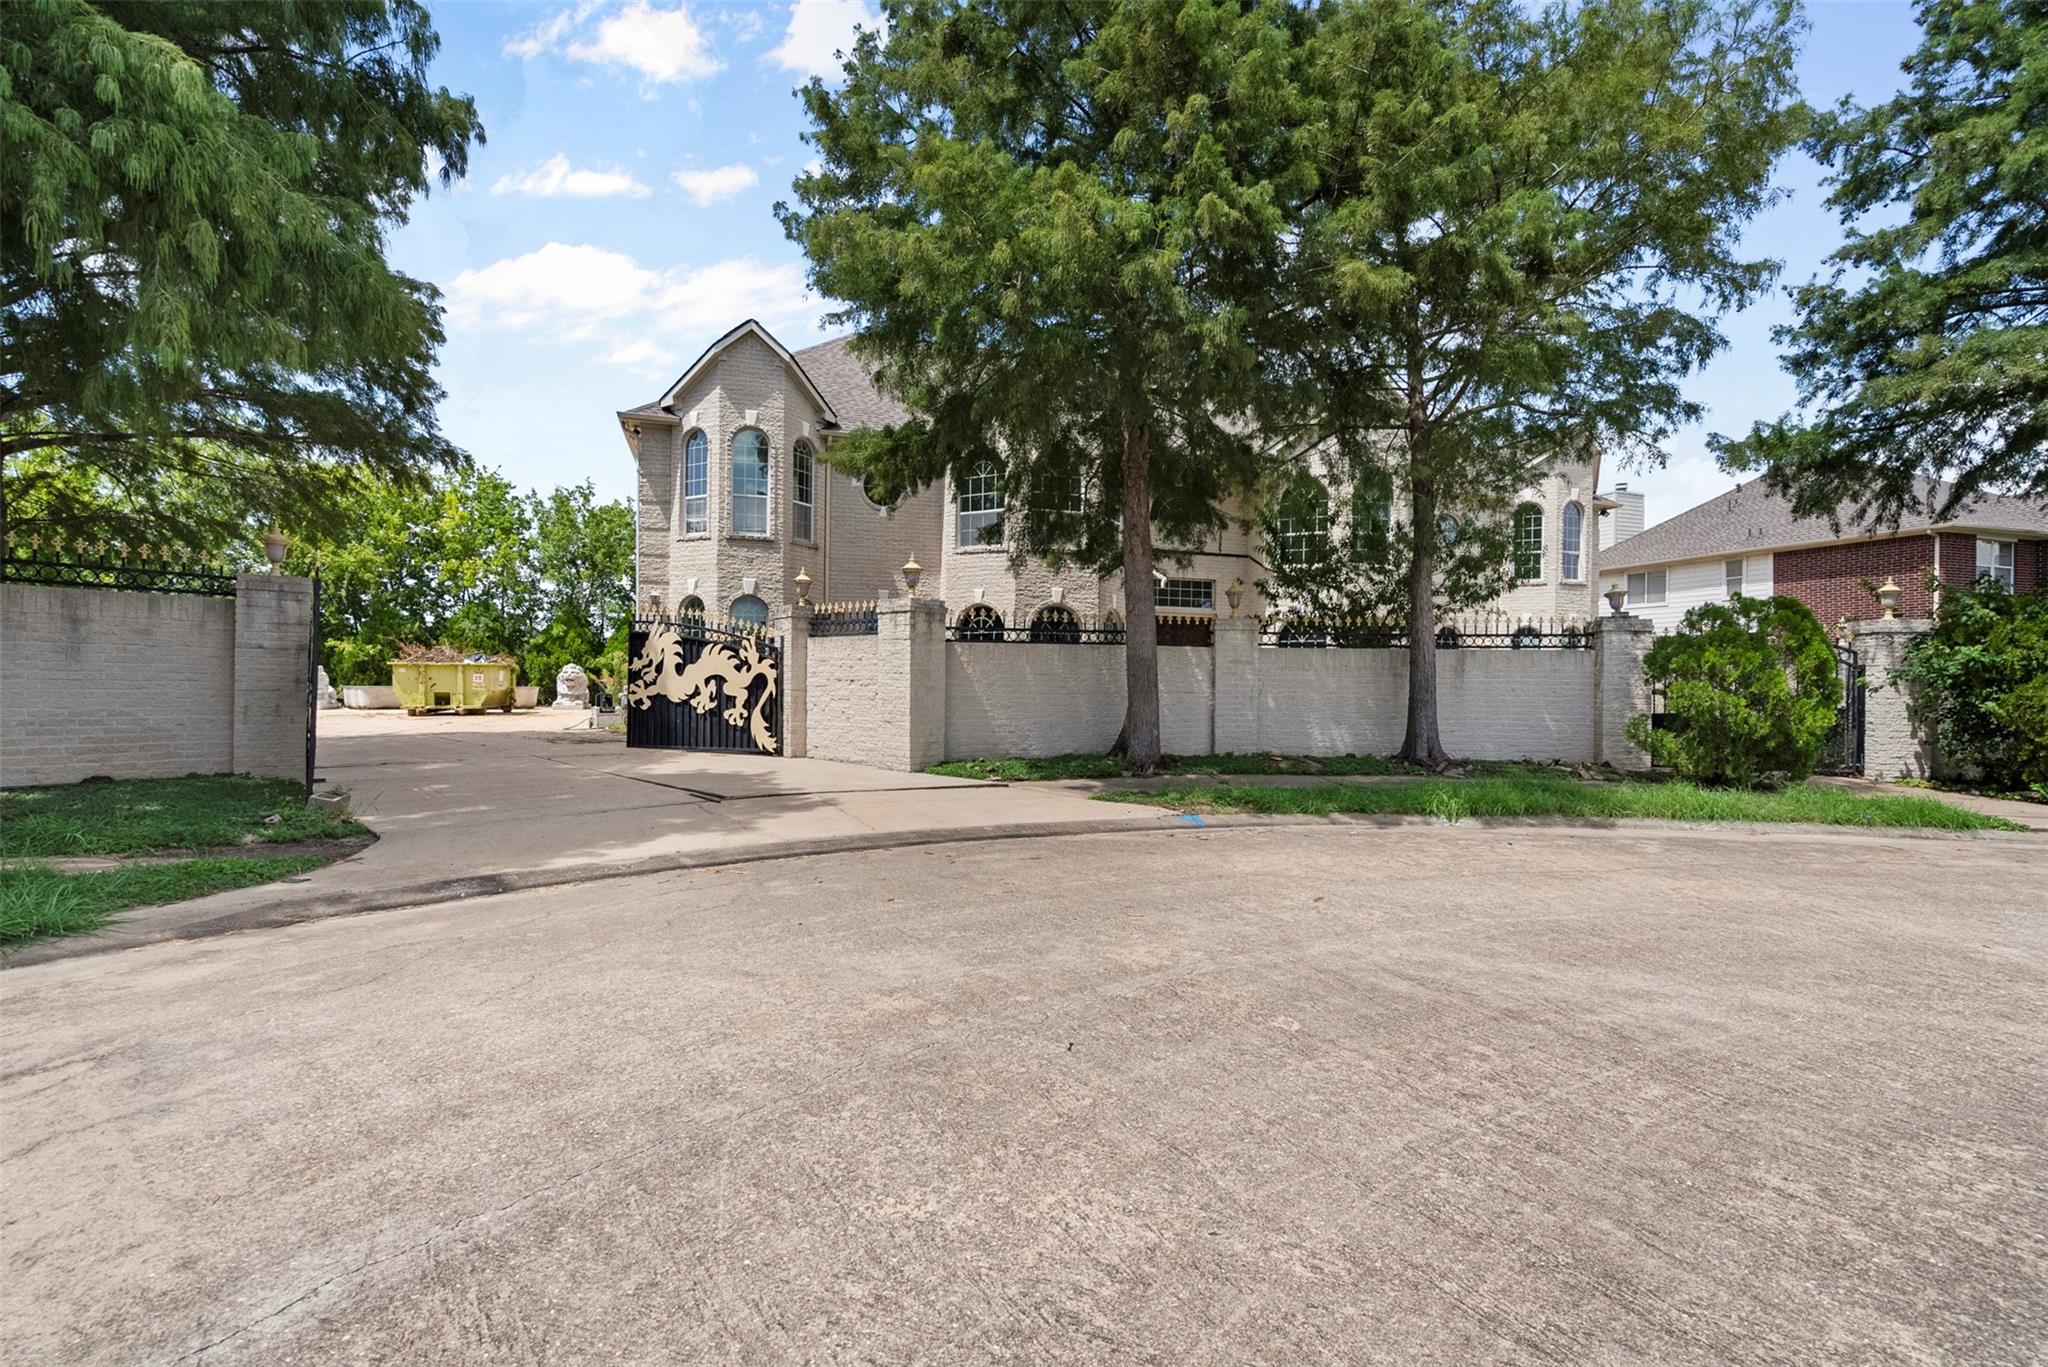
Two-story home behind a stone wall and ornate gate, shaded by mature trees.
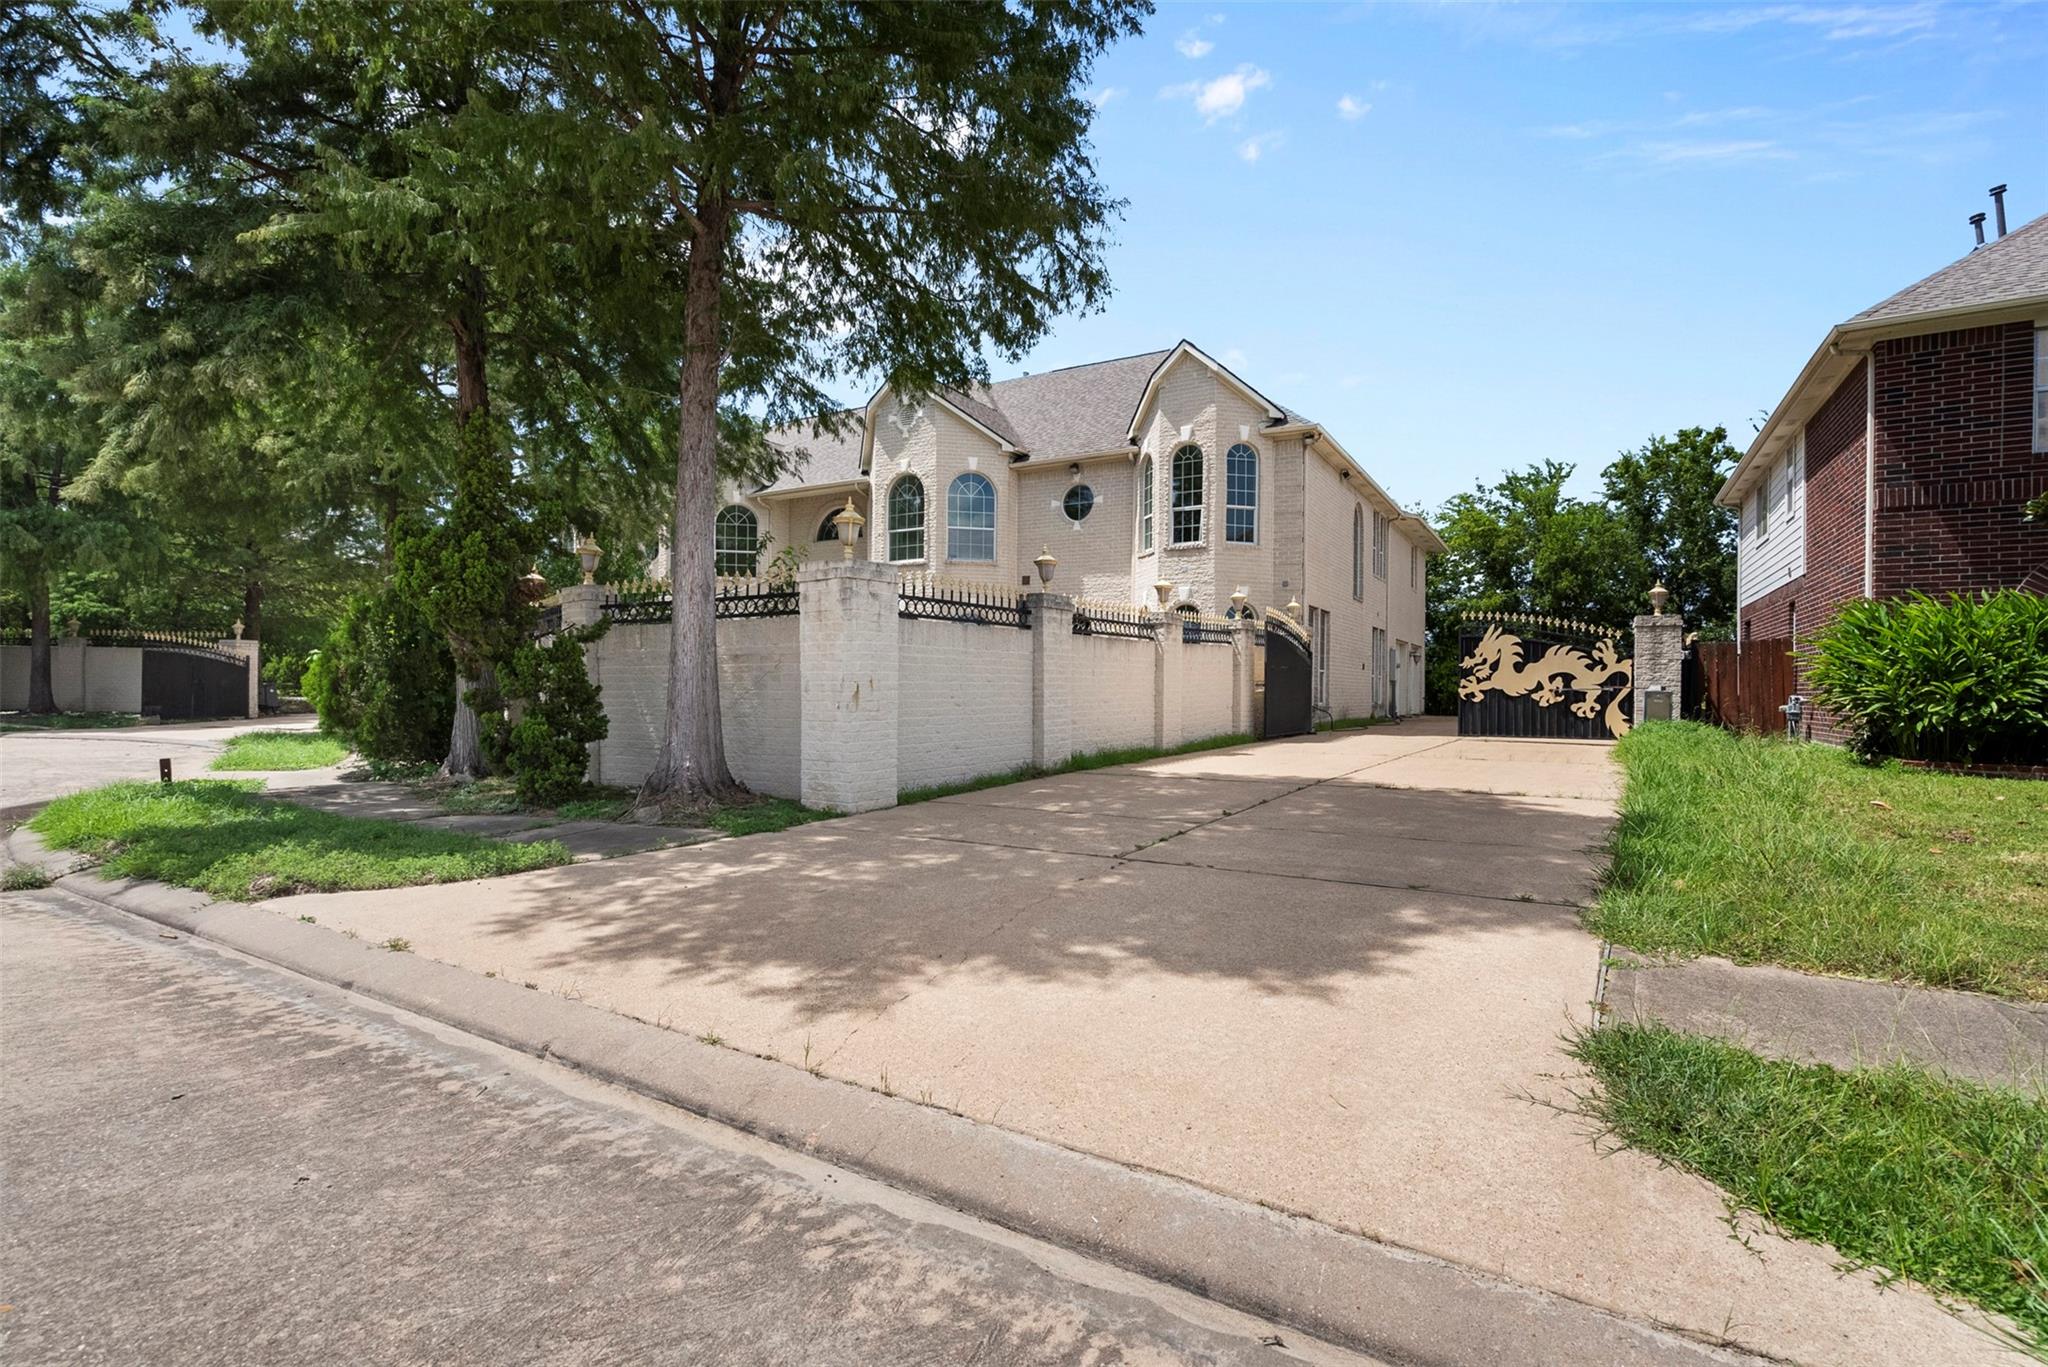
Two-story light-brick house behind a walled driveway with ornate dragon gates and mature trees.
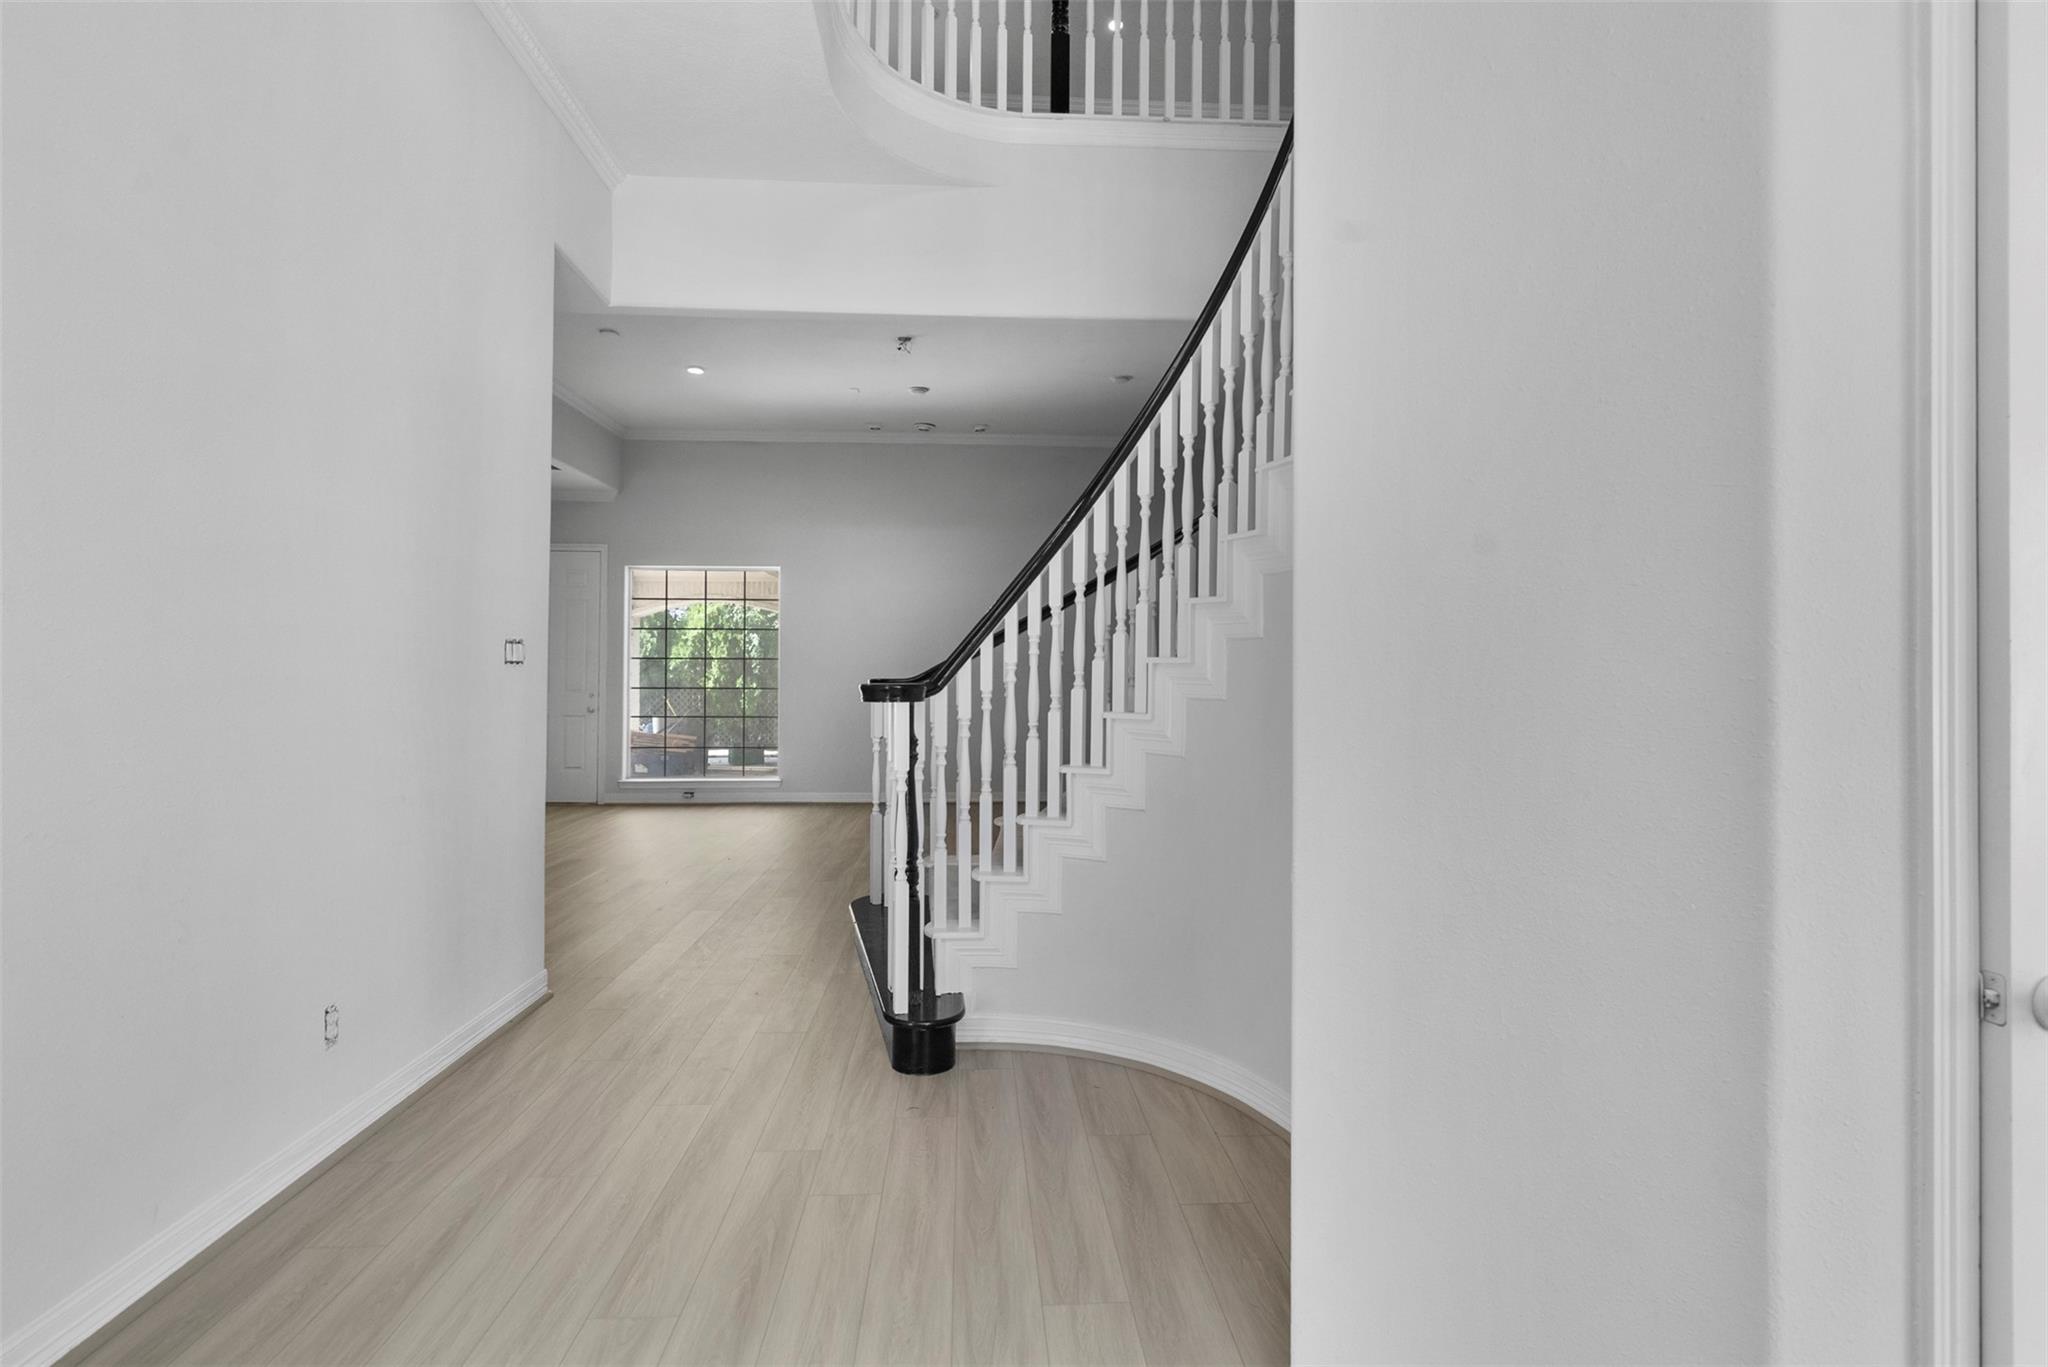
Empty two-story foyer with a curved staircase, dark handrail, and large gridded window.
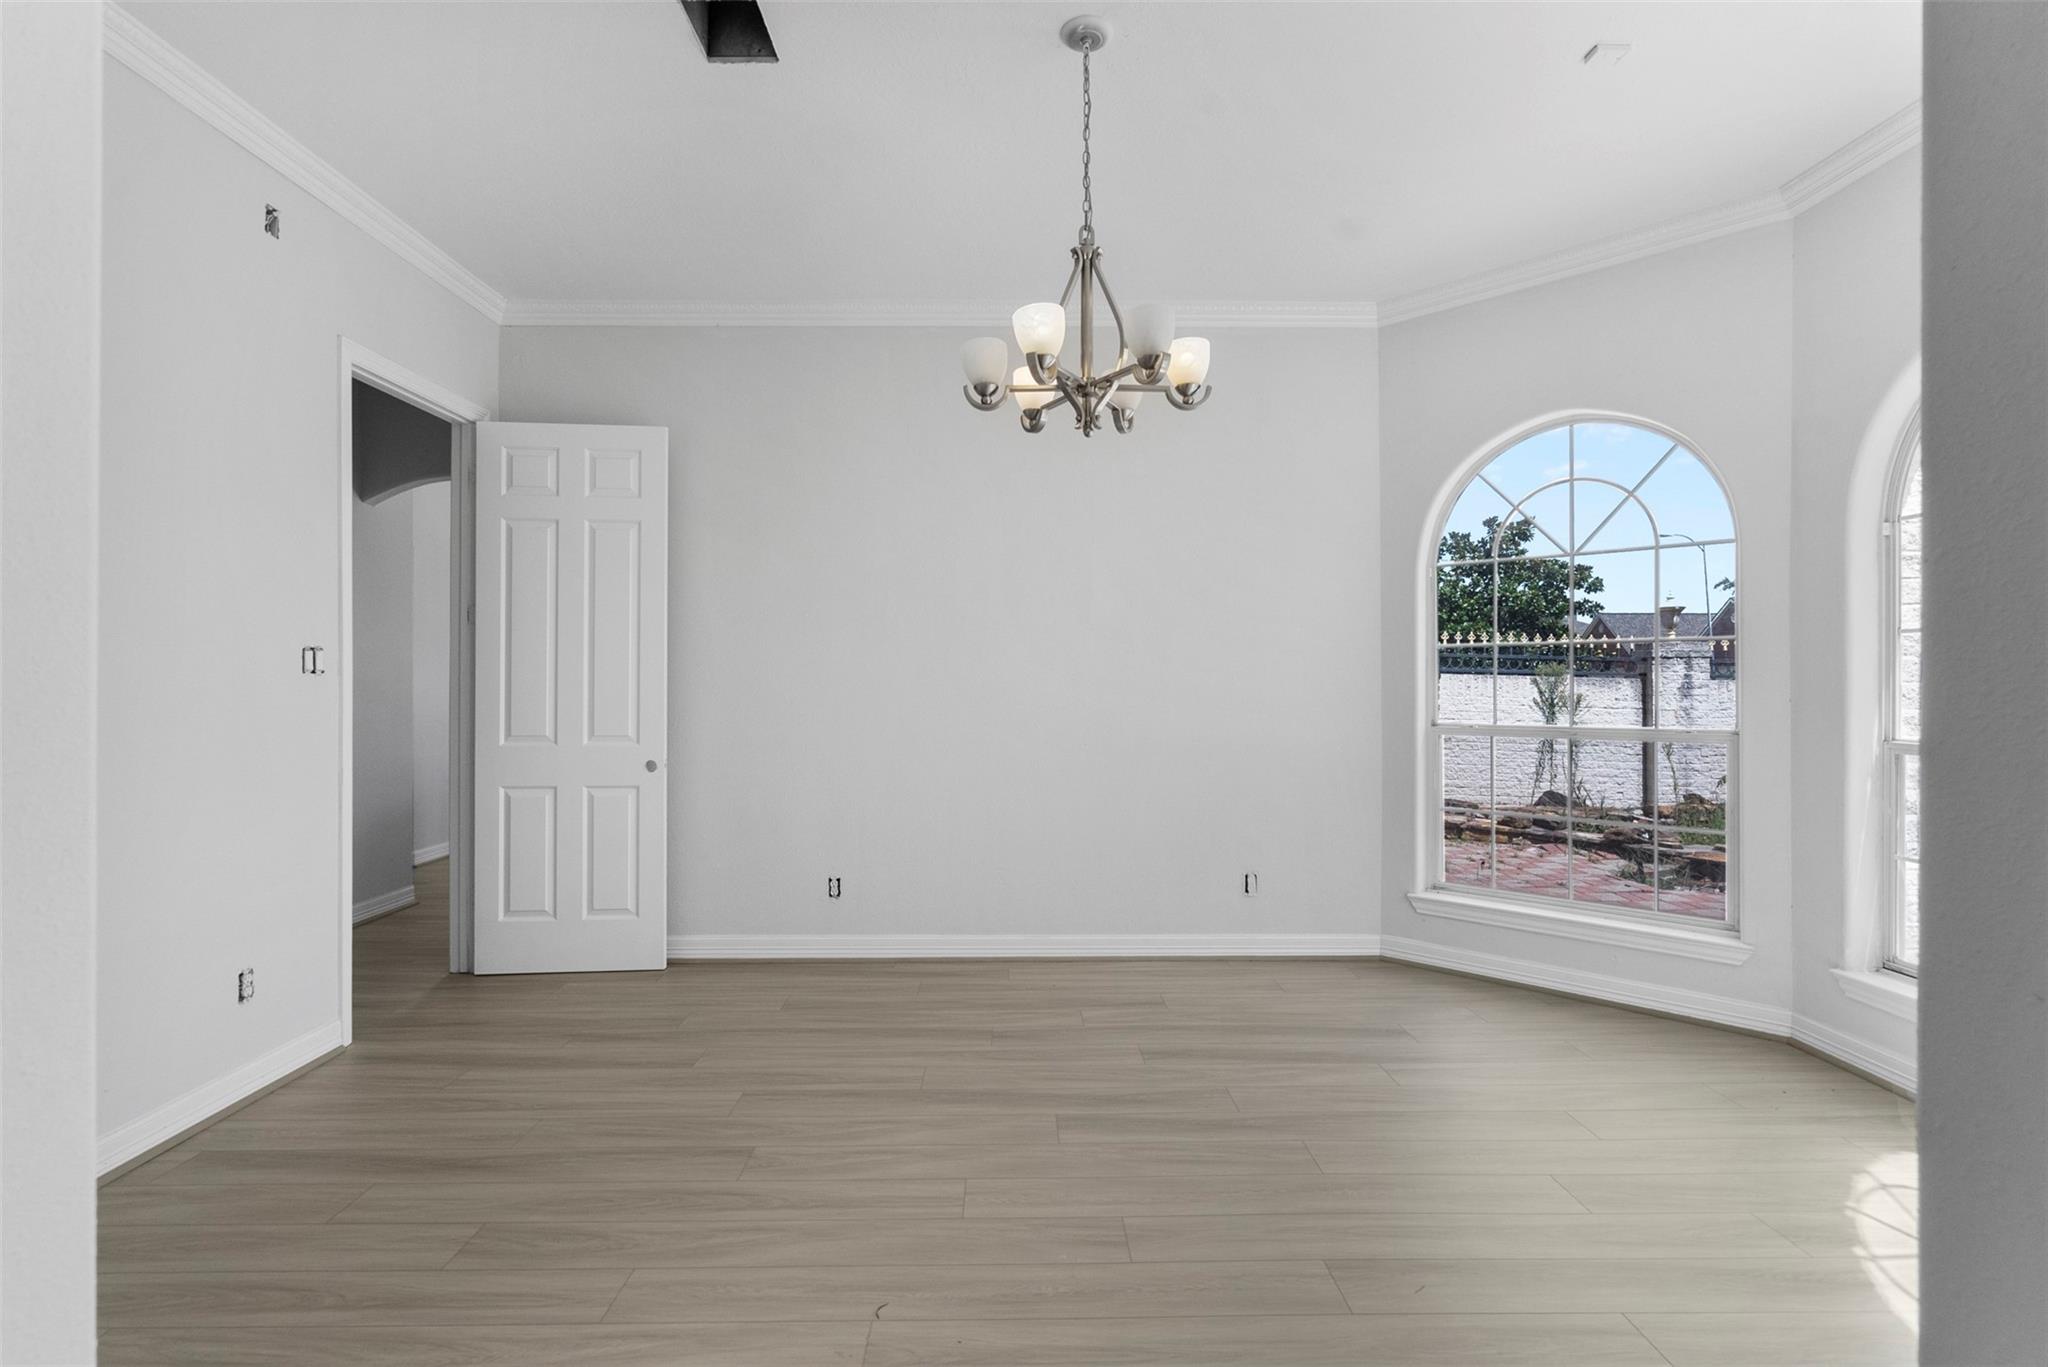
Empty dining room with a chandelier, wood-look tile floors, and large arched windows.
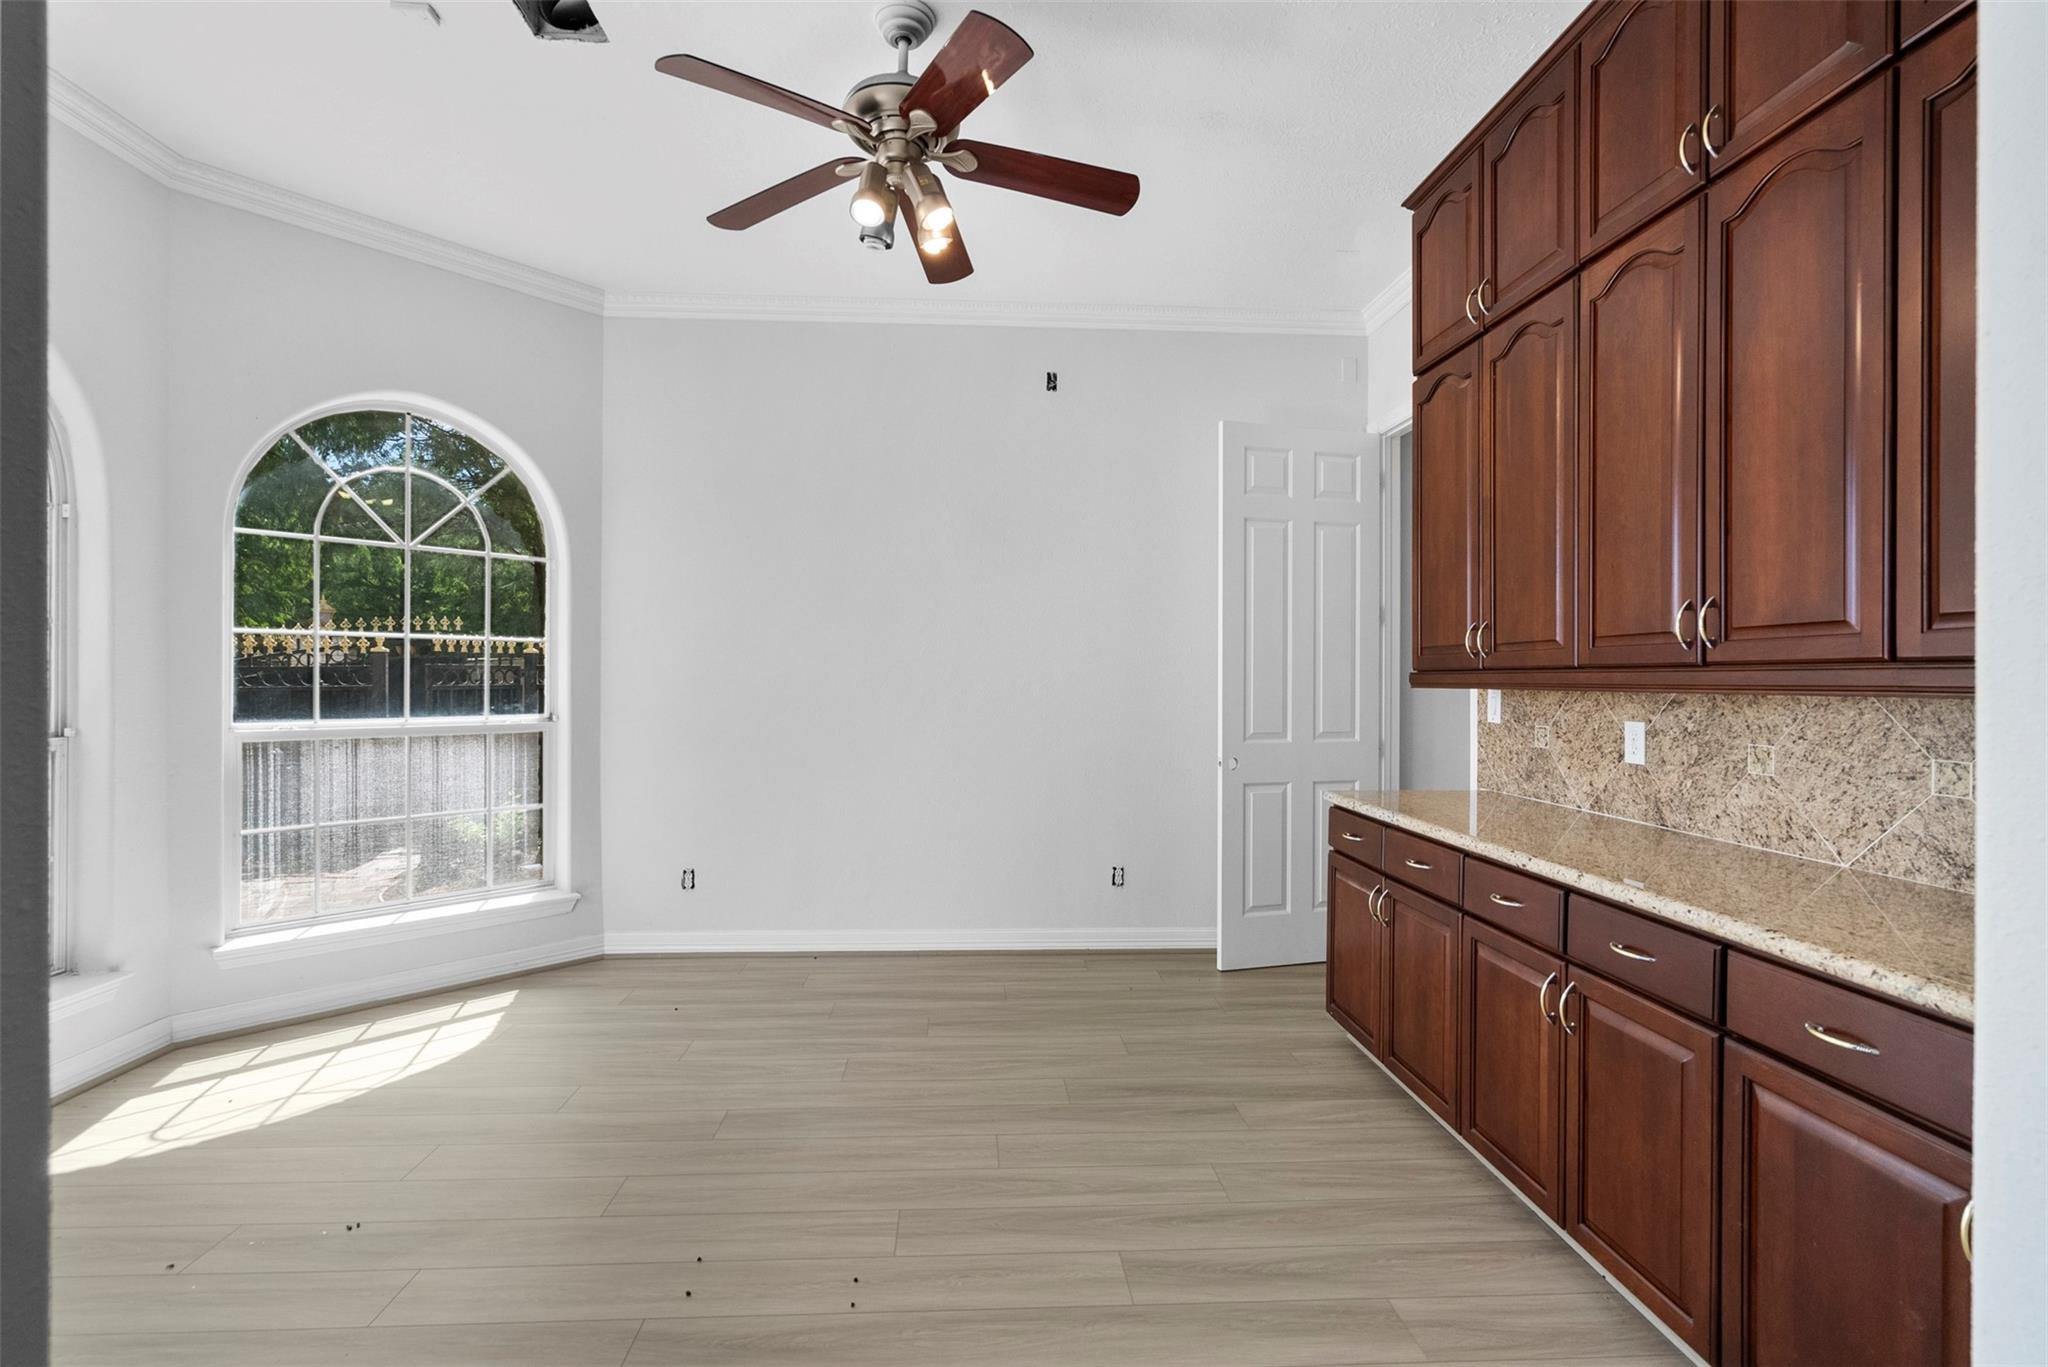
Empty kitchen with dark wood cabinets, granite counters, and a large arched window.
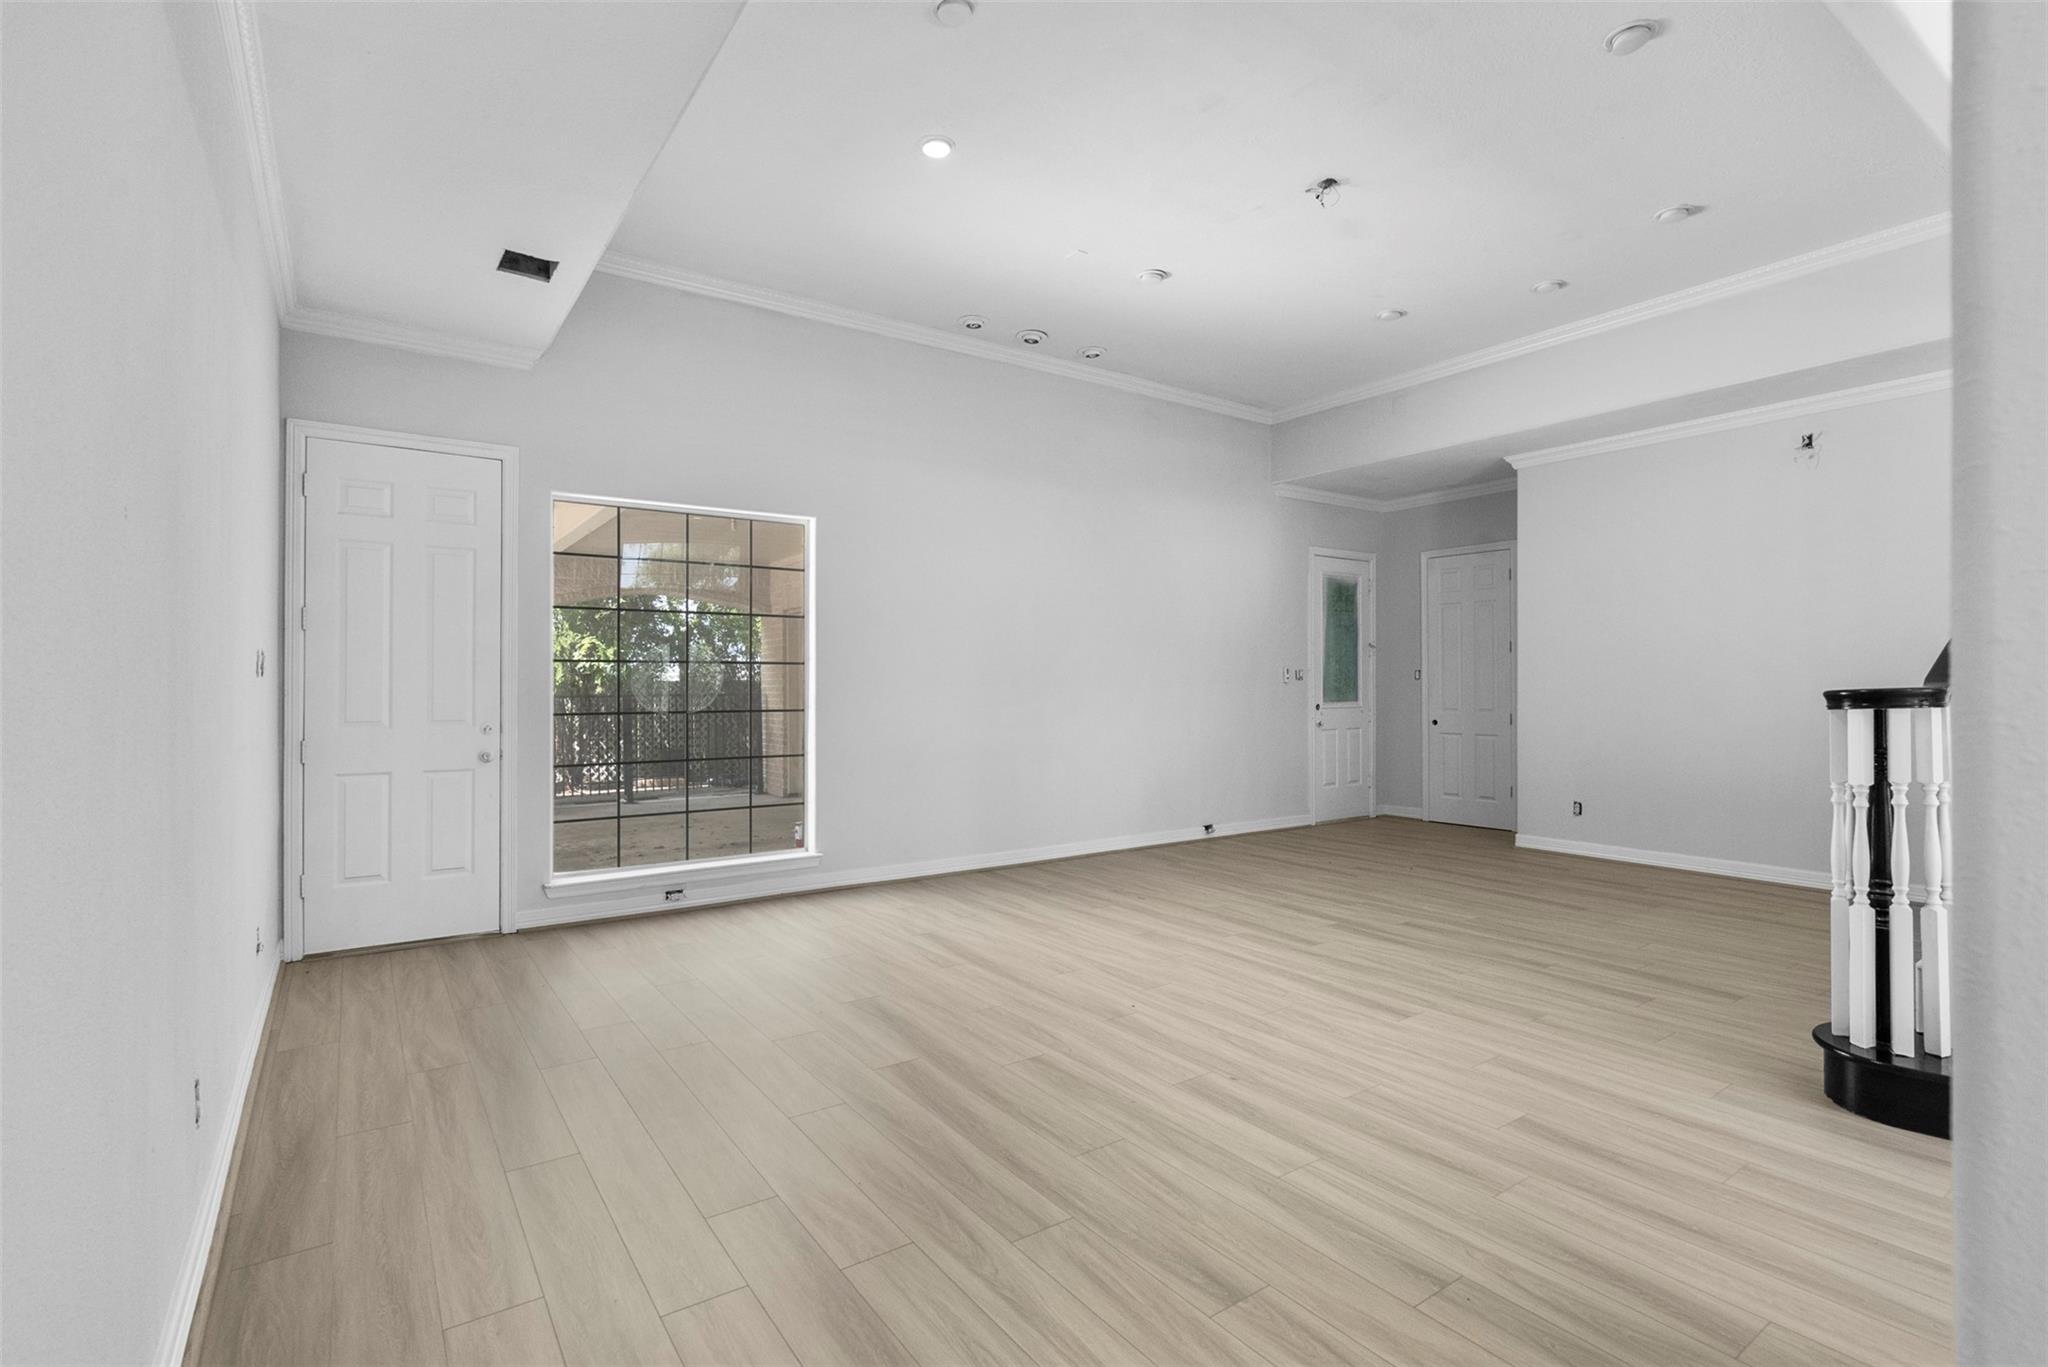
Empty living room with light wood-look flooring, a high ceiling, and a large gridded window.
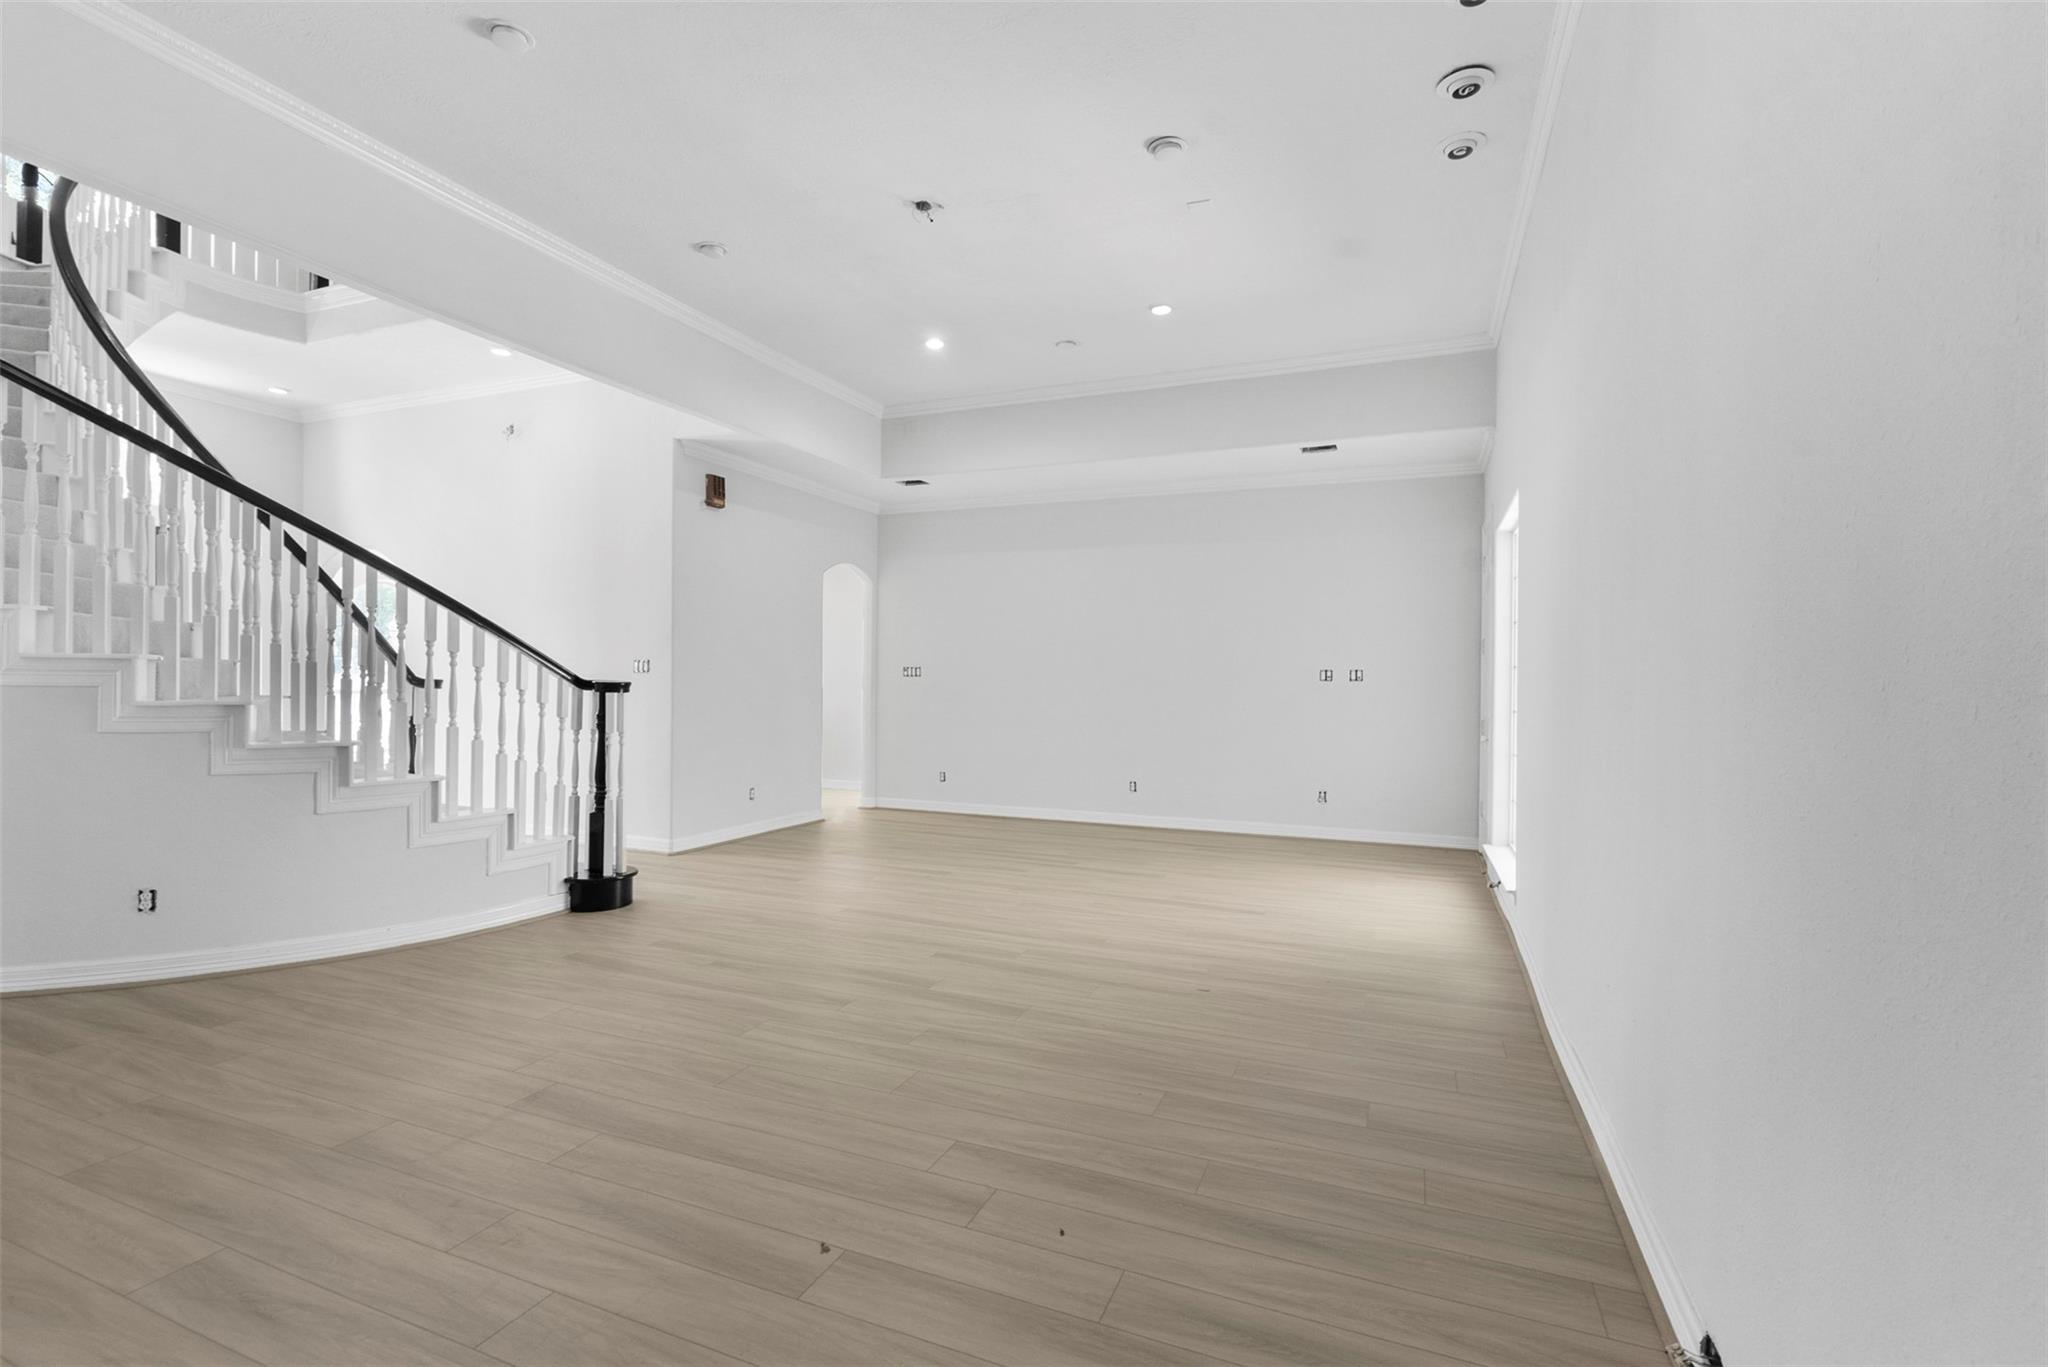
Empty living area with light wood-look flooring and a curved staircase.
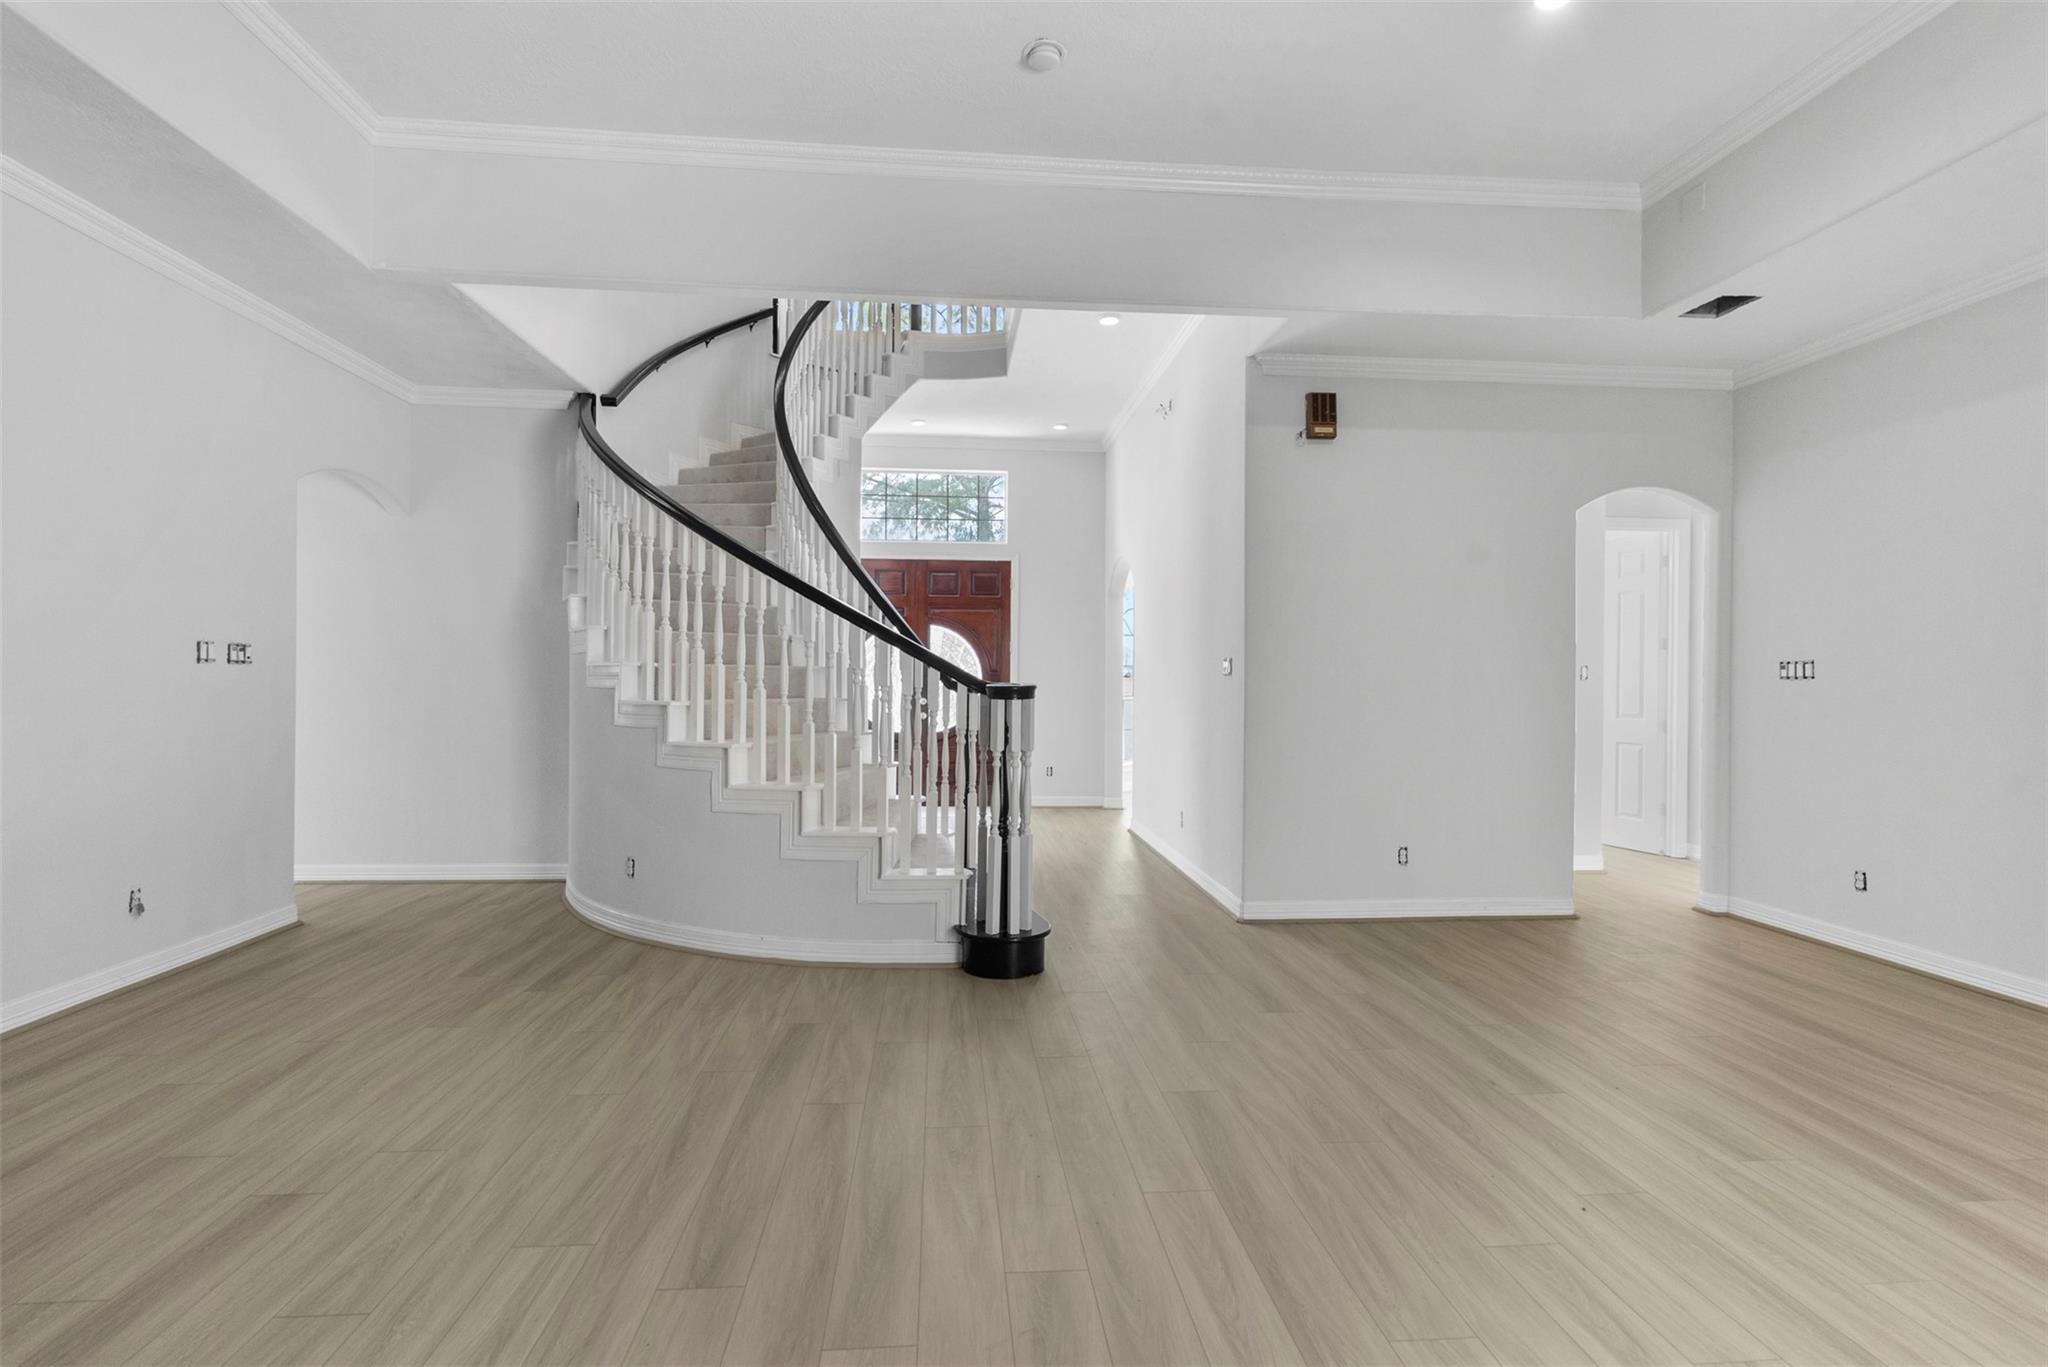
Empty foyer with a curved staircase, dark handrail, and light wood-look flooring.
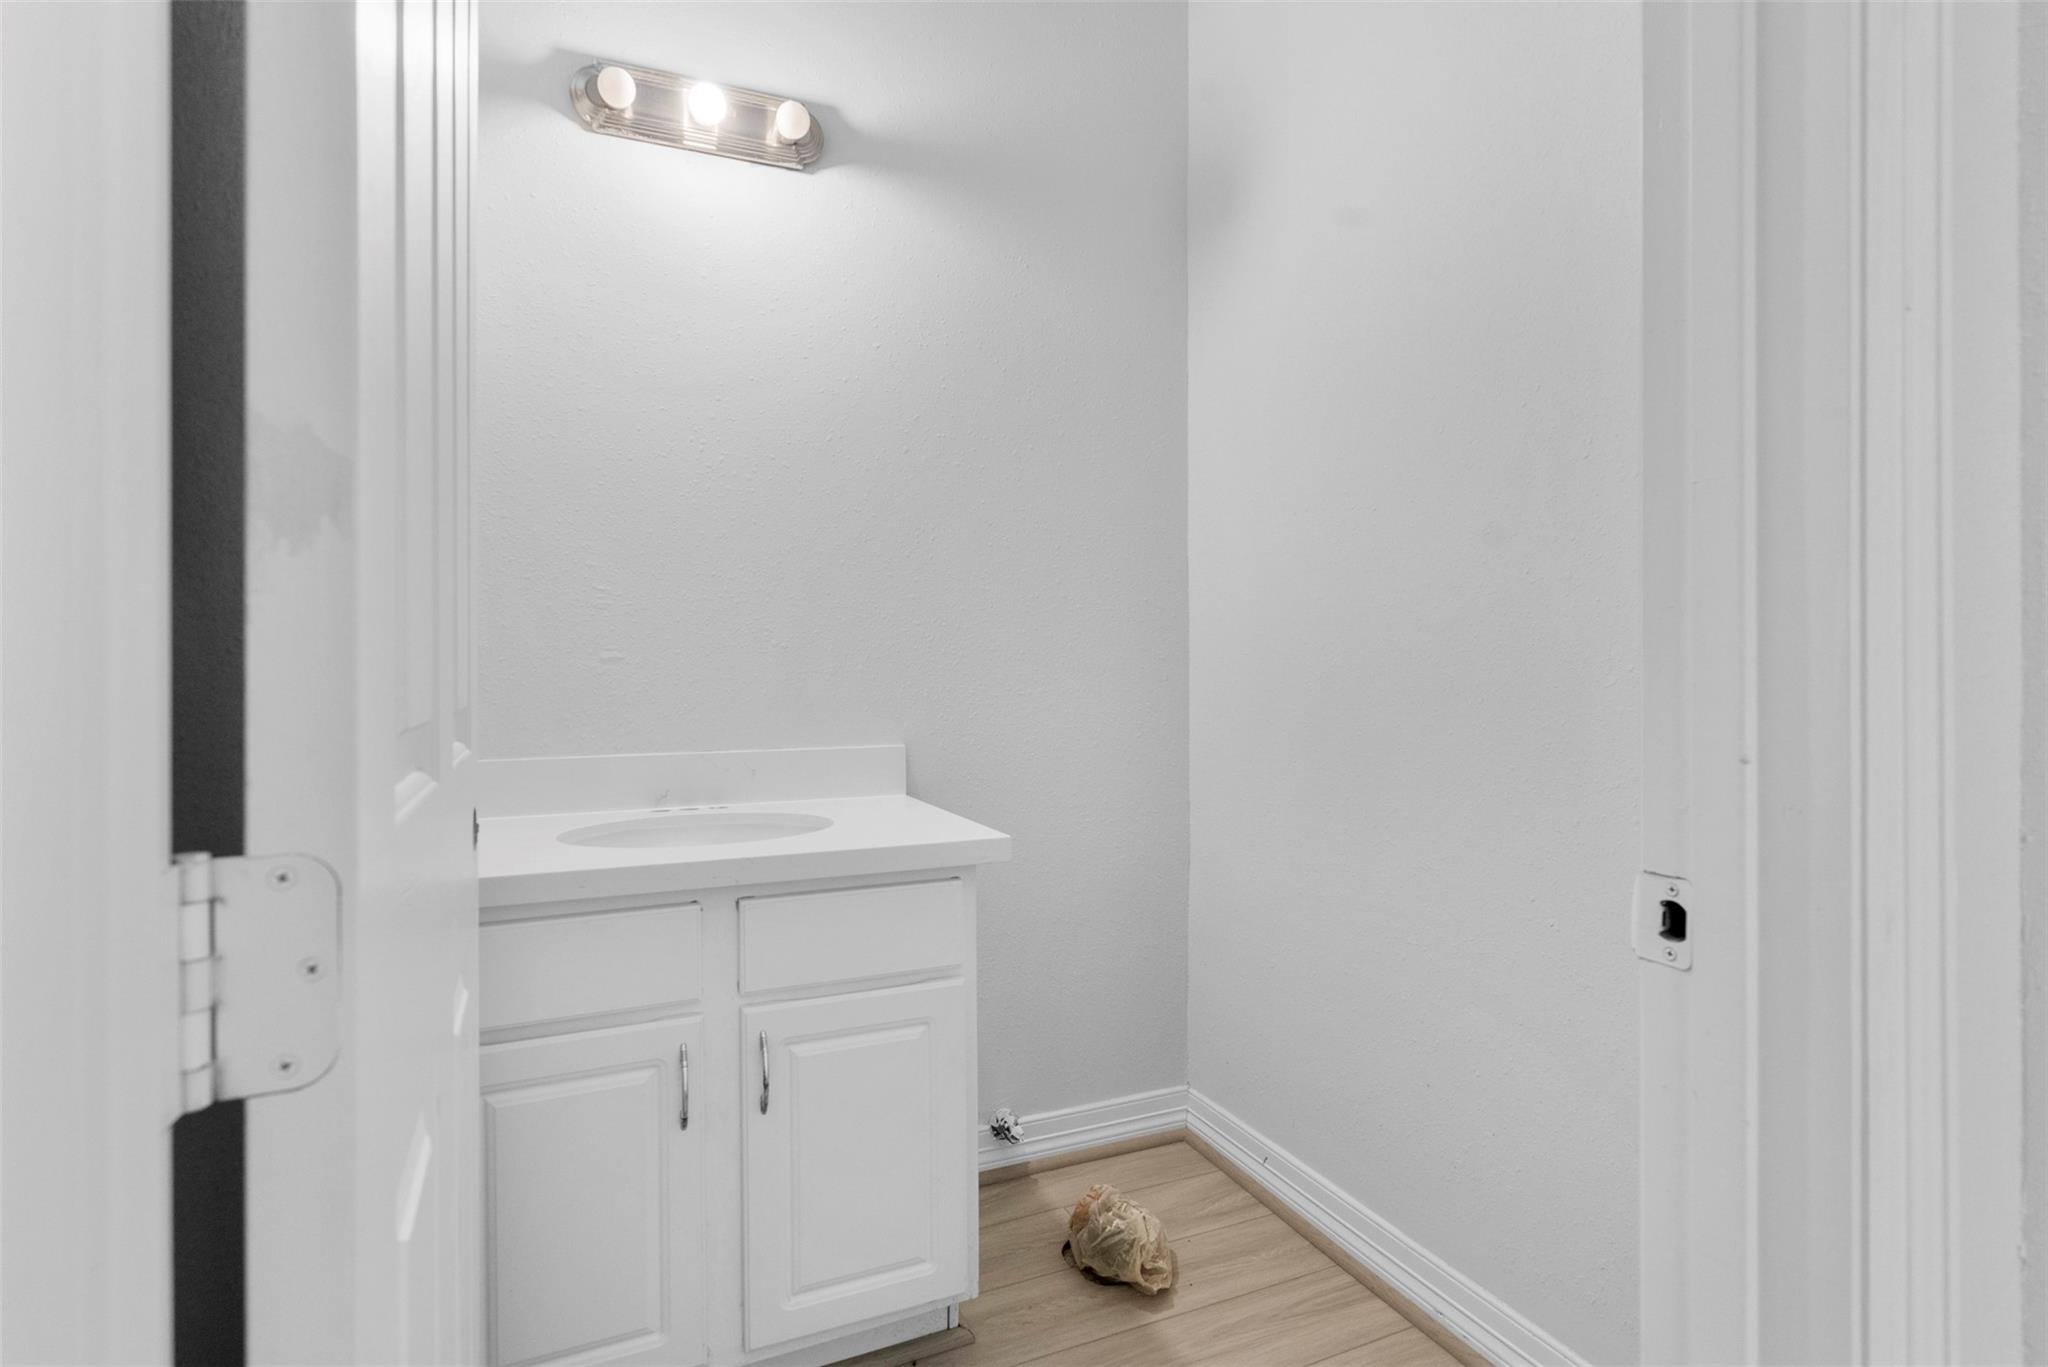
Small bathroom vanity with a white cabinet and oval sink, viewed through an open doorway.
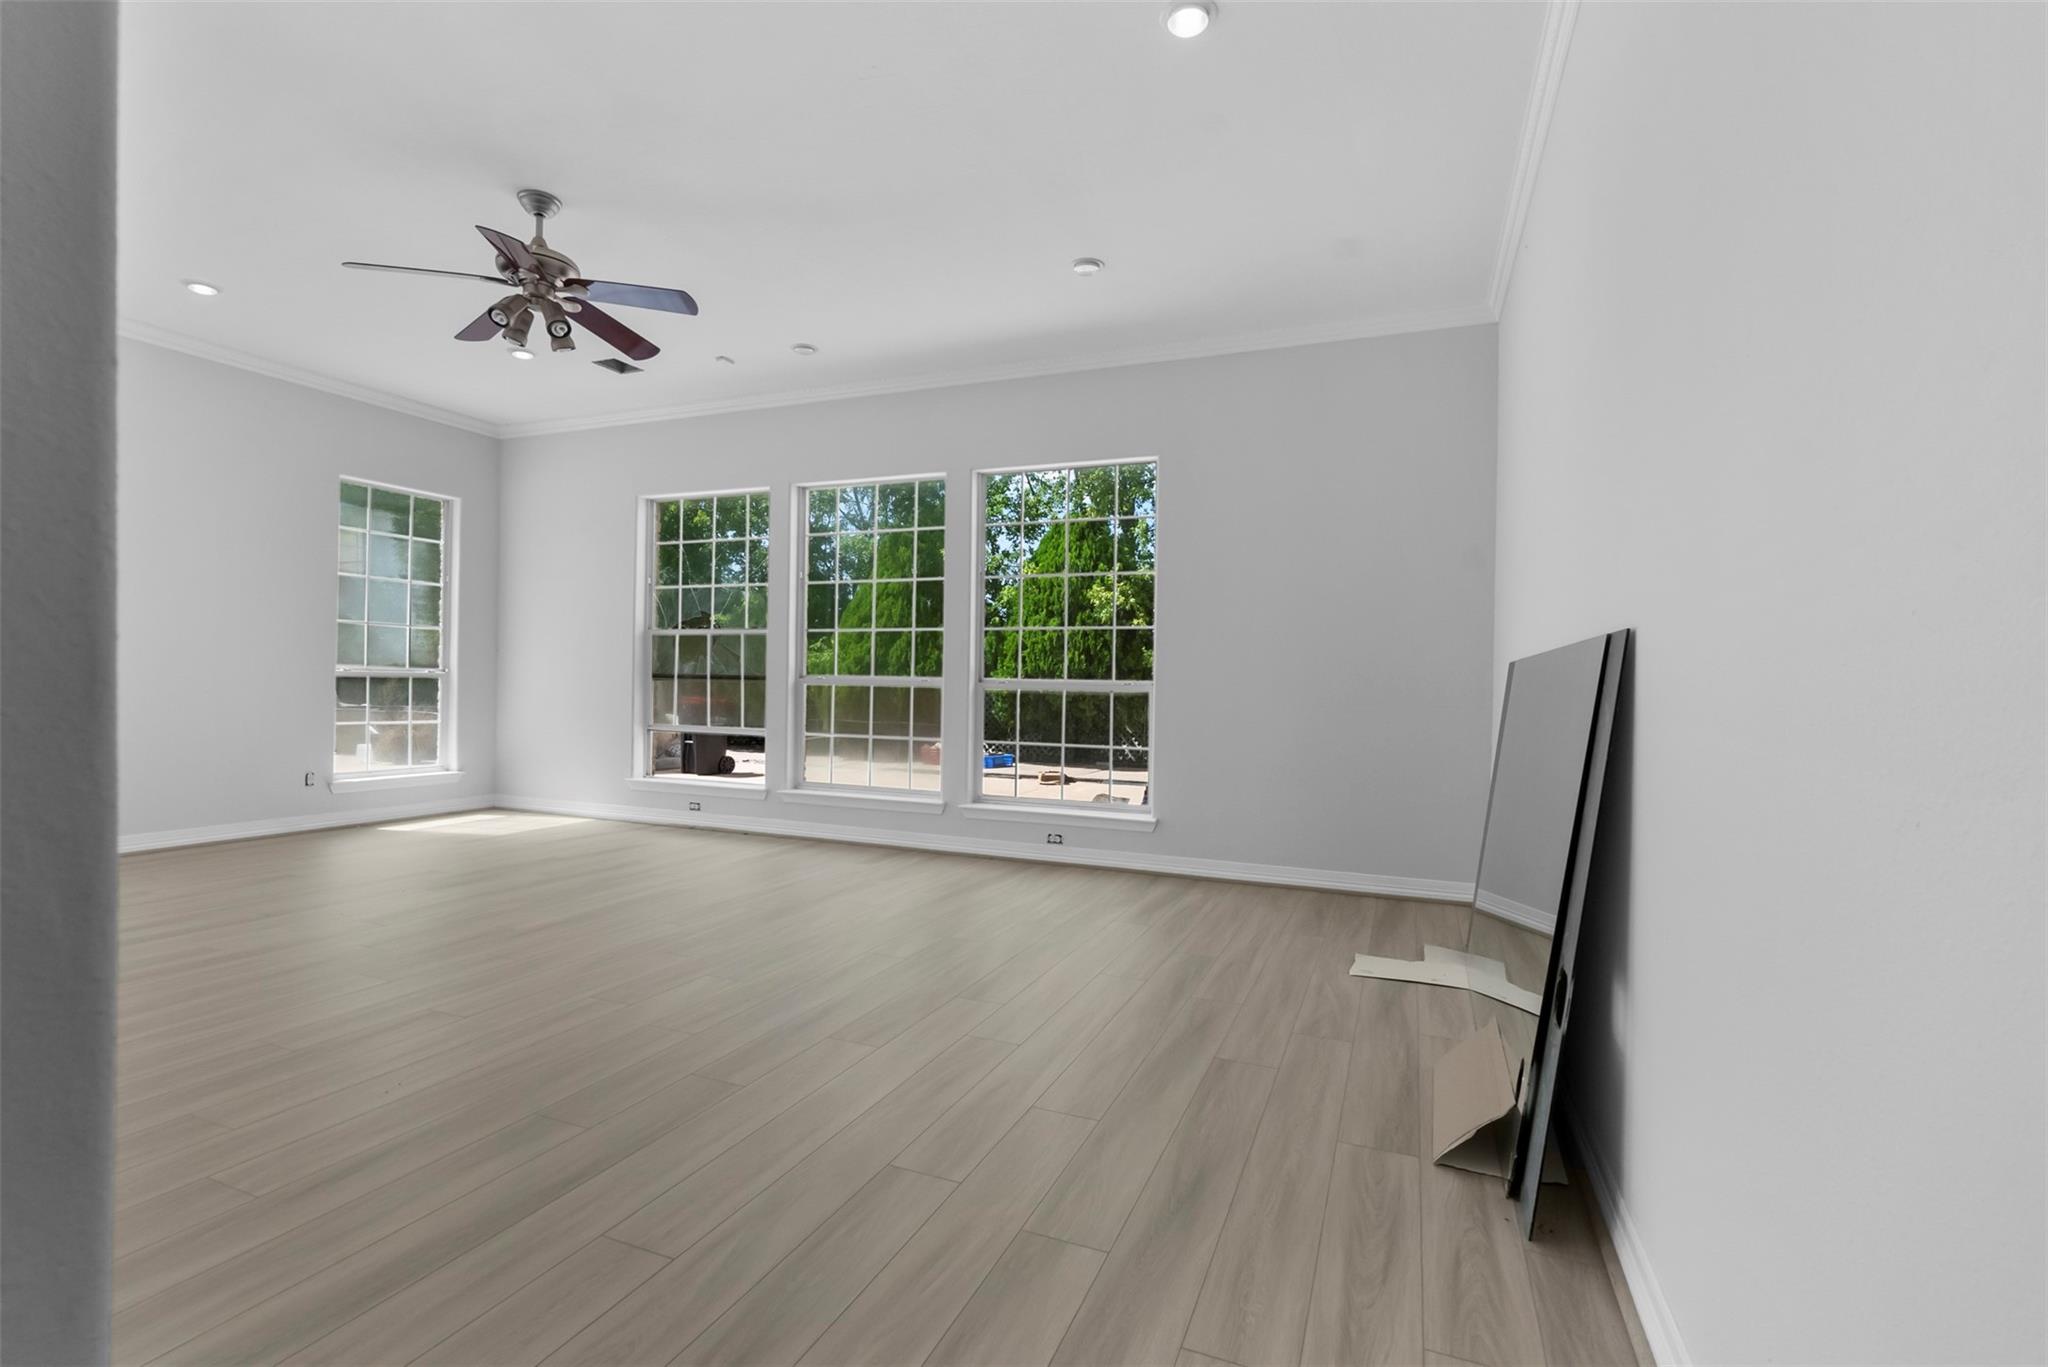
Empty living room with light plank floors, a ceiling fan, and tall windows facing greenery.
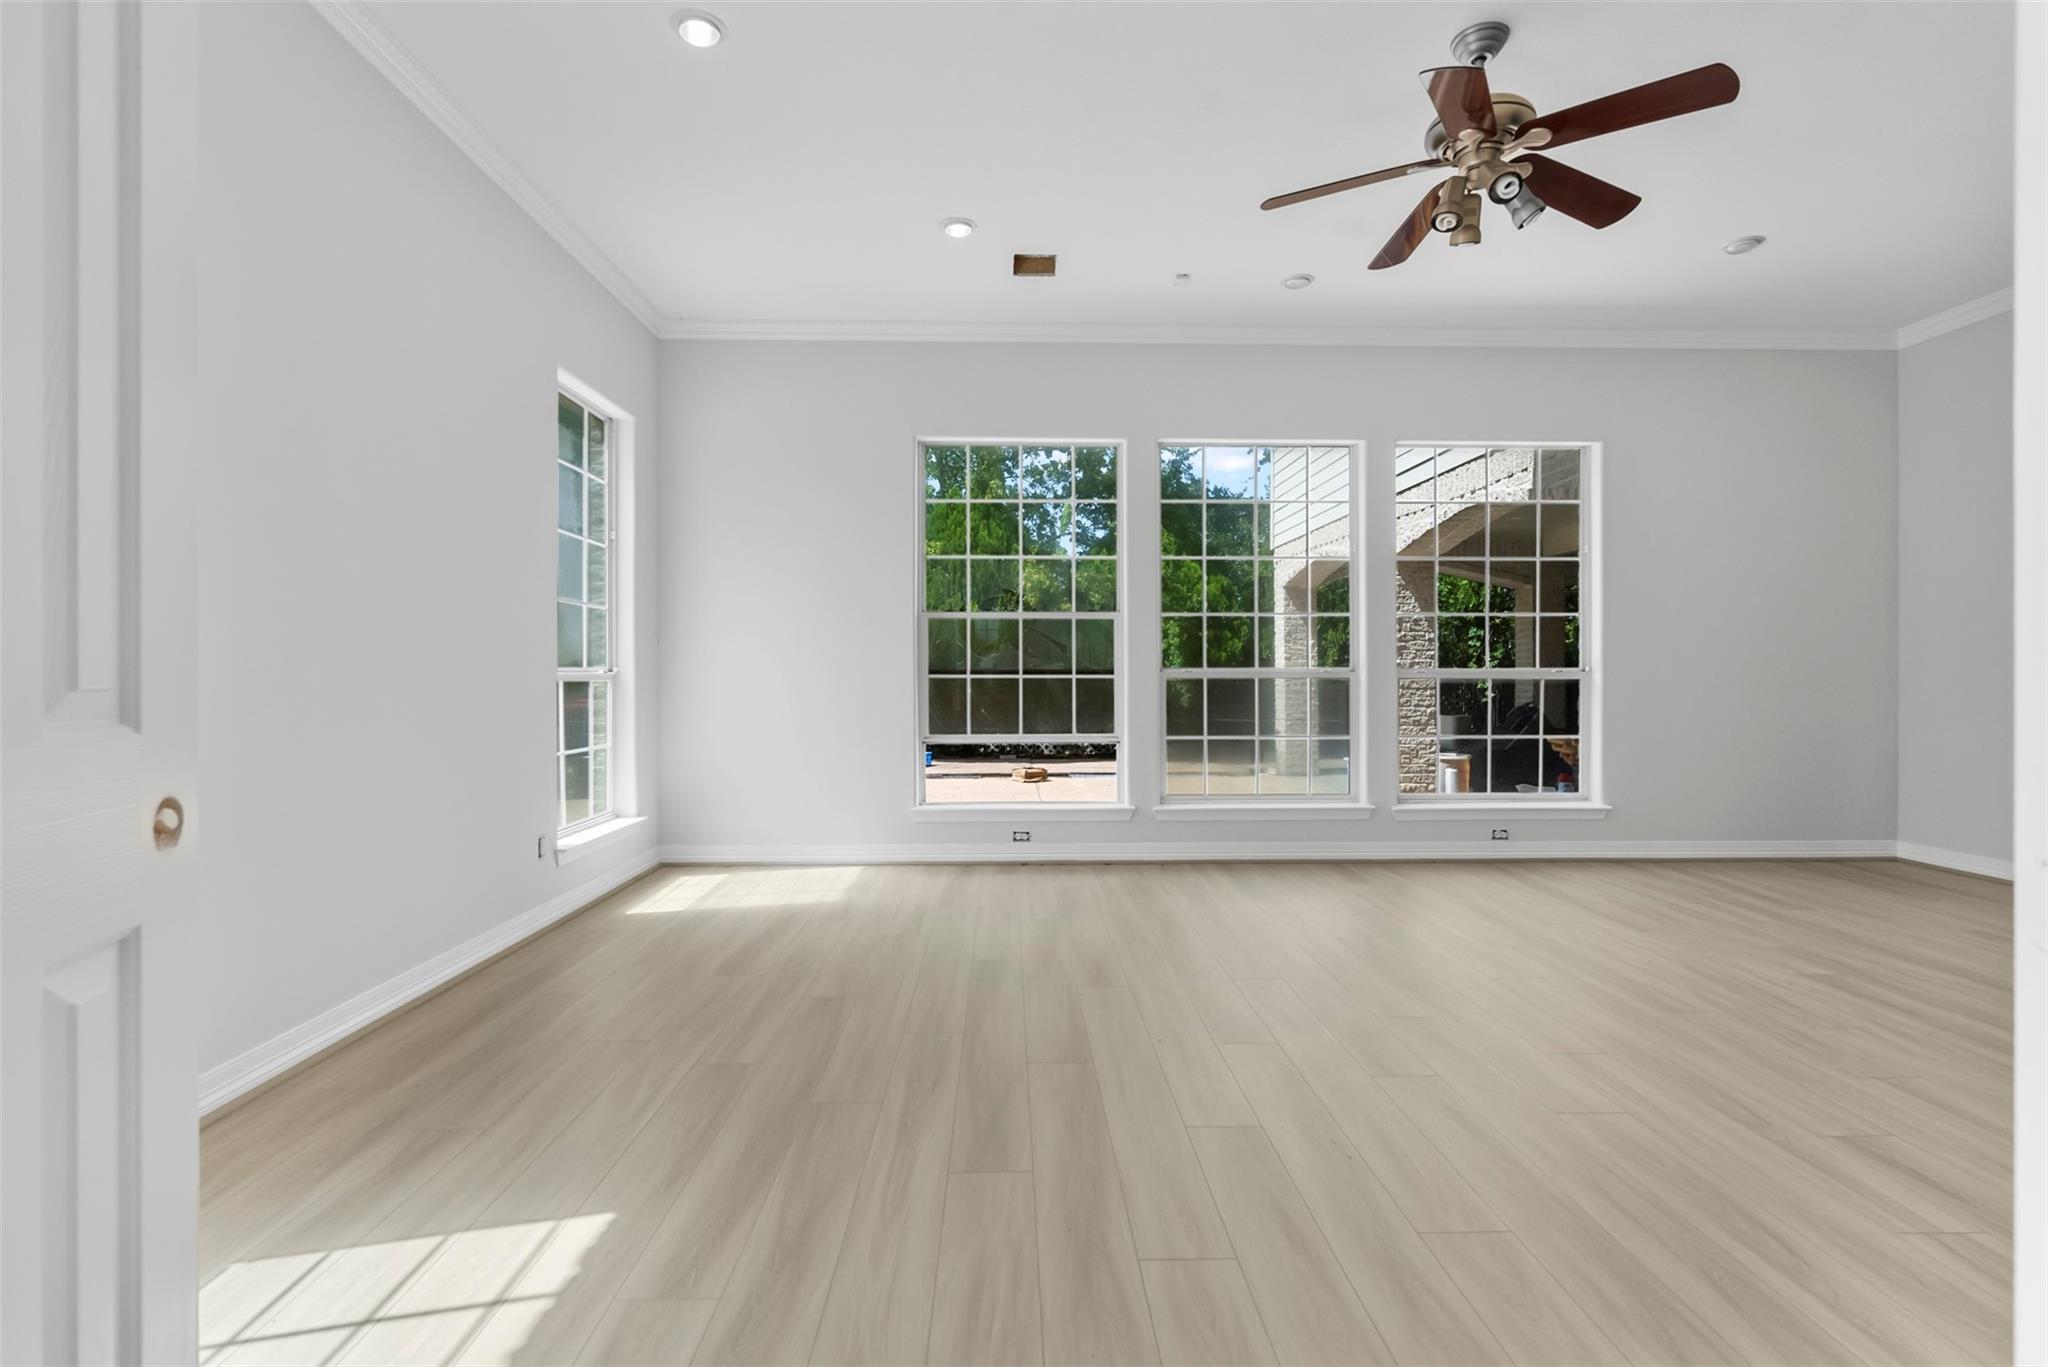
Vacant room with pale wood-look flooring, large windows, and a ceiling fan.
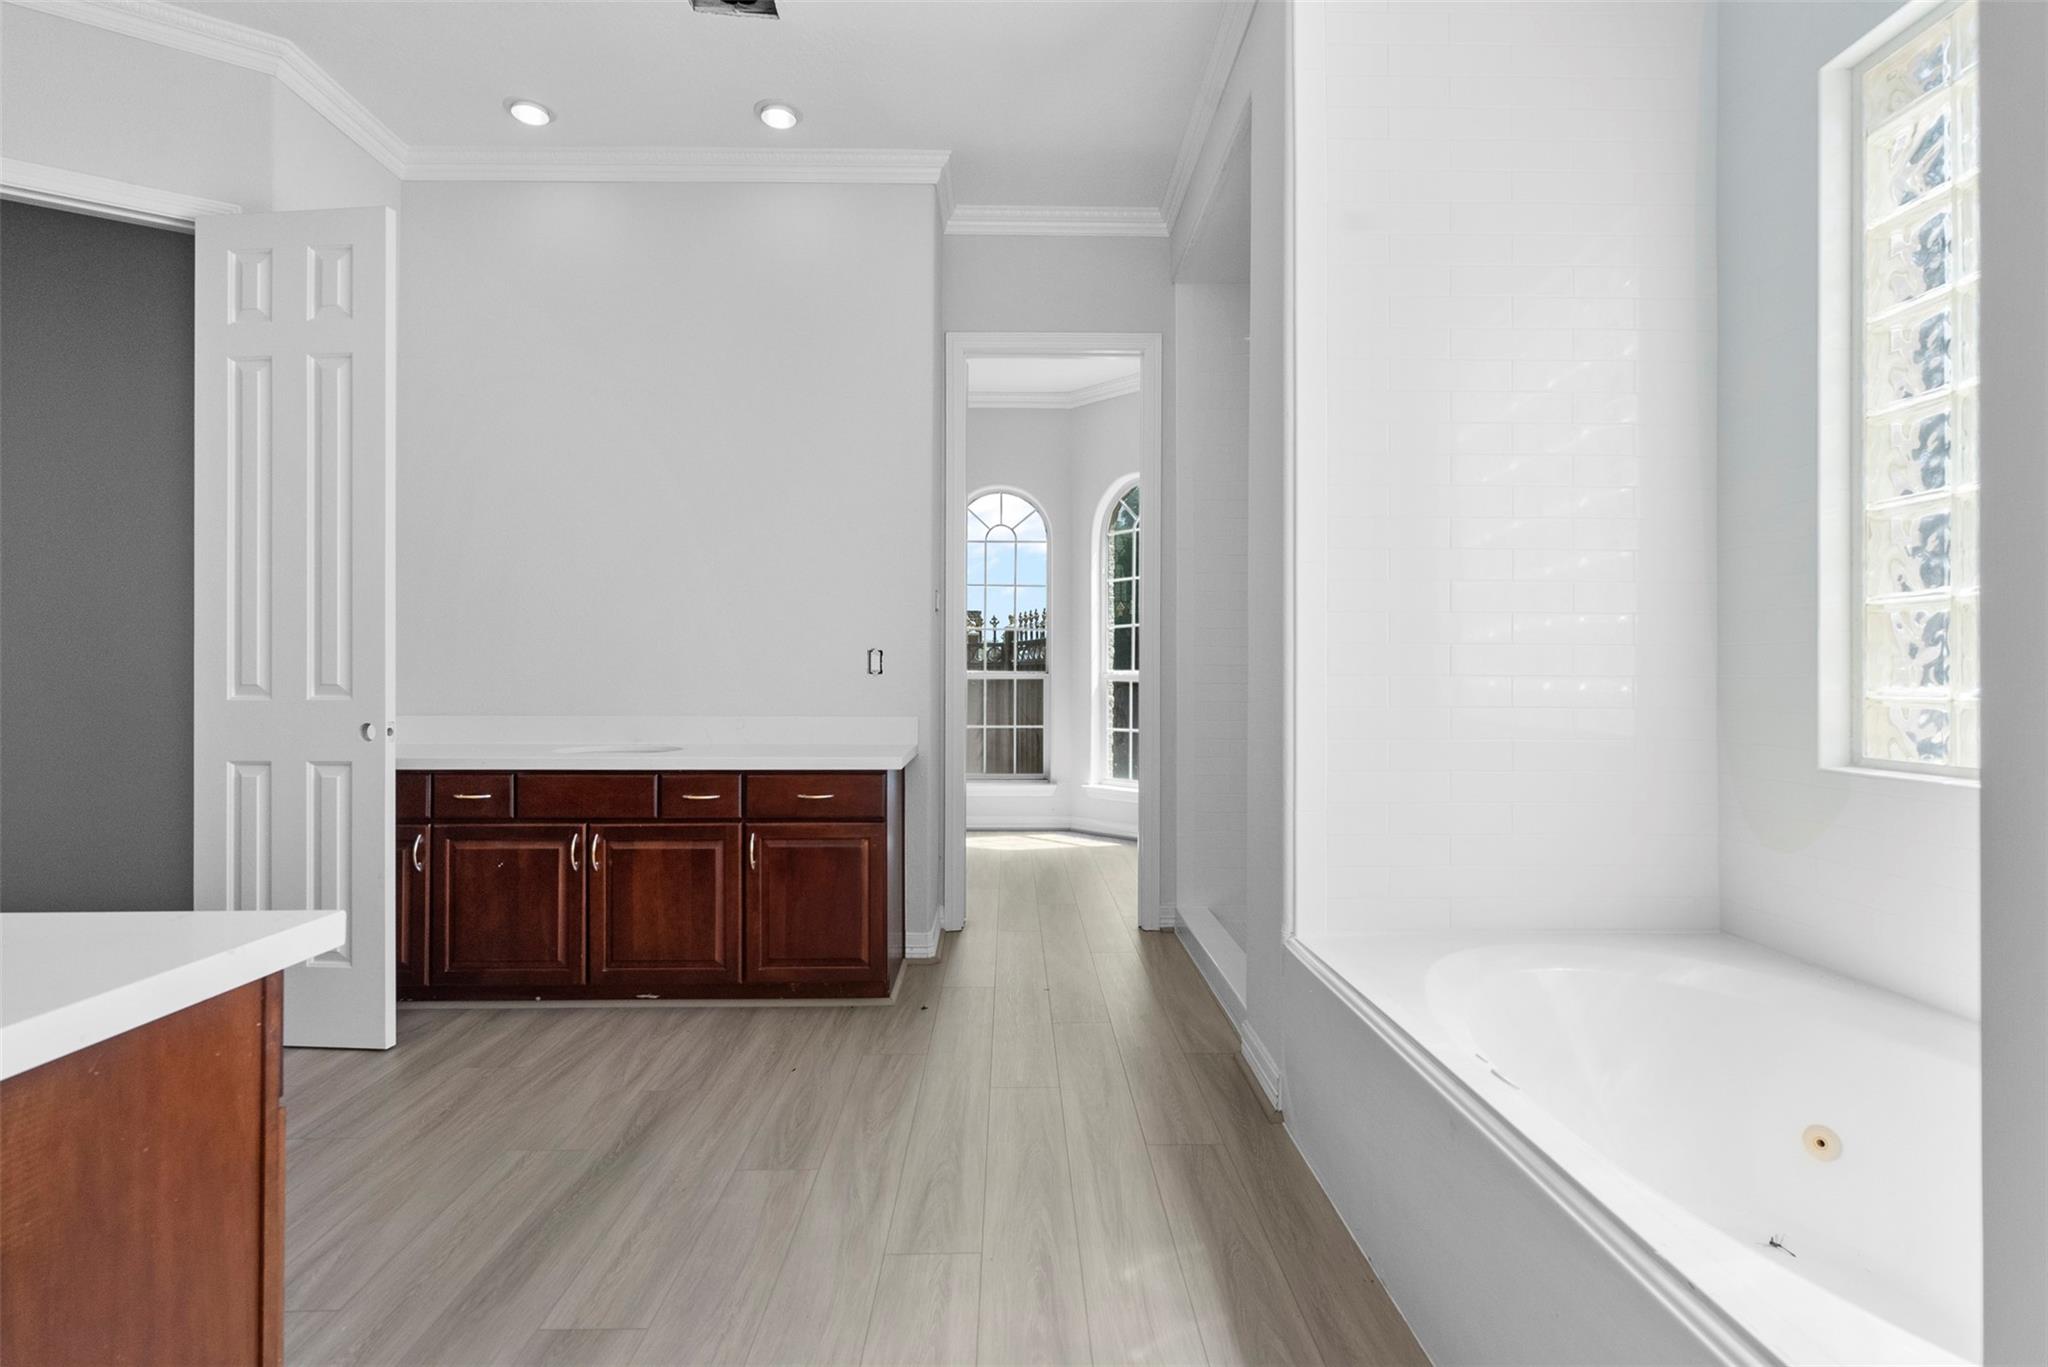
Bathroom with a large soaking tub, glass-block window, and dark wood cabinetry.
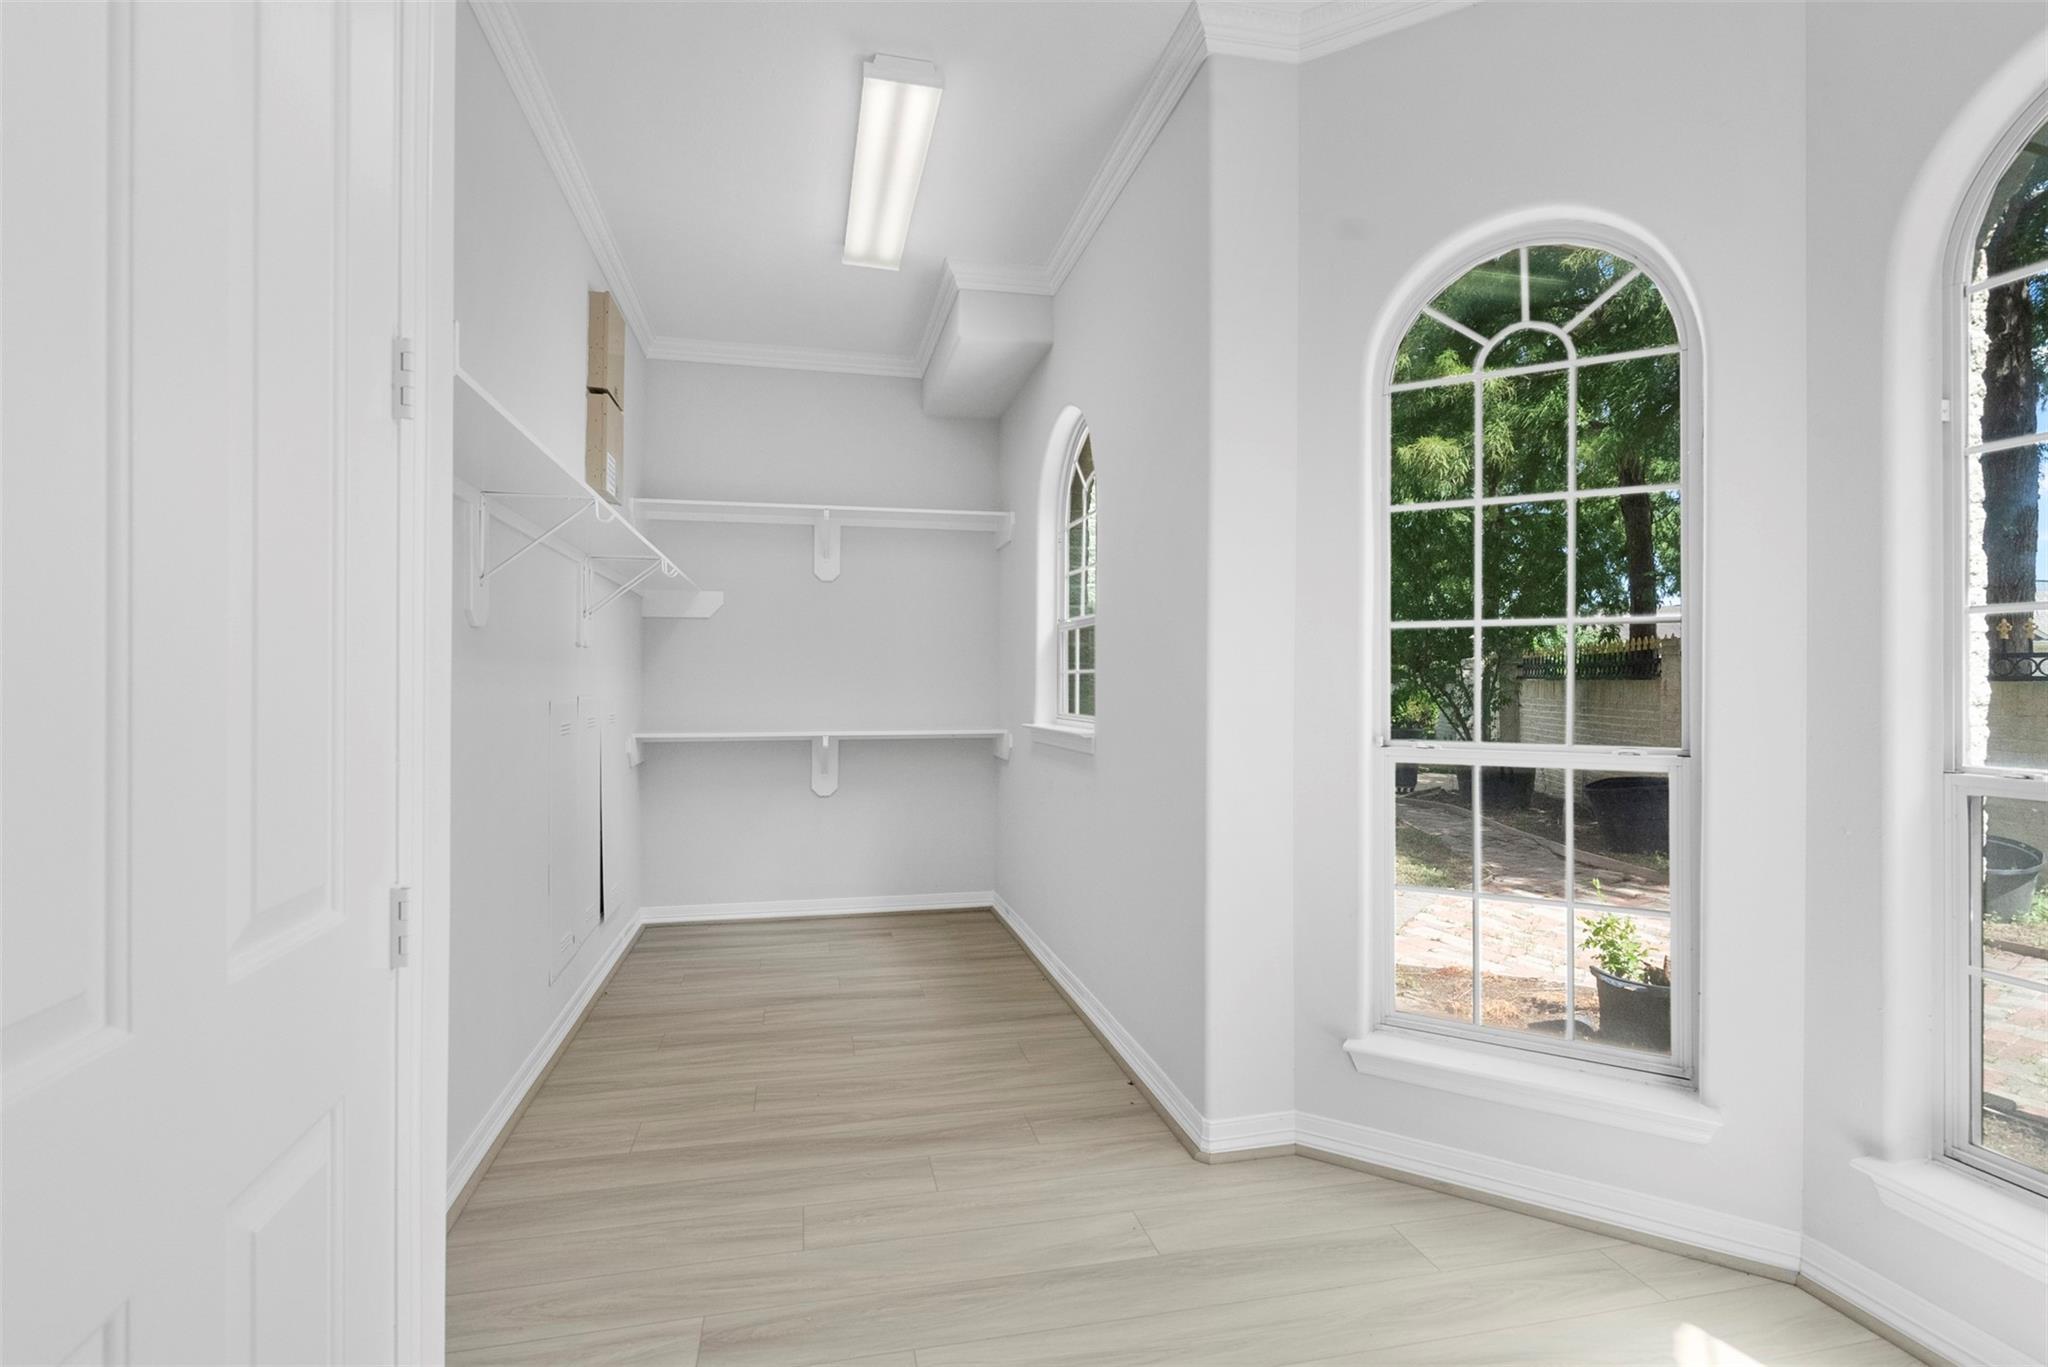
Walk-in closet with white shelves, wood-look flooring, and tall arched windows.
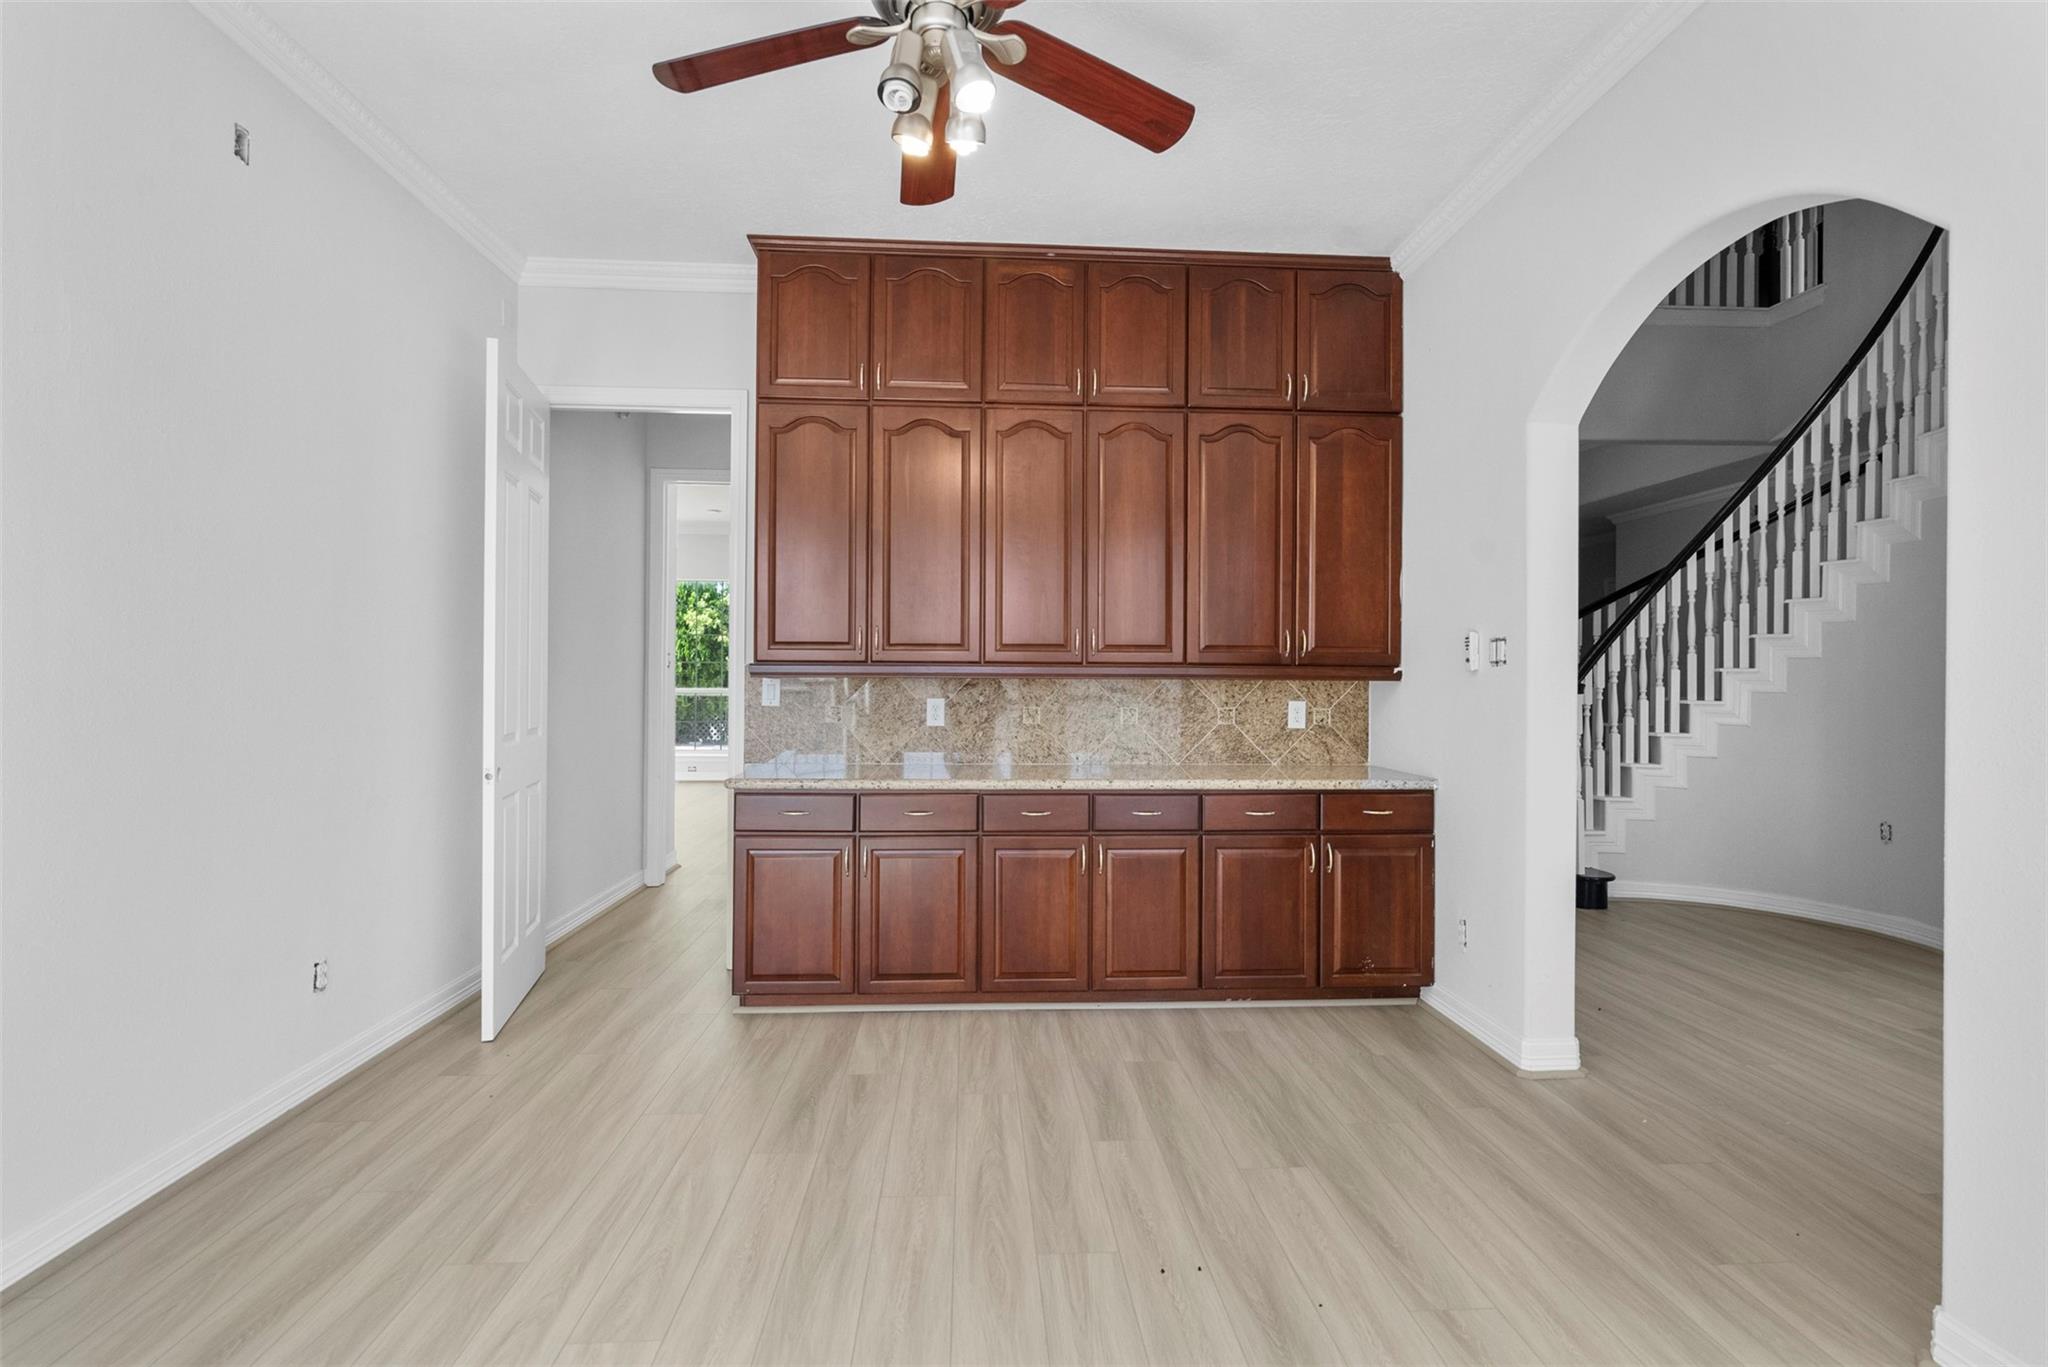
Kitchen with dark wood cabinetry and stone-pattern backsplash, opening to a staircase.

Kitchen with a large granite island, dark wood cabinets, and a carpeted staircase.
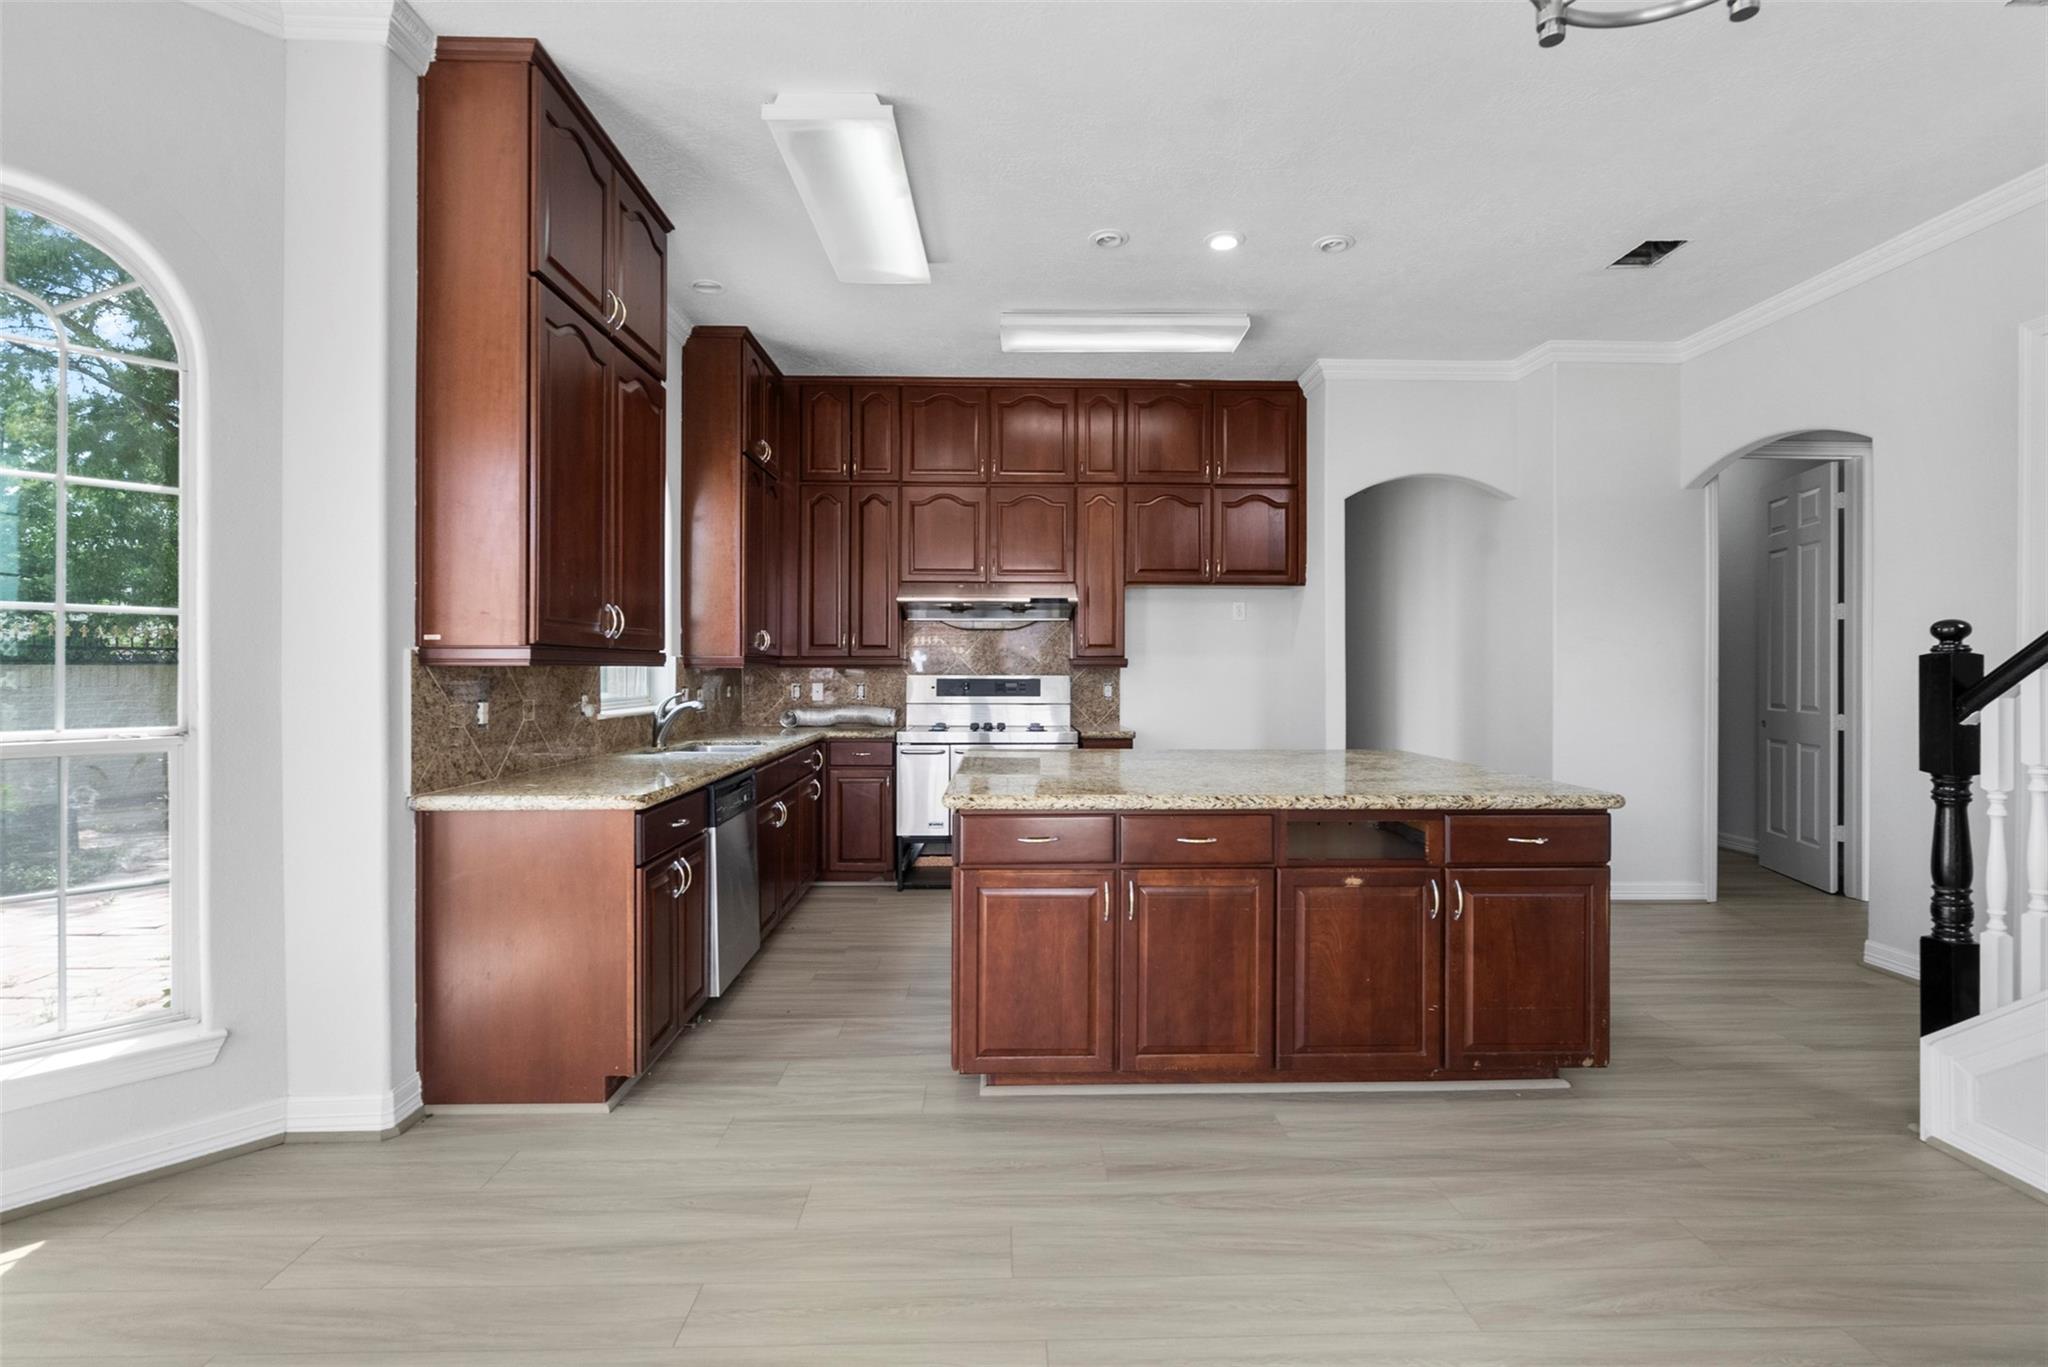
Kitchen with dark wood cabinets, stone counters, a large island, and an arched window.
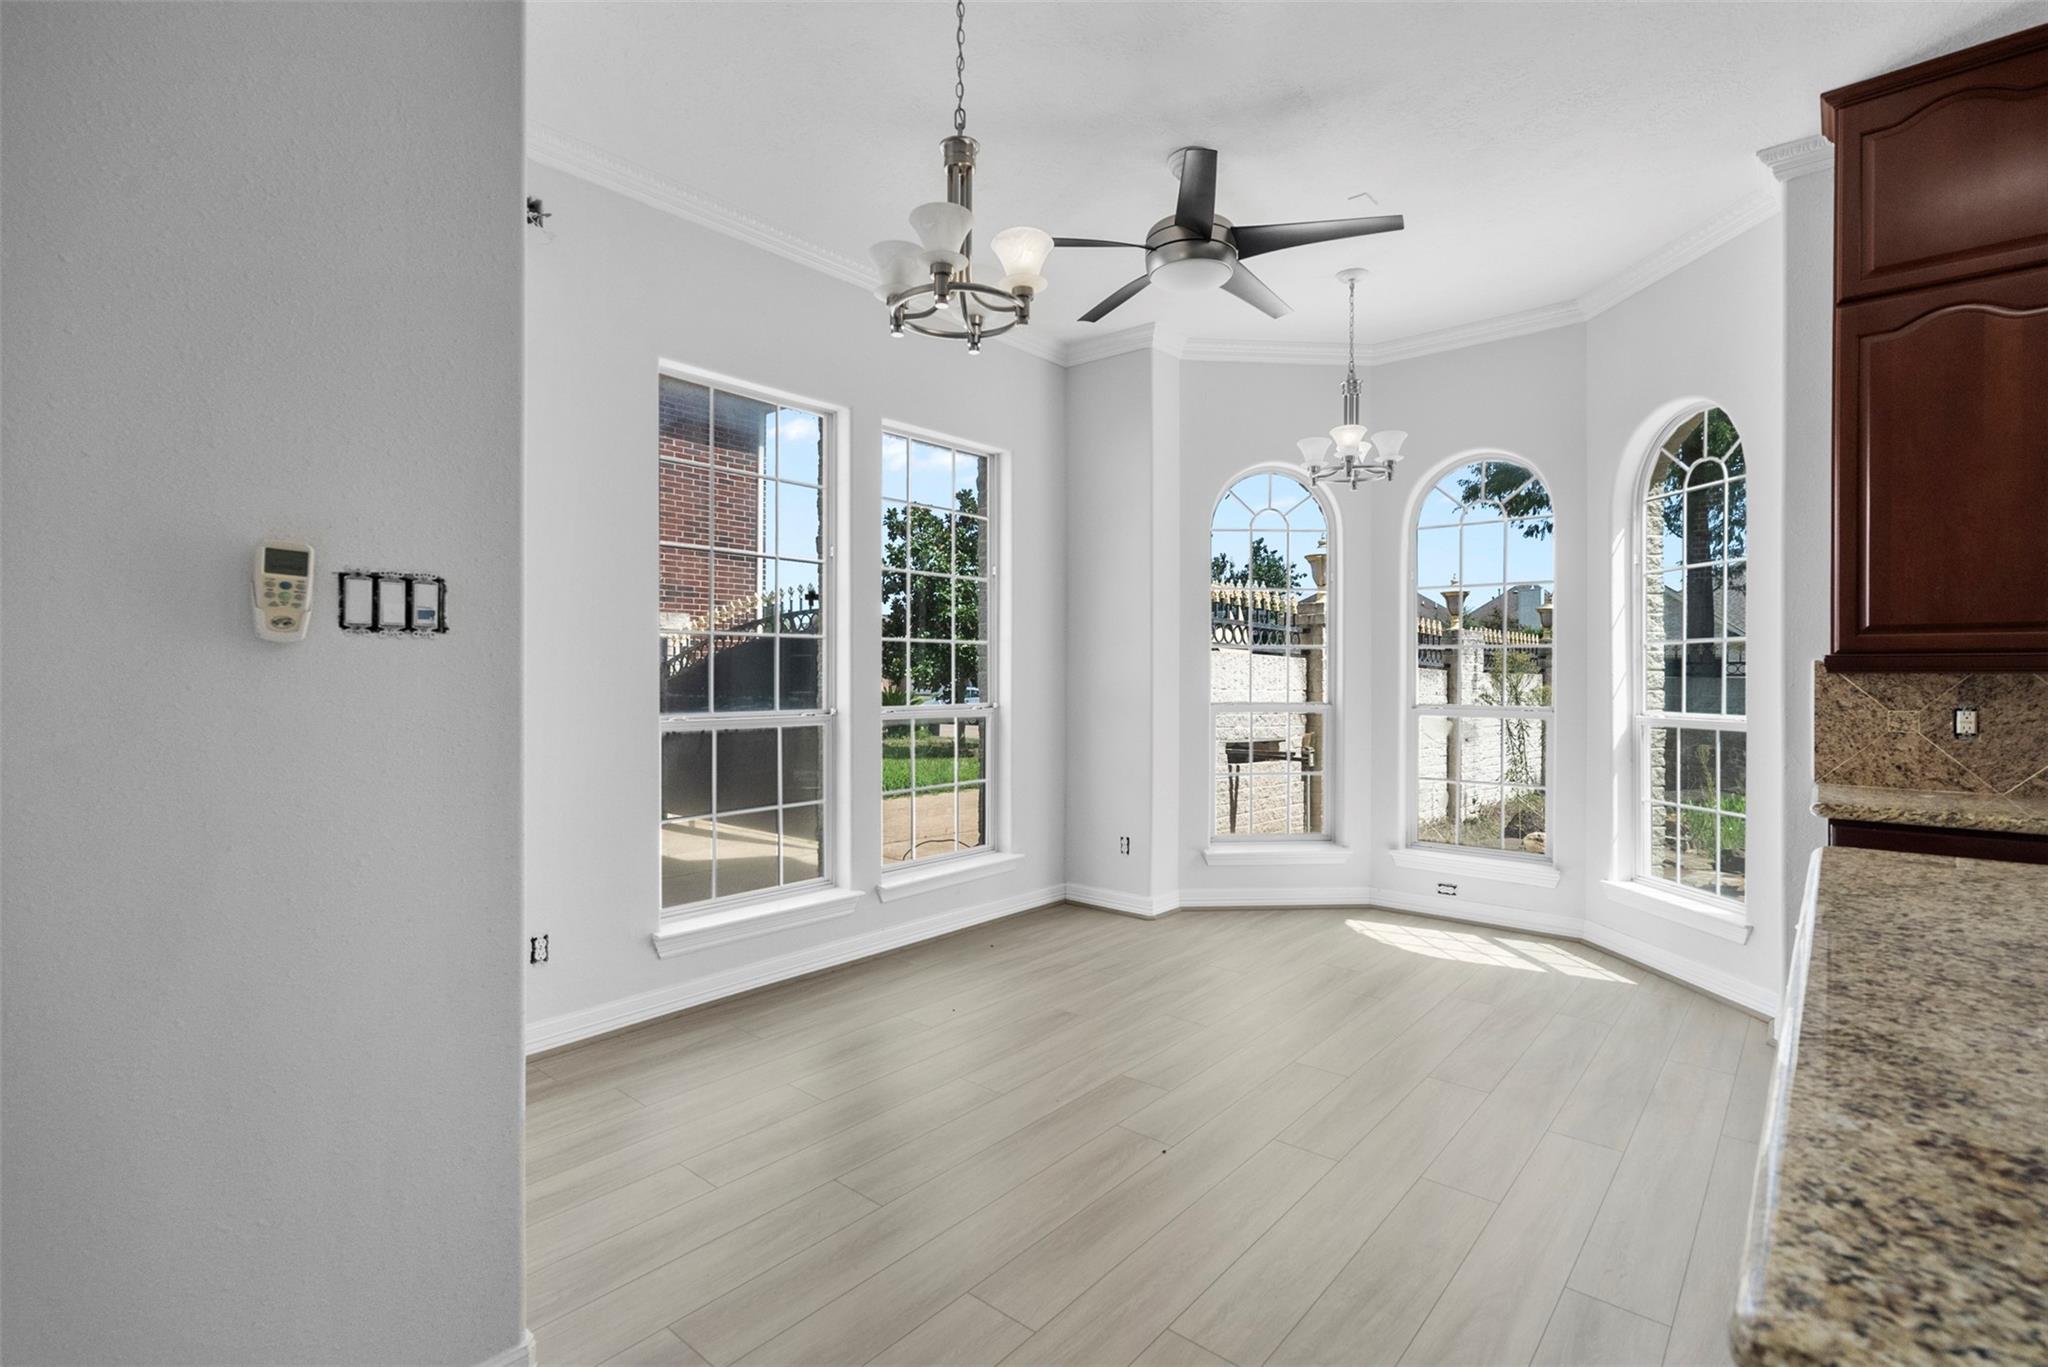
Vacant dining area with arched windows, pale flooring, chandeliers, and granite kitchen counter.
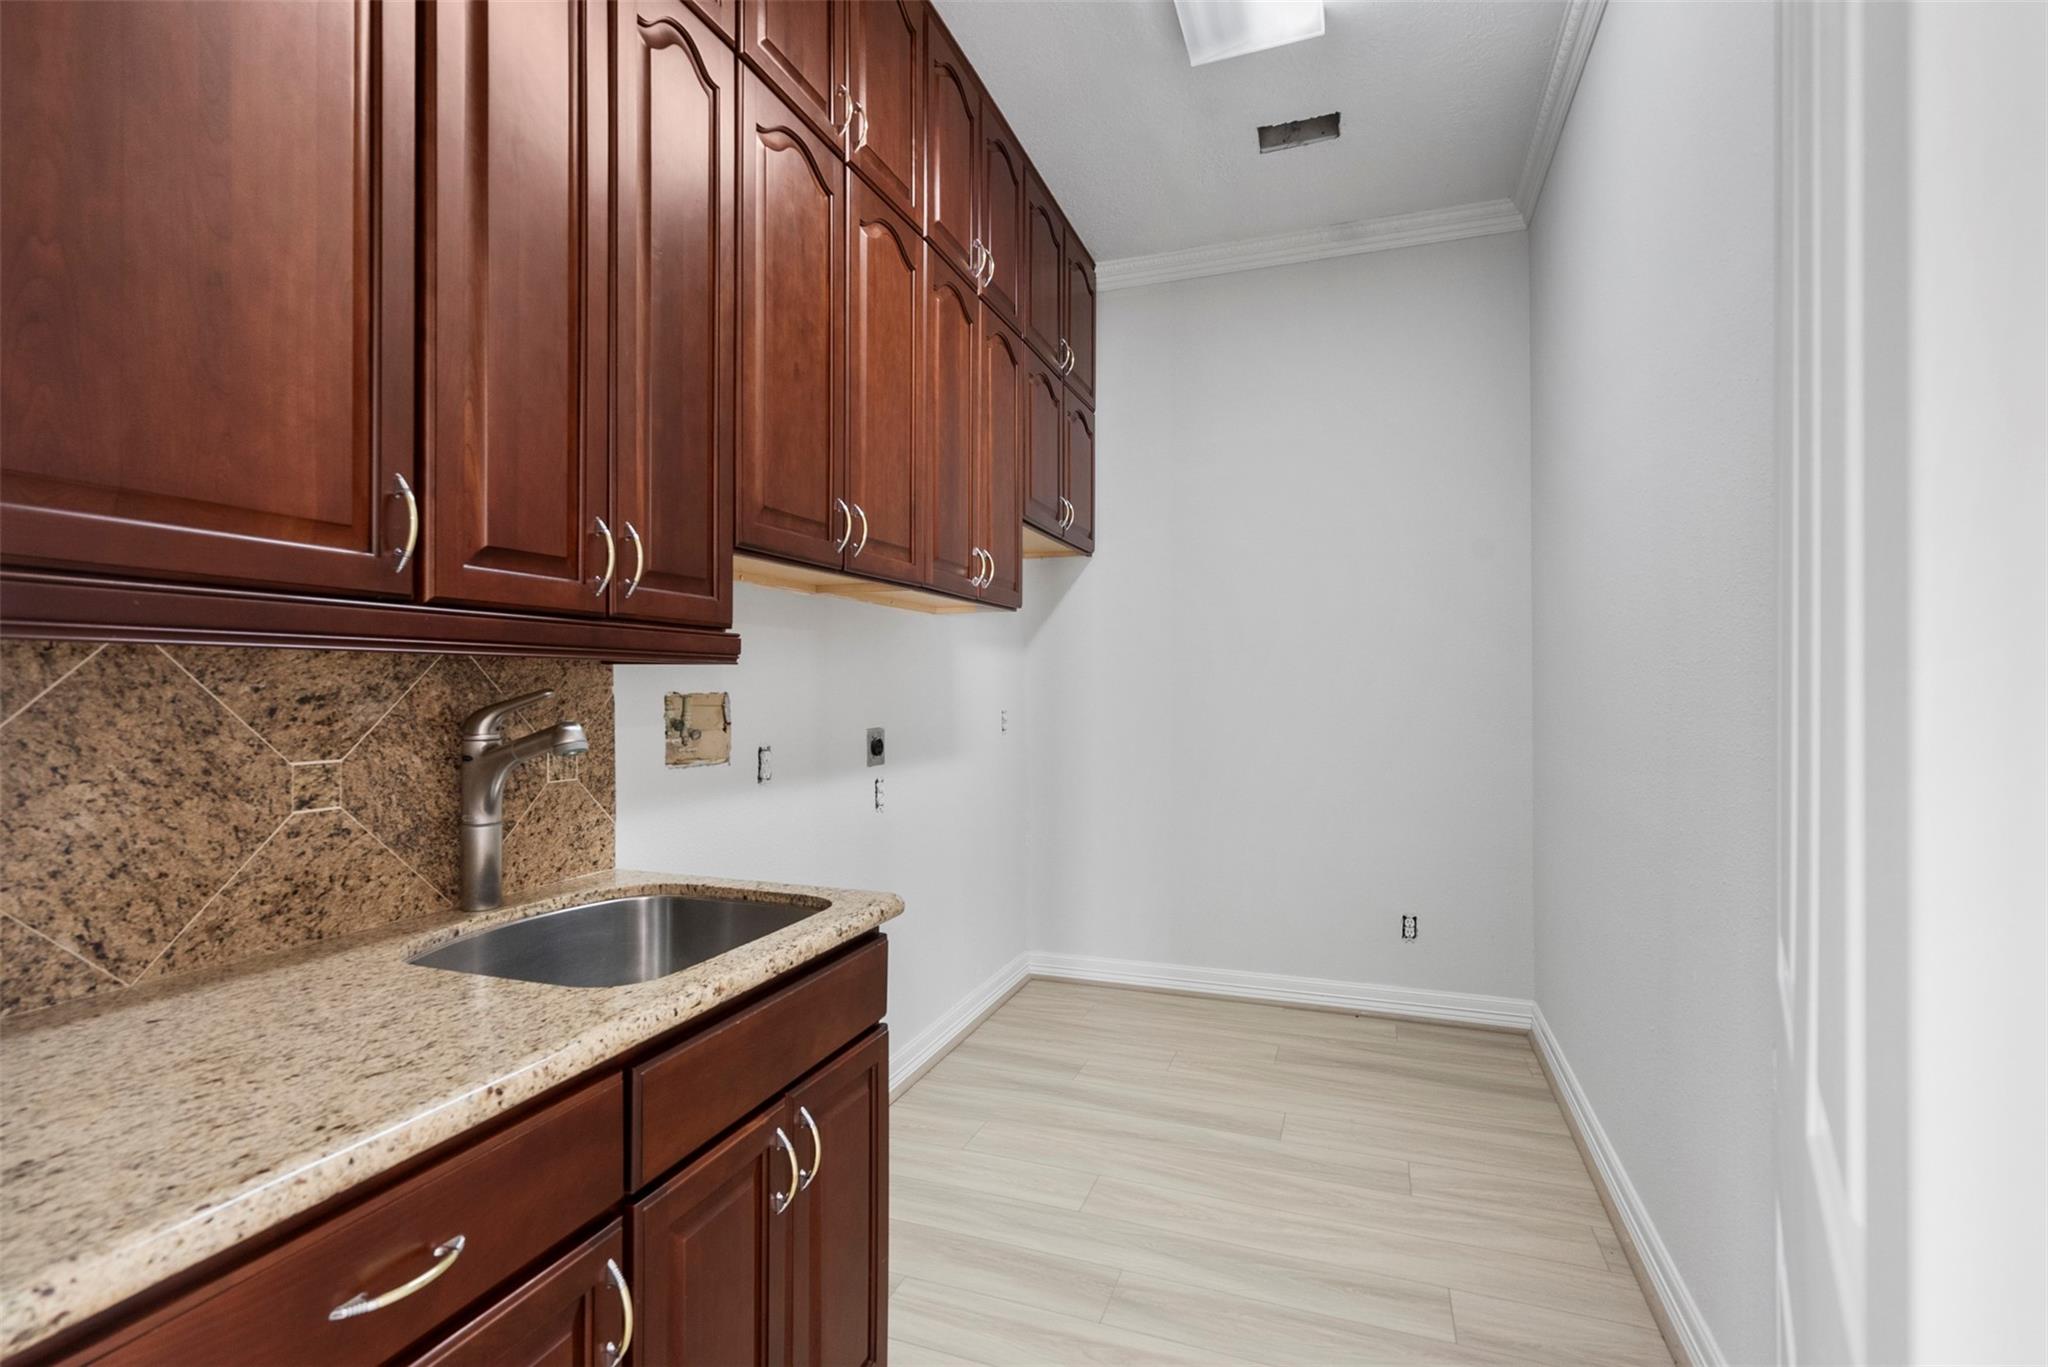
Kitchen with dark wood cabinets, granite counters, stainless-steel sink, and open space for appliances.
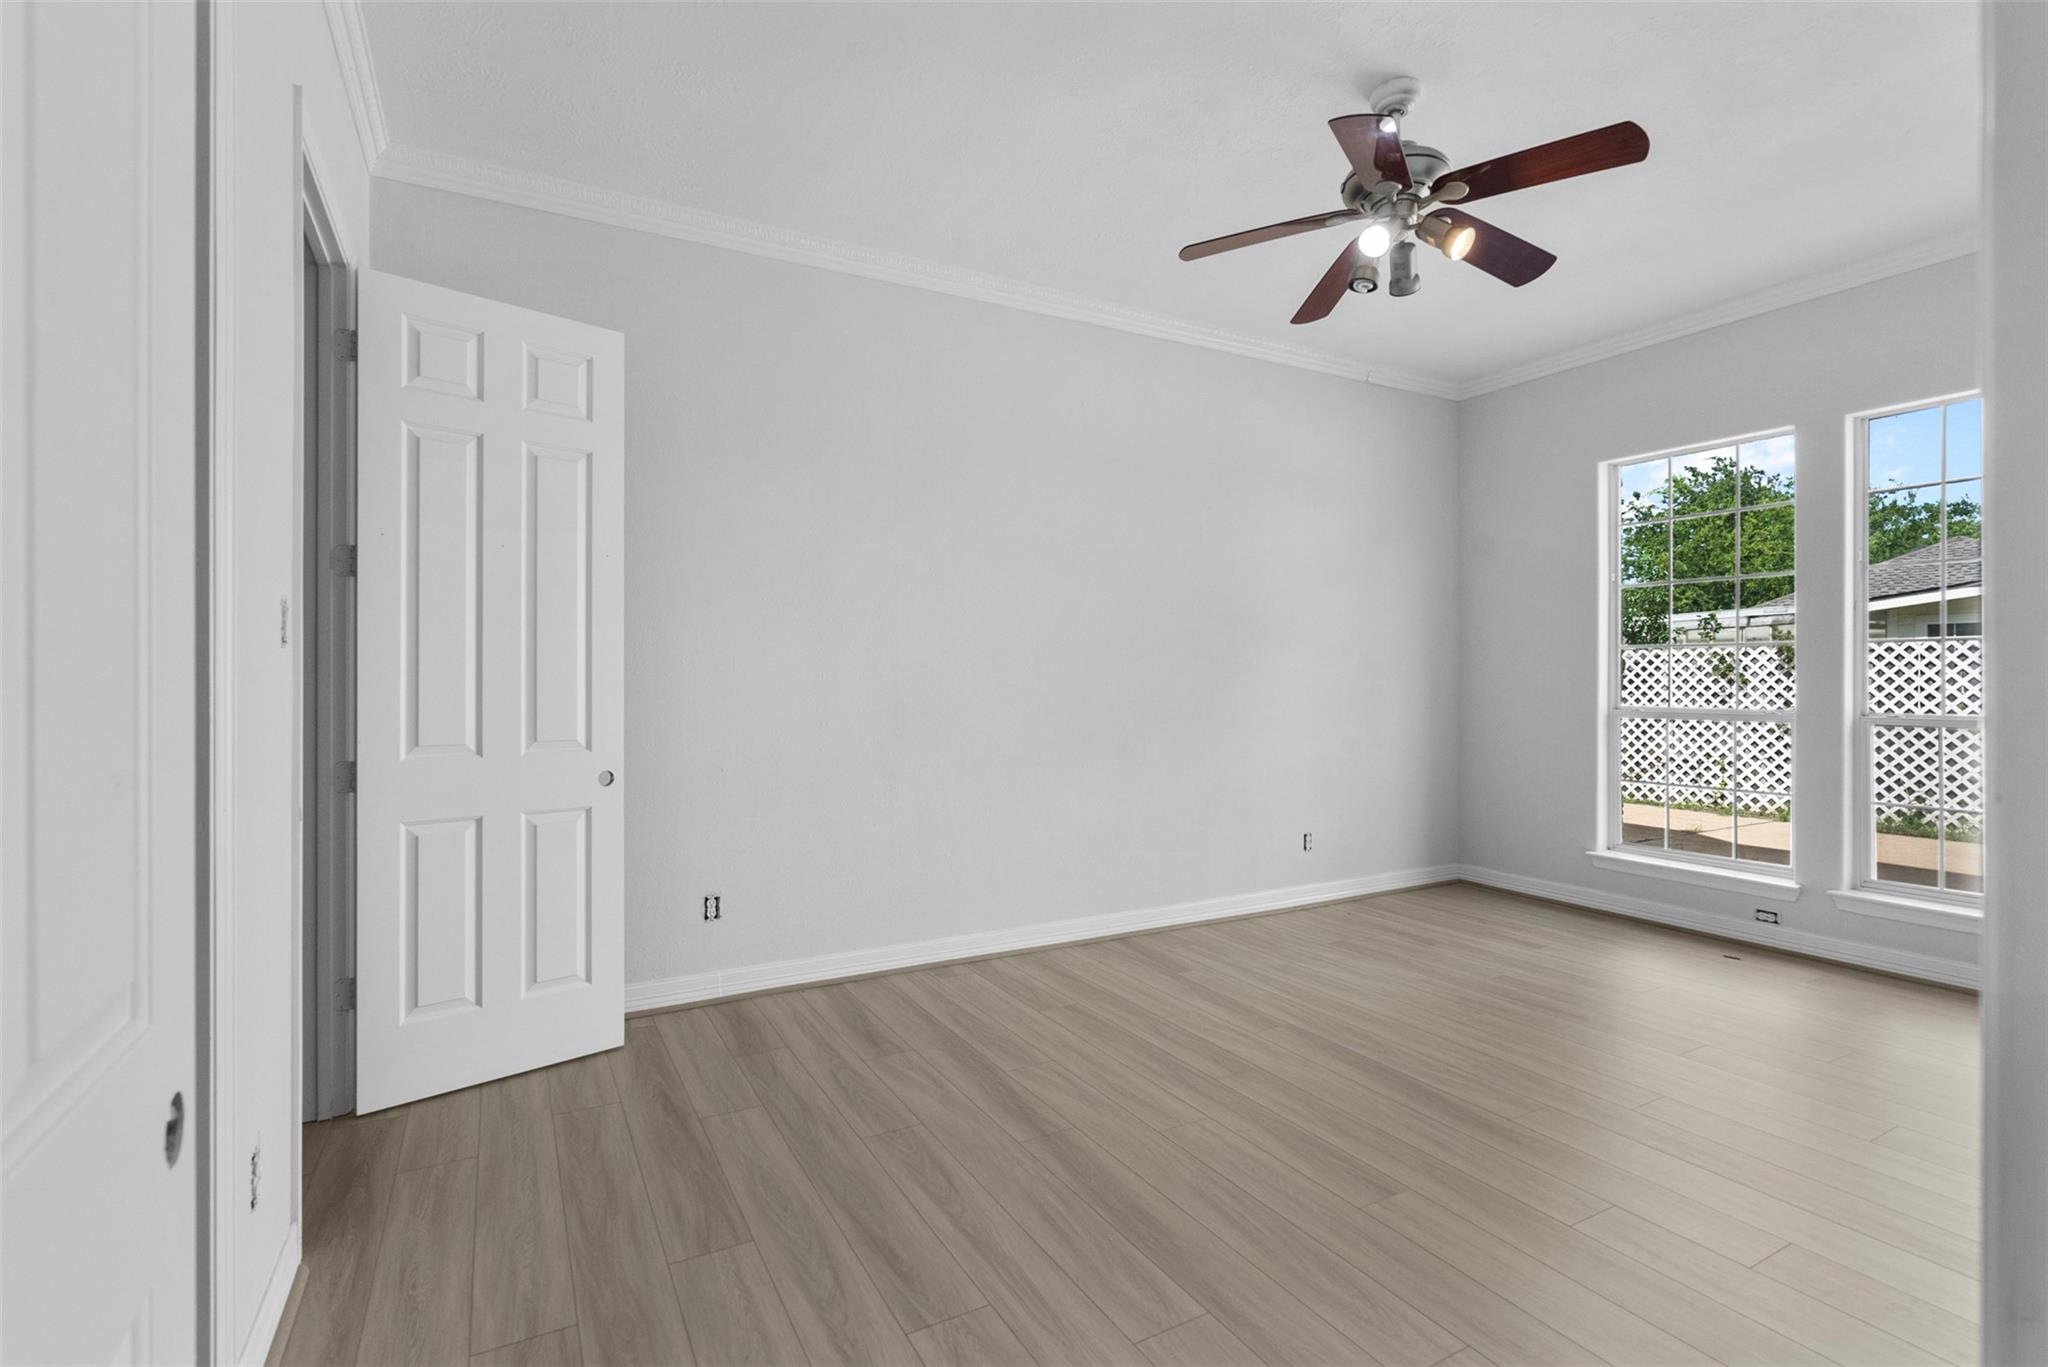
Empty room with beige plank flooring, a ceiling fan, and two tall windows overlooking a fenced yard.
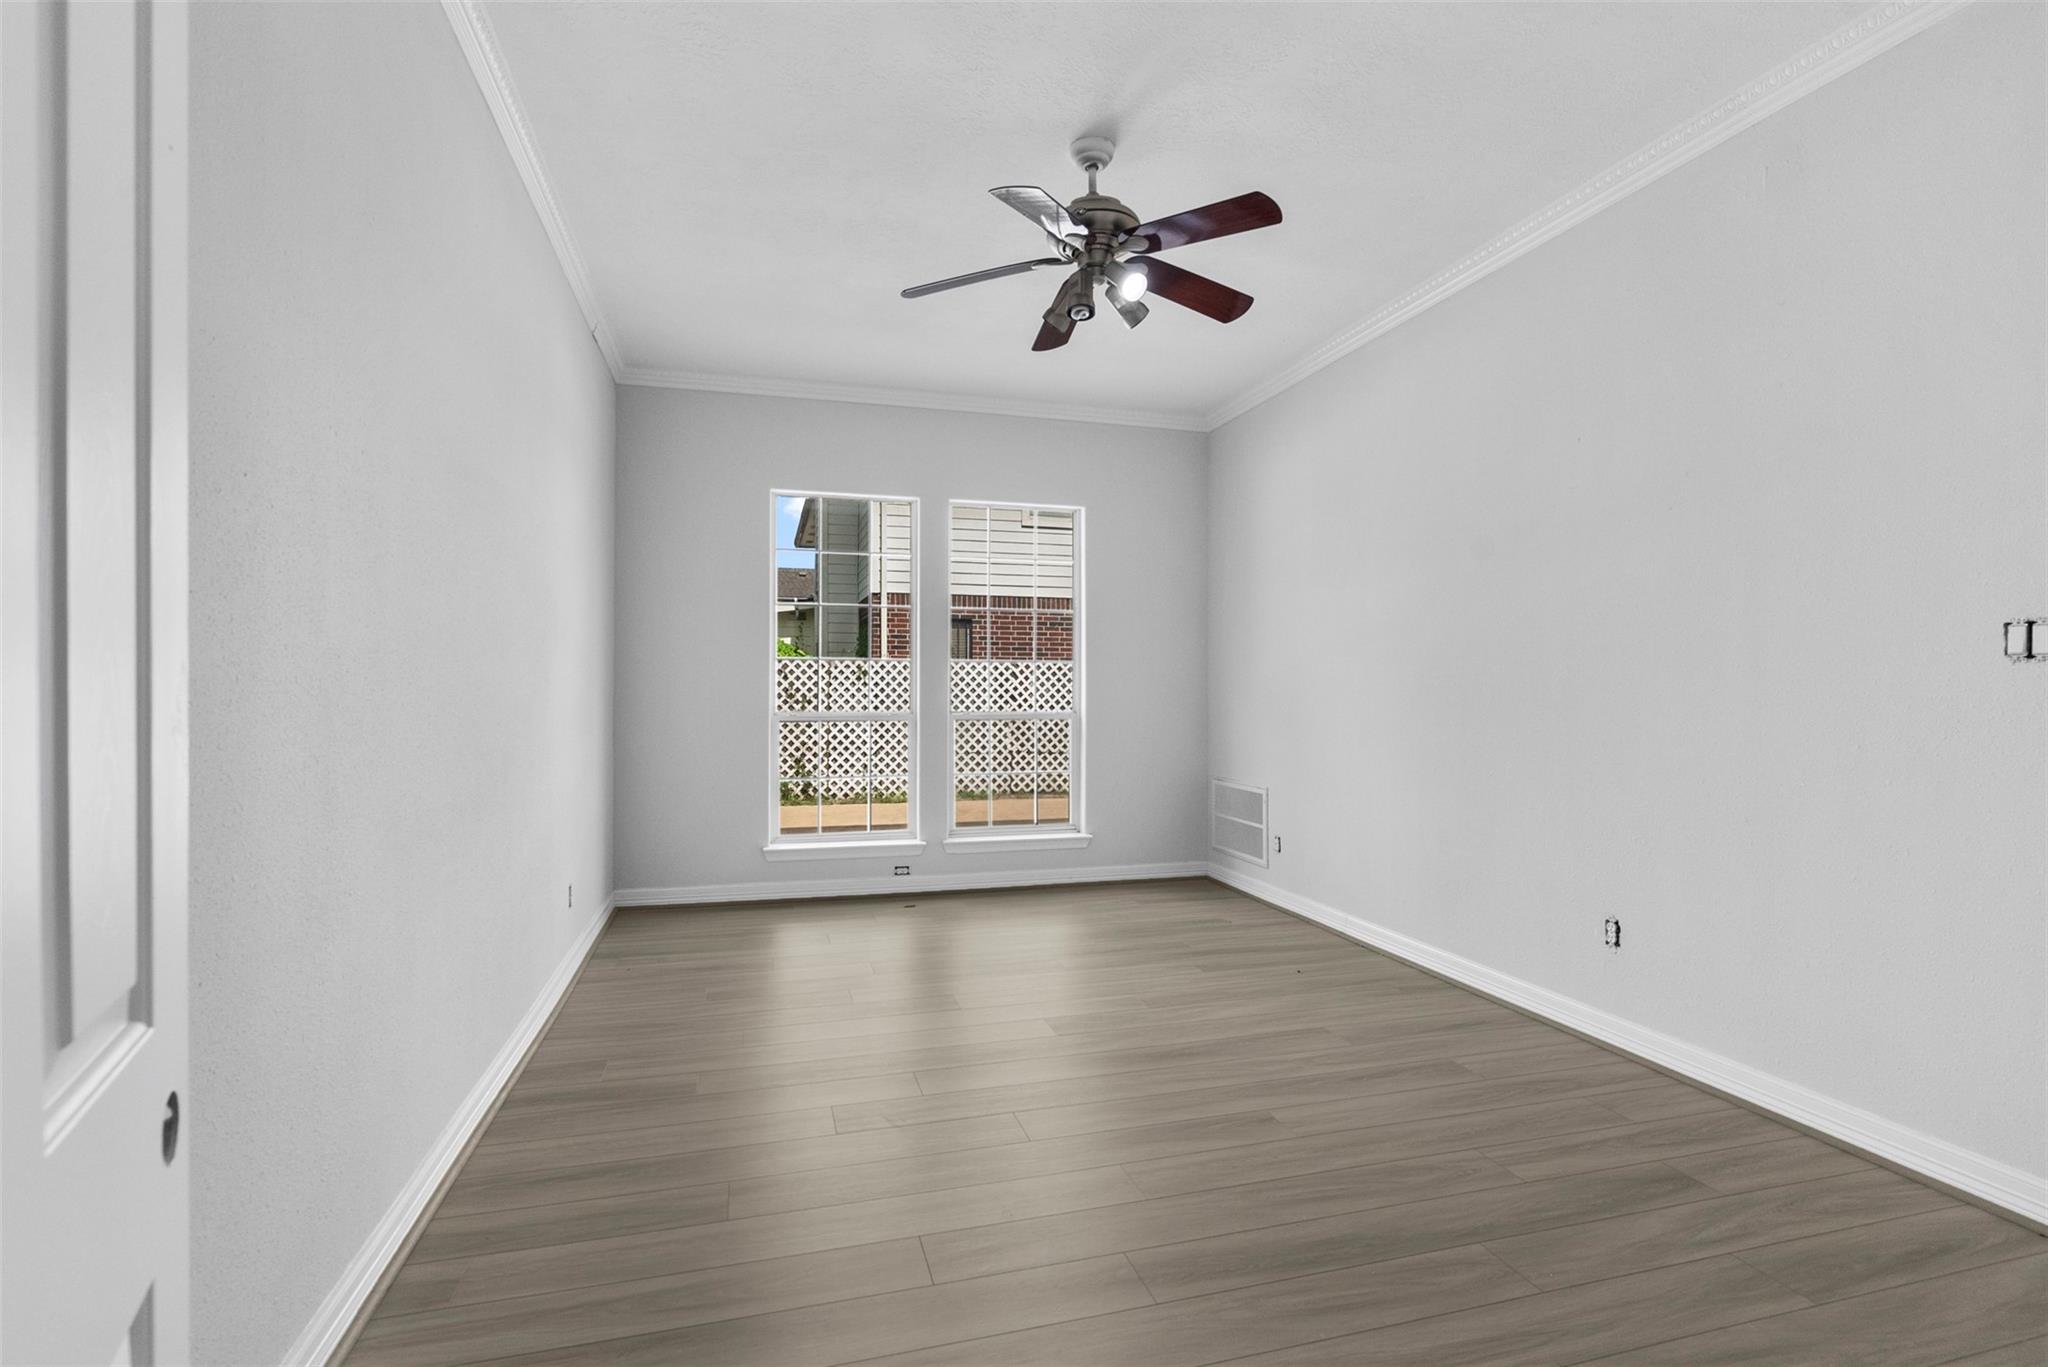
Empty room with pale plank flooring, a ceiling fan, and two tall windows overlooking a fenced yard.
Bathroom with a dark wood vanity and a bathtub behind an open door.
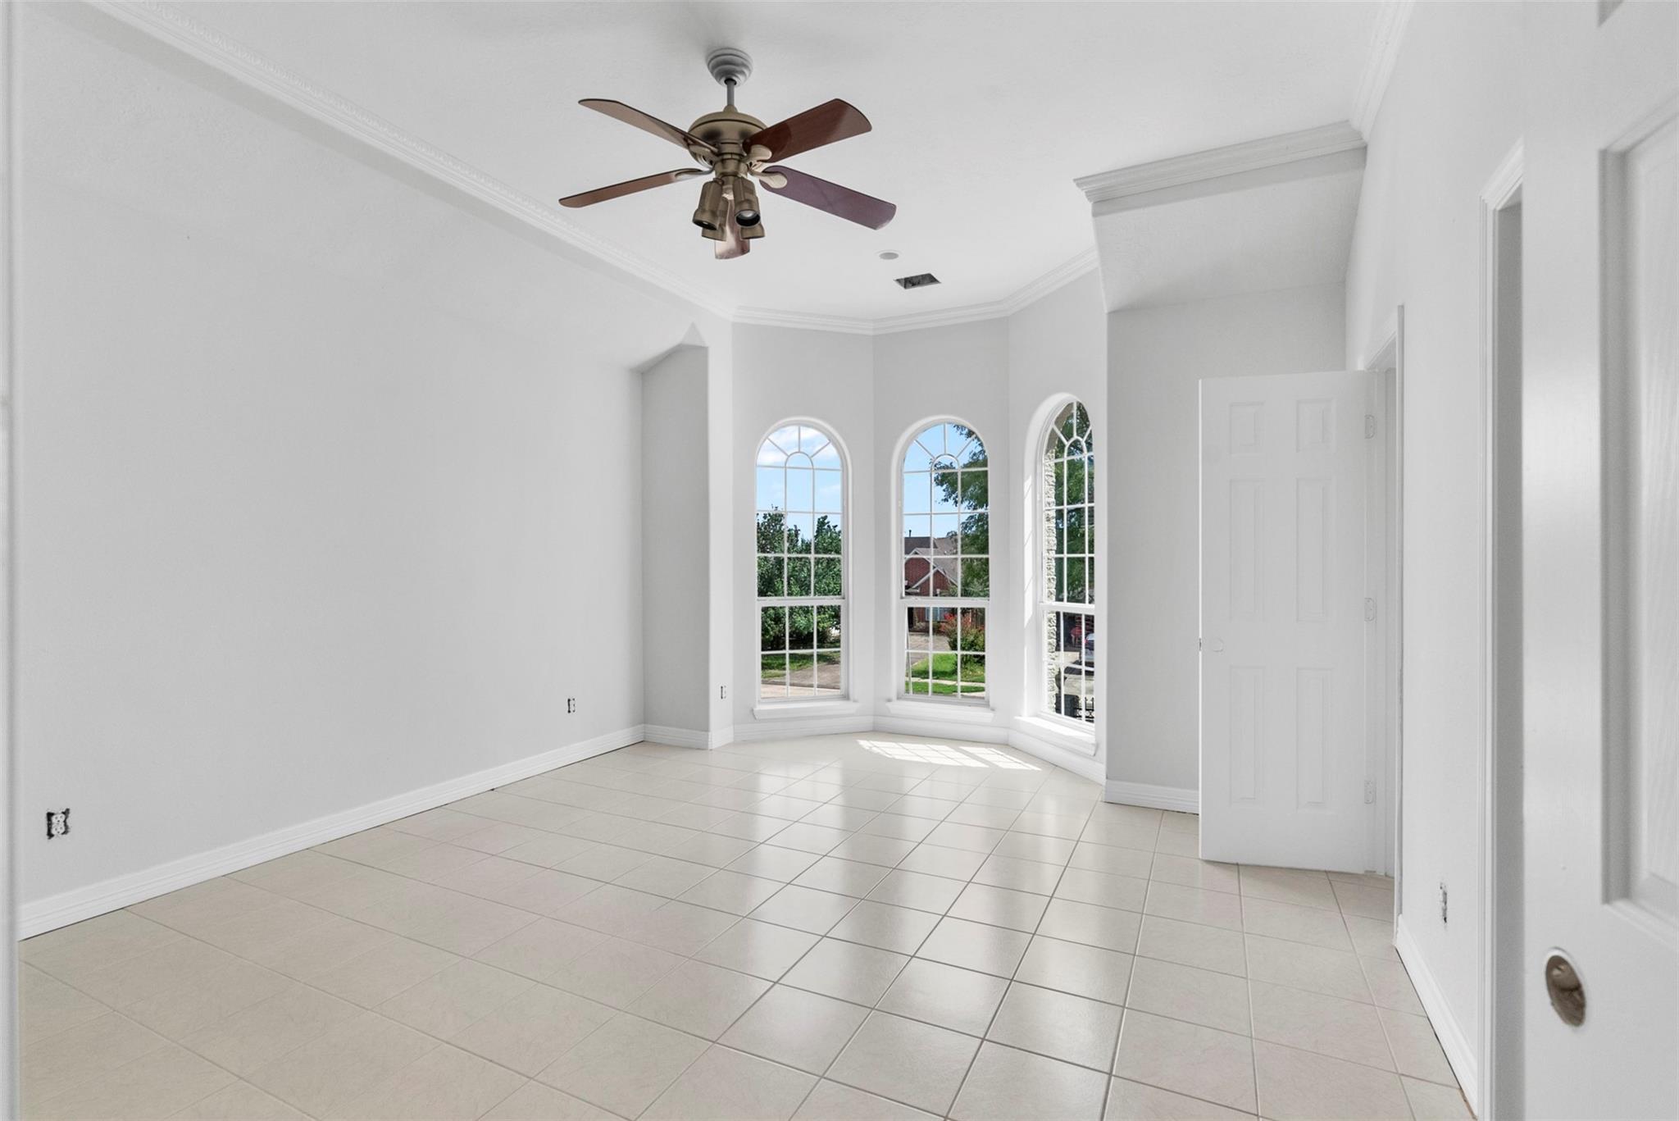
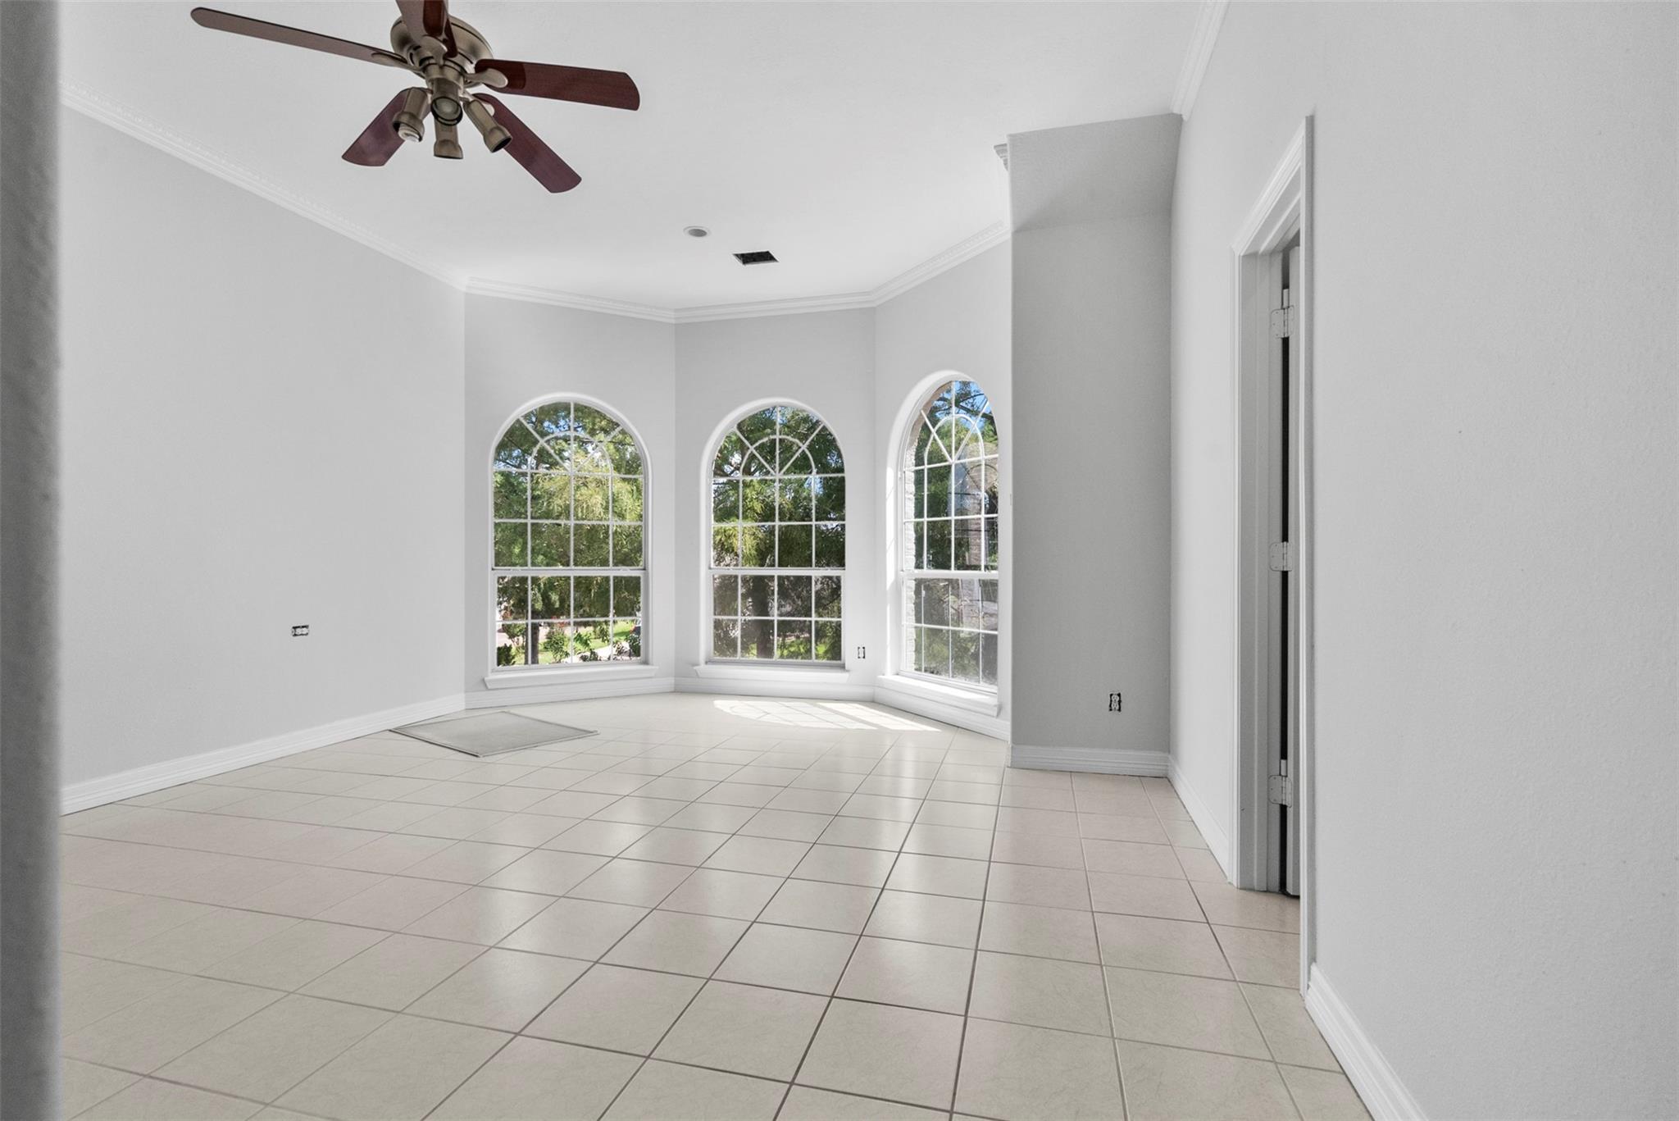
Empty room with tiled floors, a ceiling fan, and three tall arched windows.
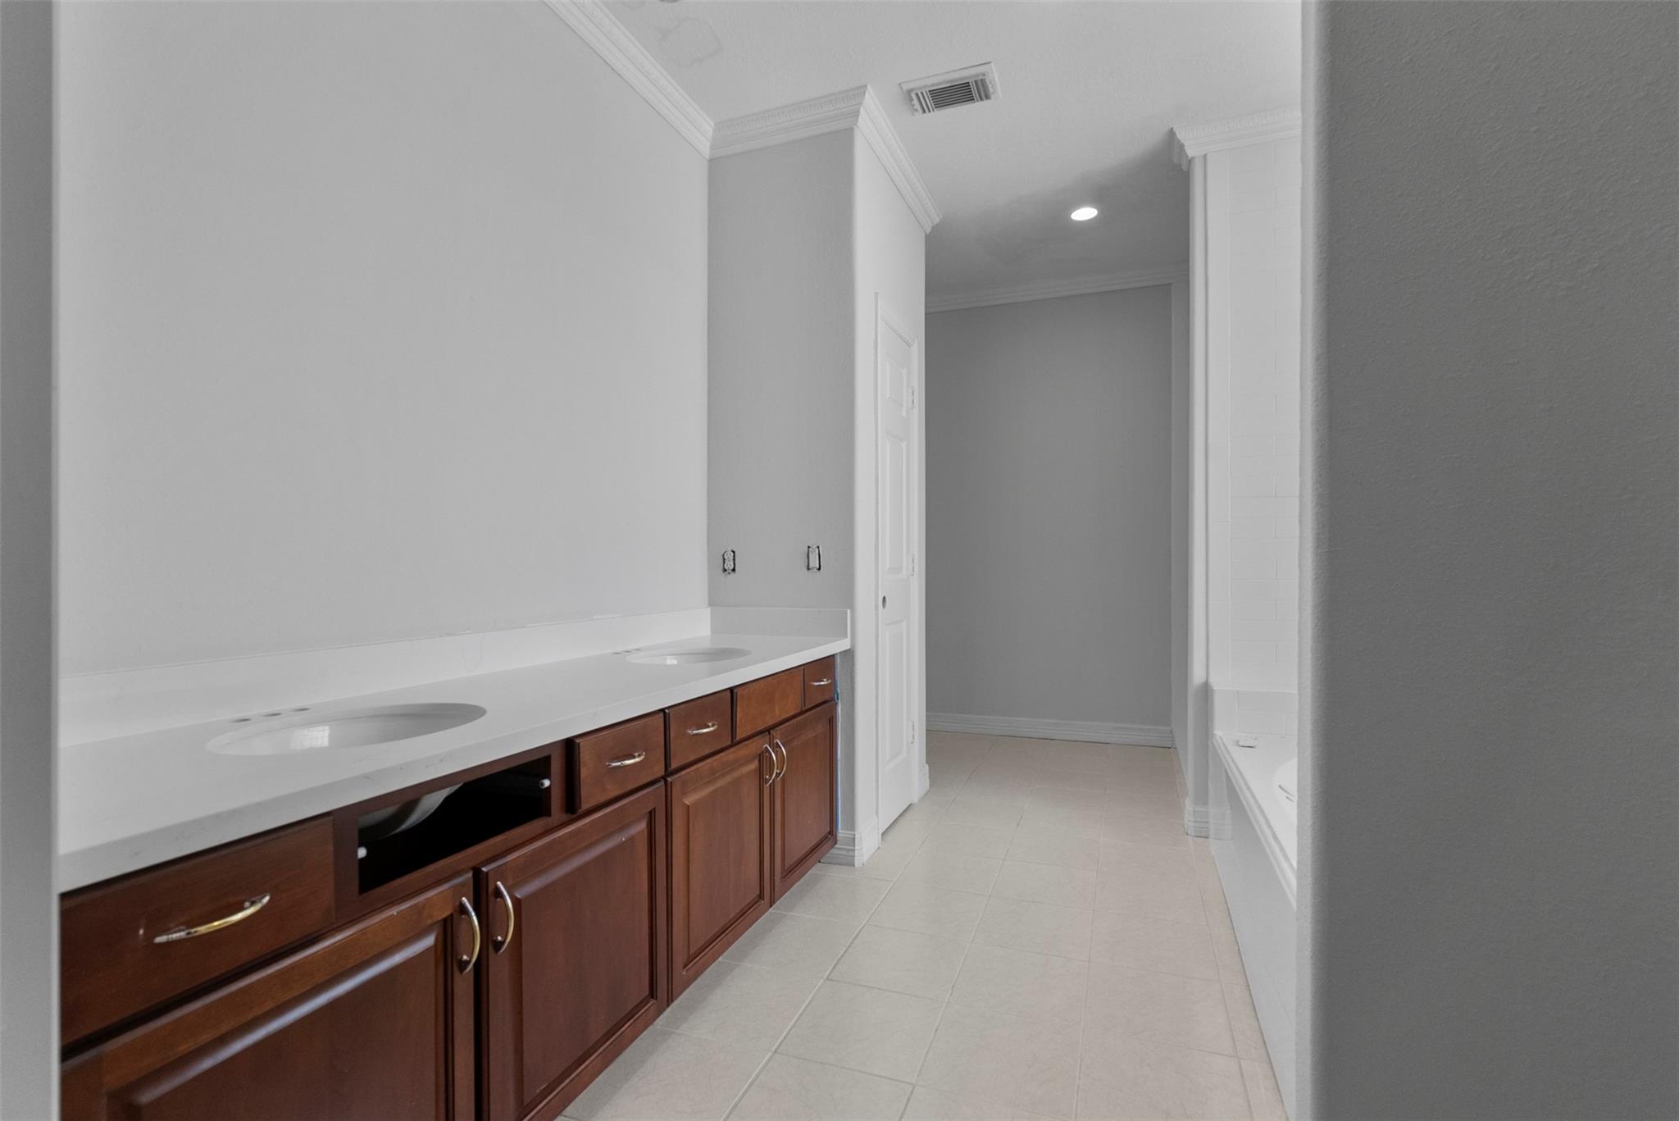
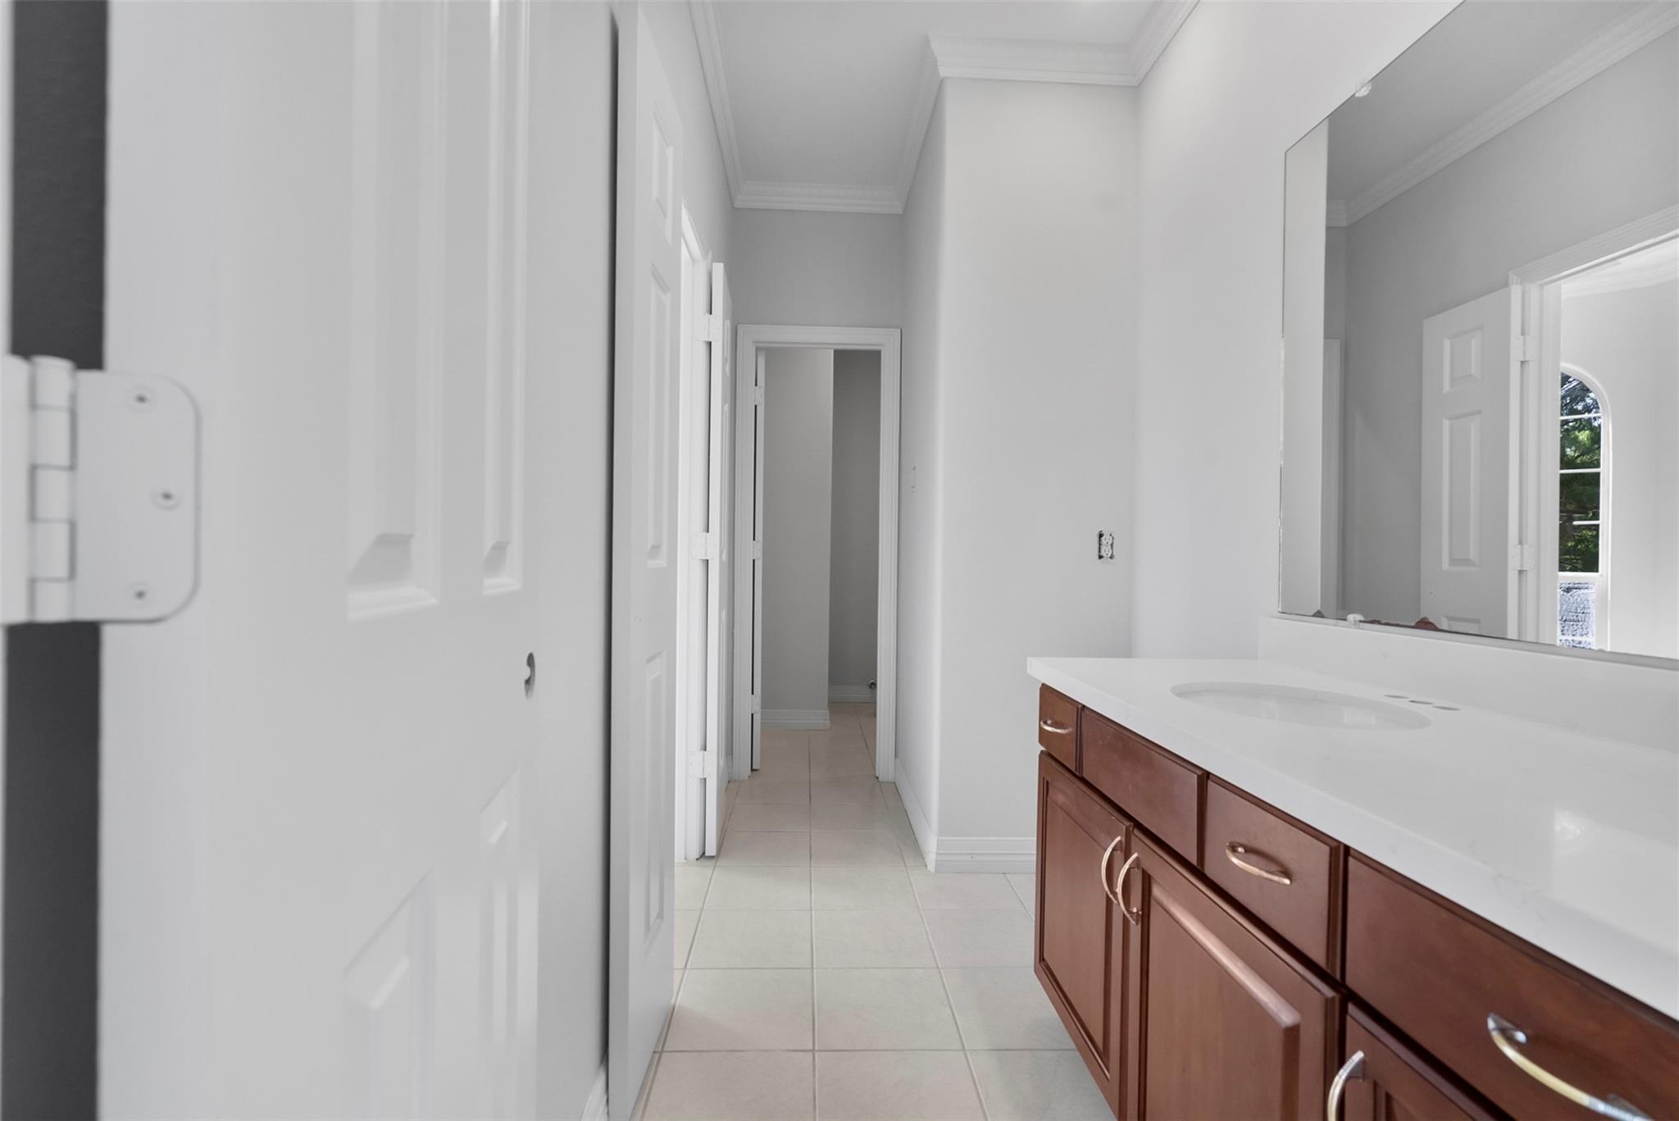
Bathroom double vanity with a long white countertop, dark wood cabinets, and a wall-length mirror.
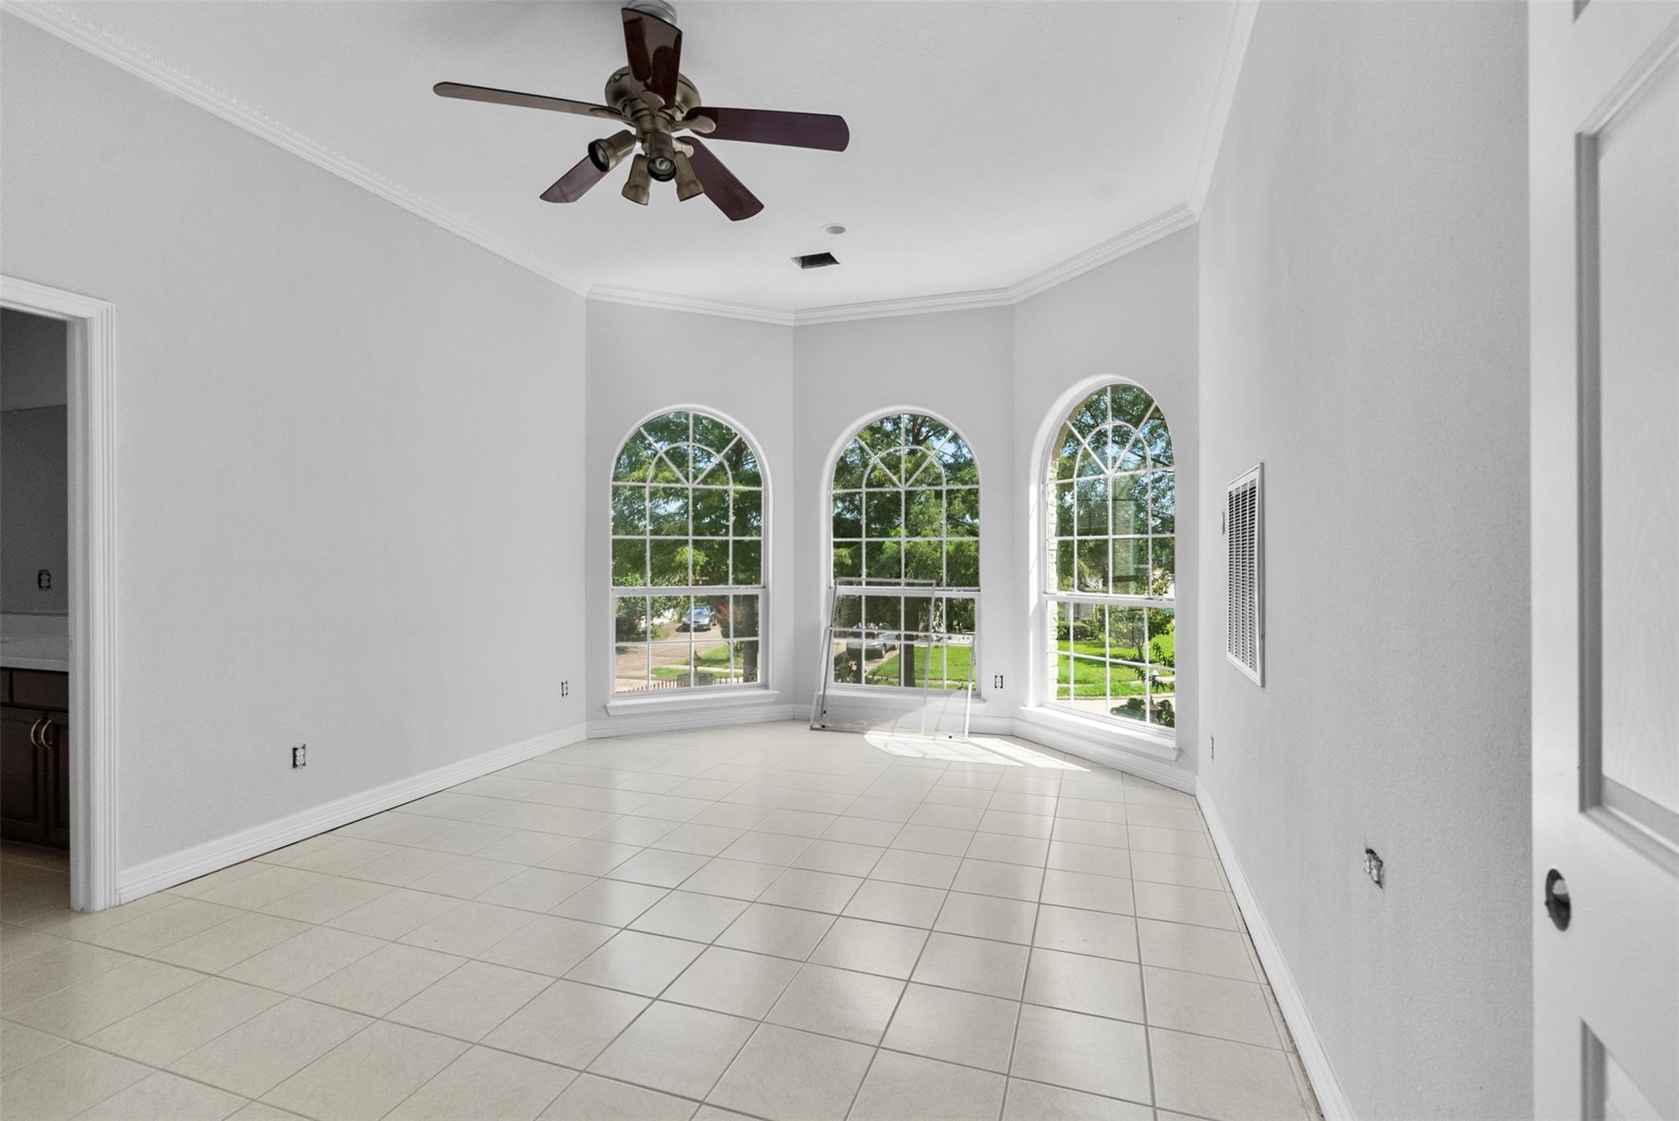
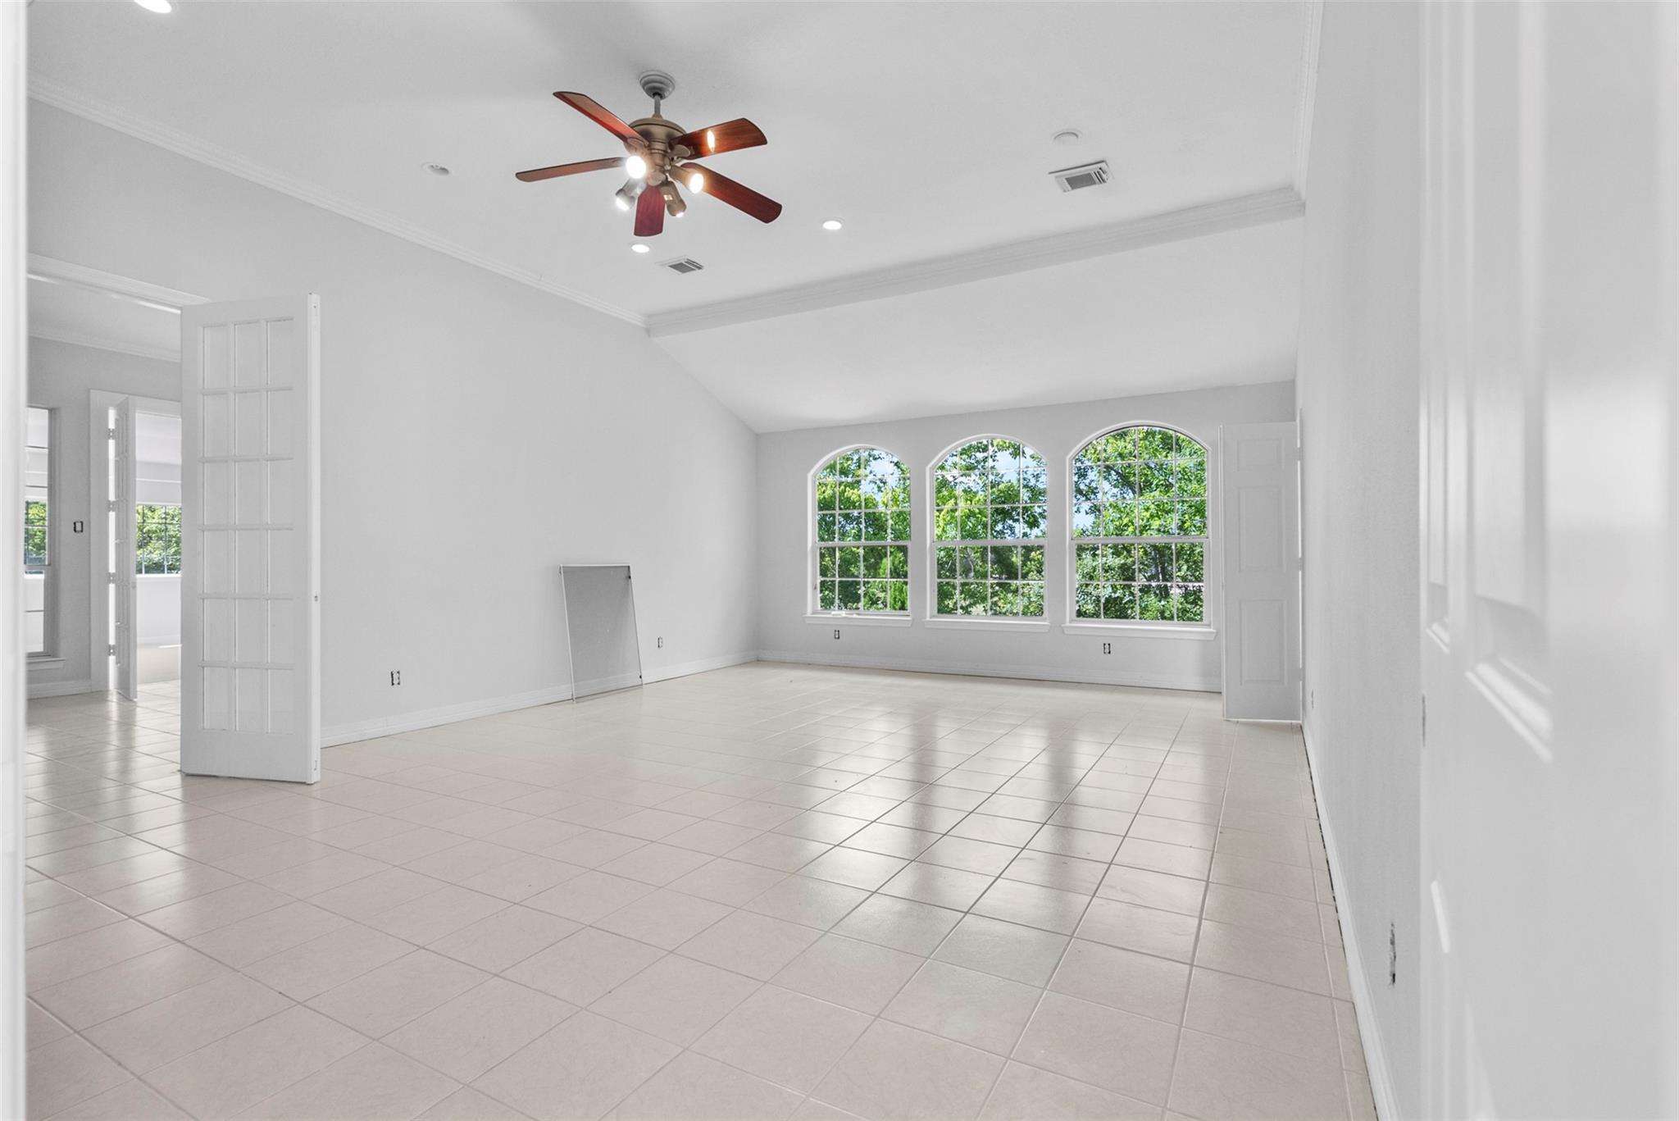
Empty tiled room with a ceiling fan and three arched windows overlooking greenery.
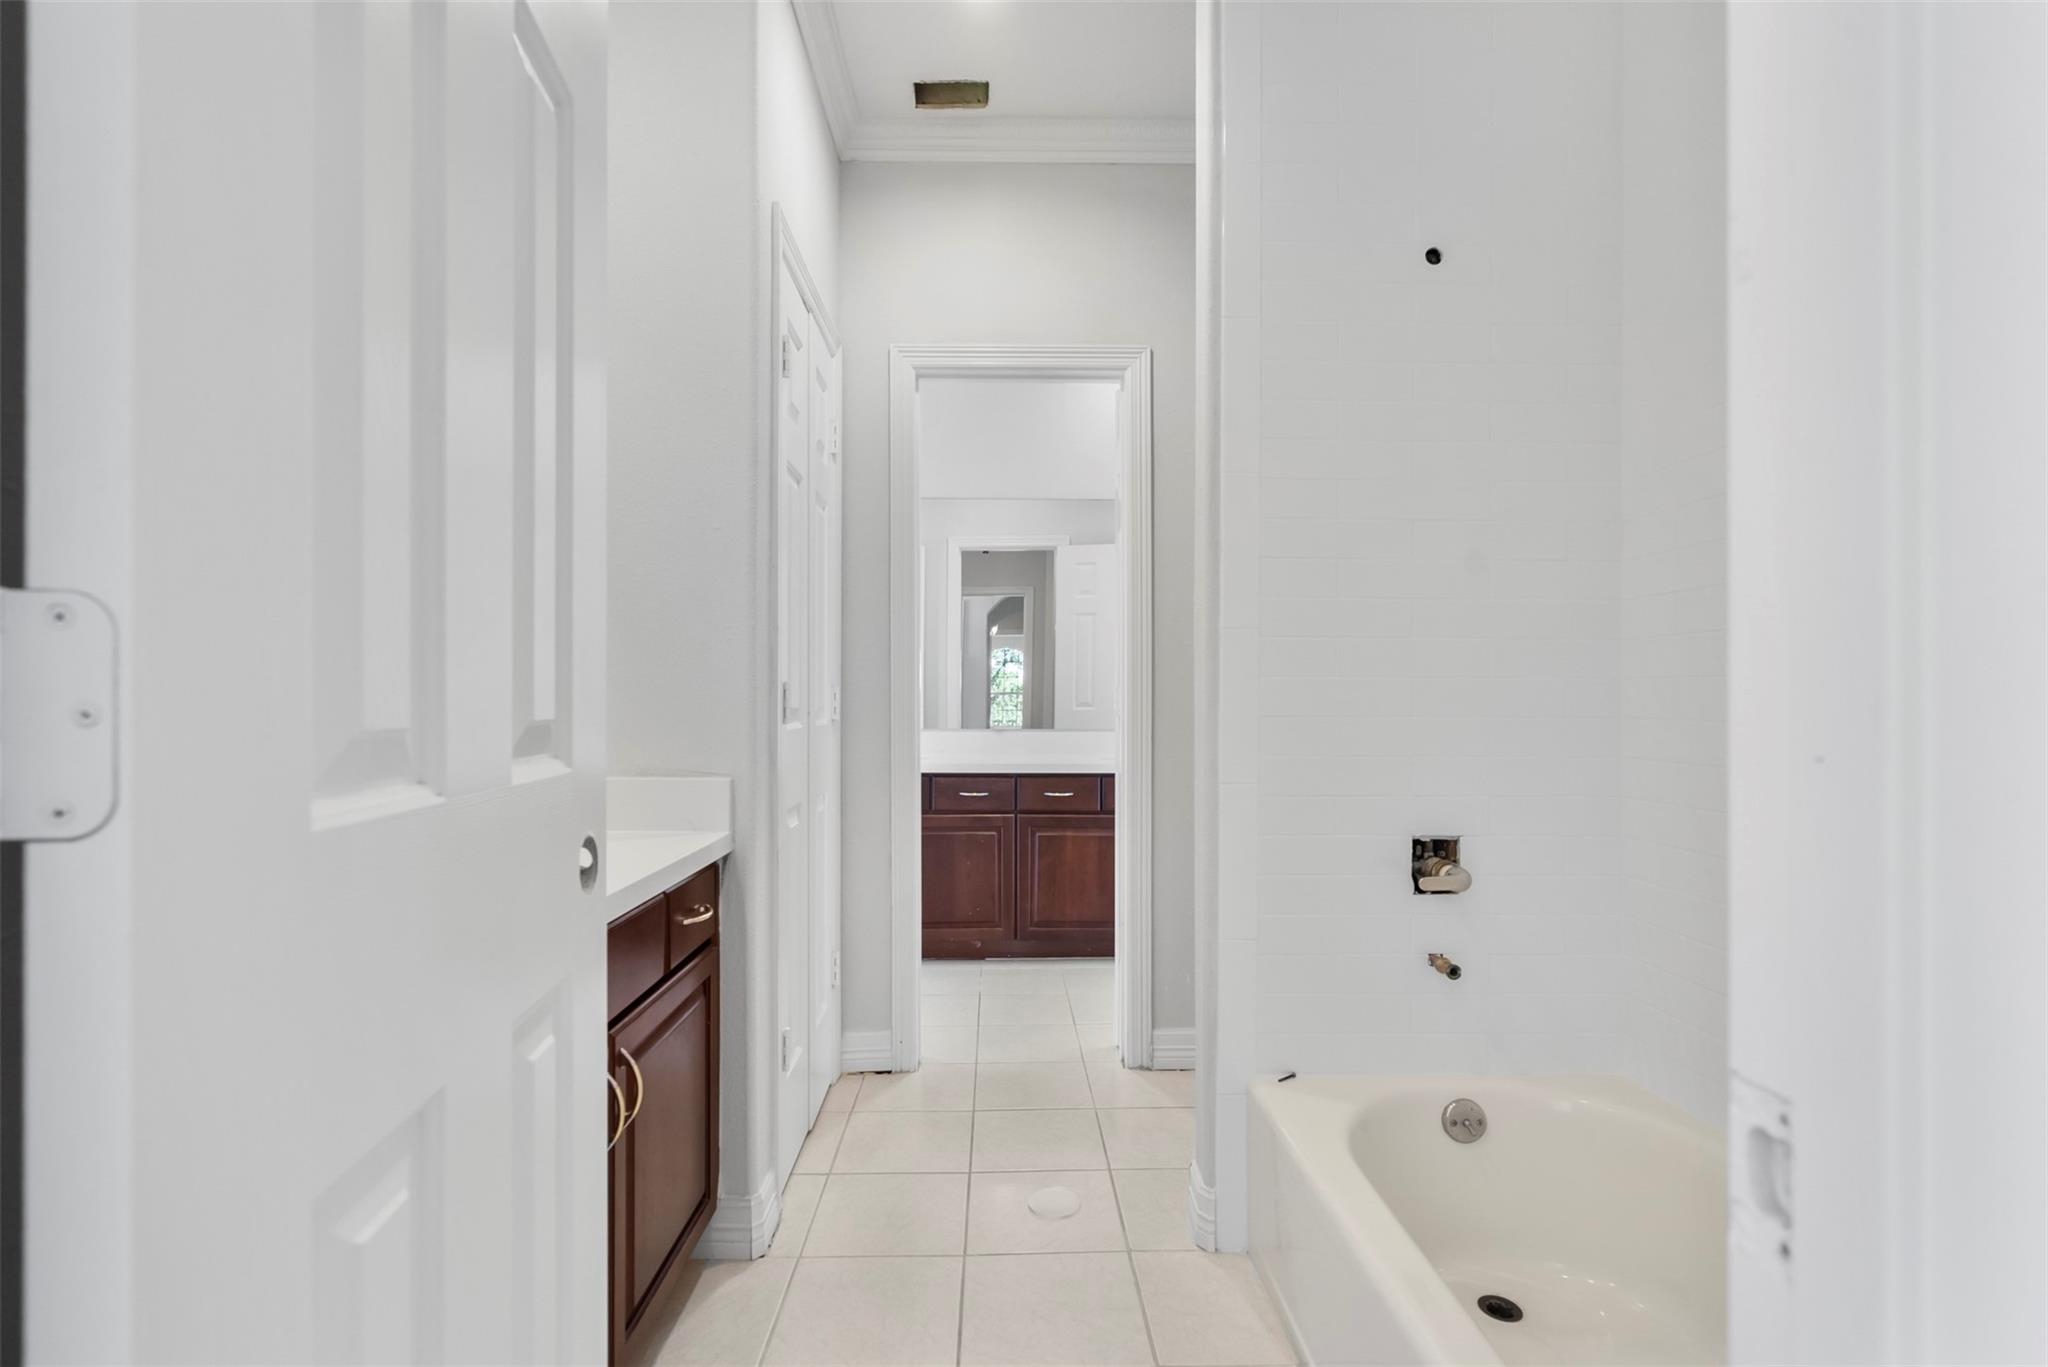
Bathroom with a bathtub, unfinished wall plumbing, and dark wood vanities.
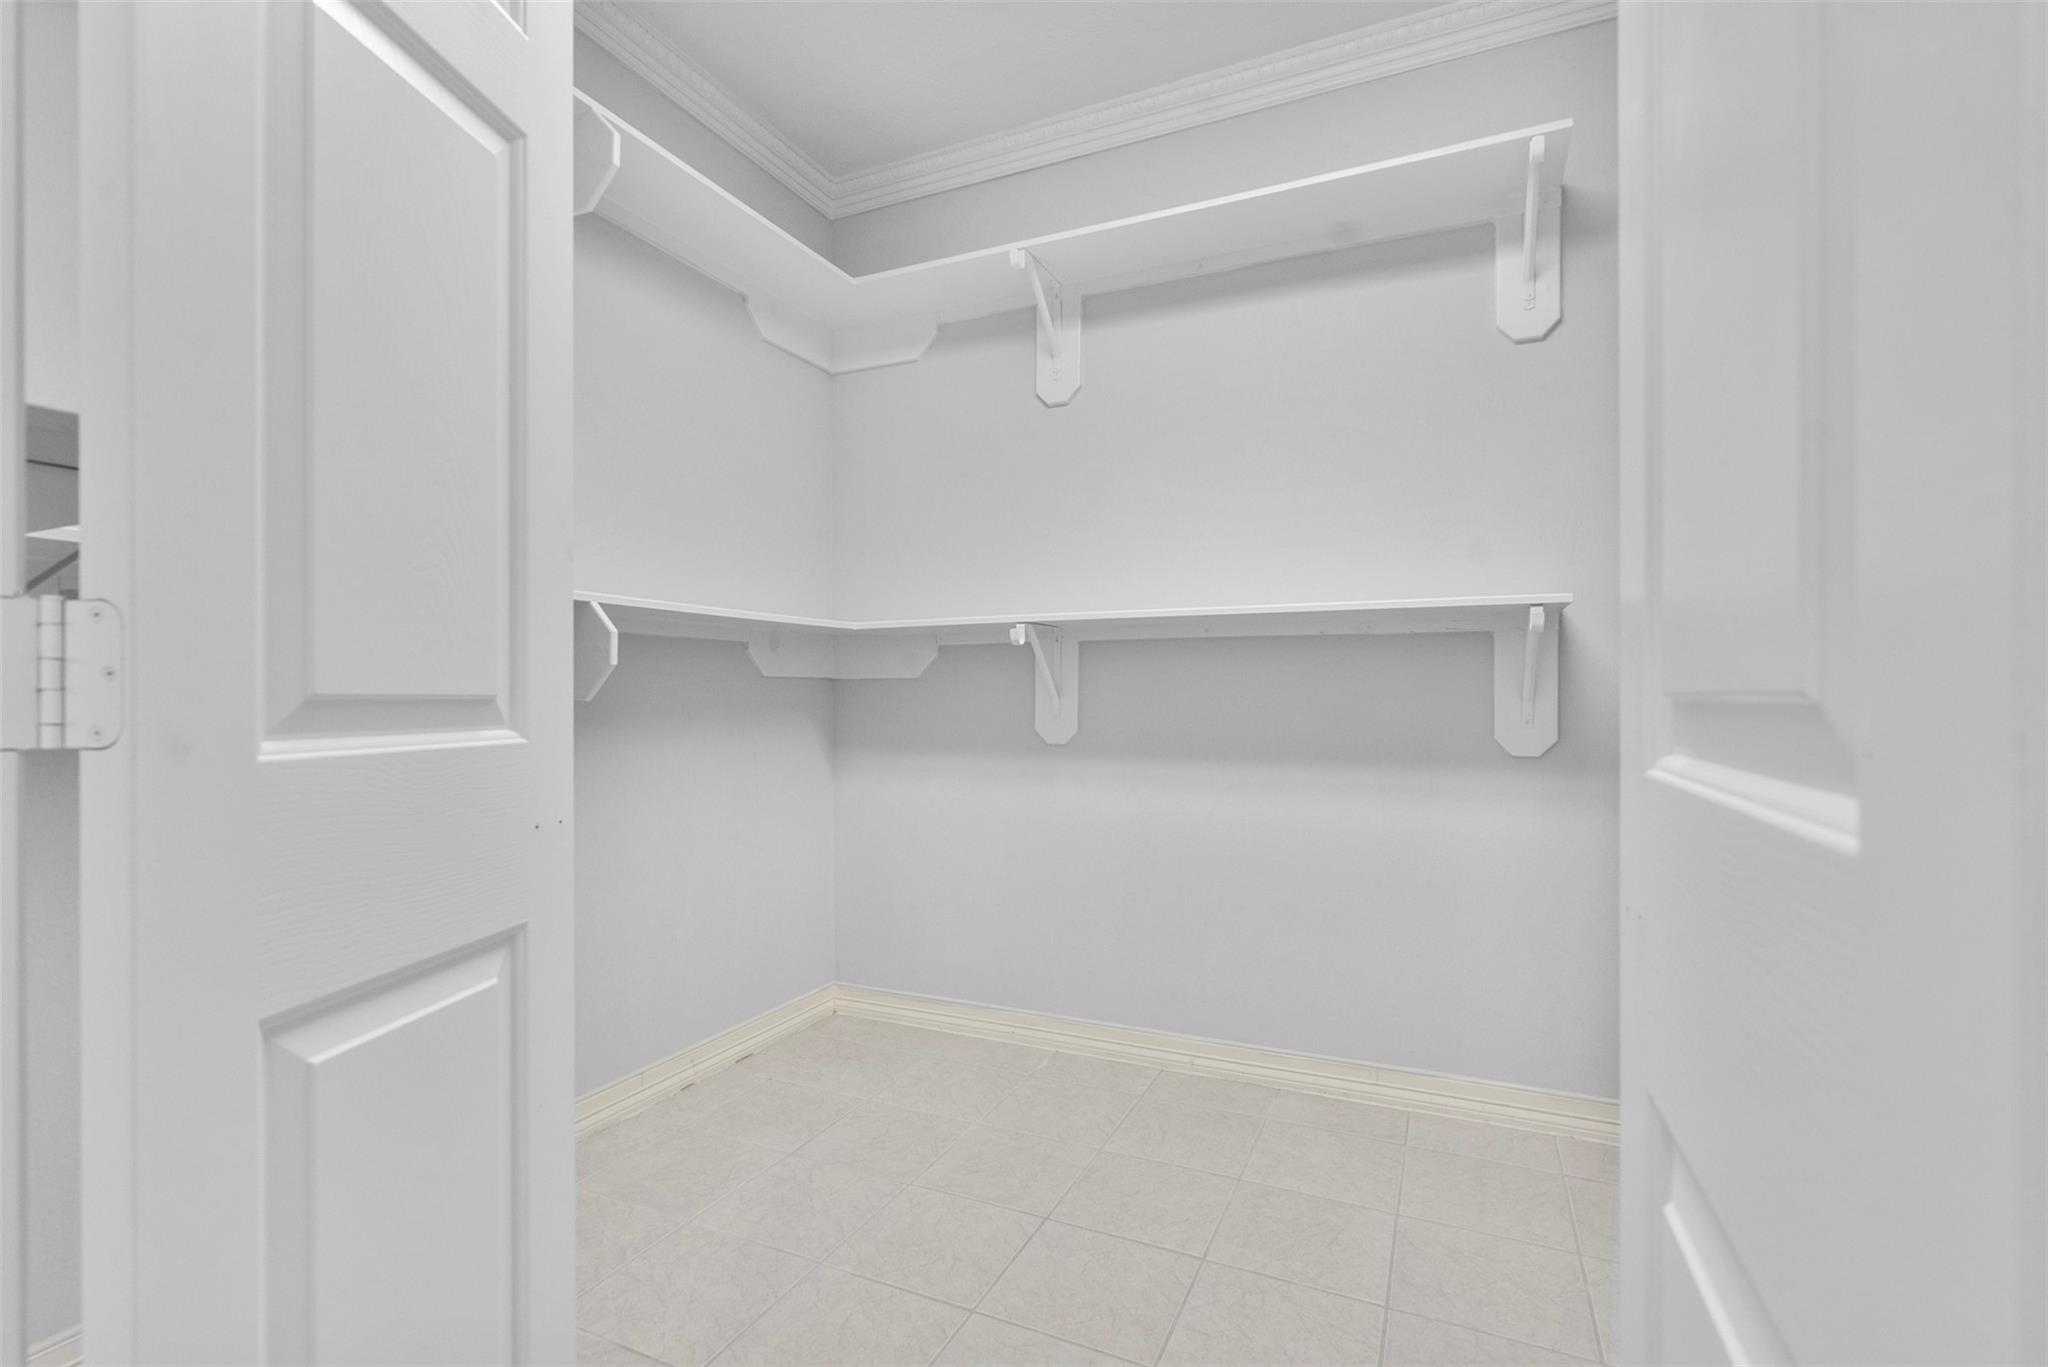
Empty walk-in closet with built-in shelving, tiled floors, and two large windows.
Empty tiled room with a ceiling fan and three arched windows overlooking trees.
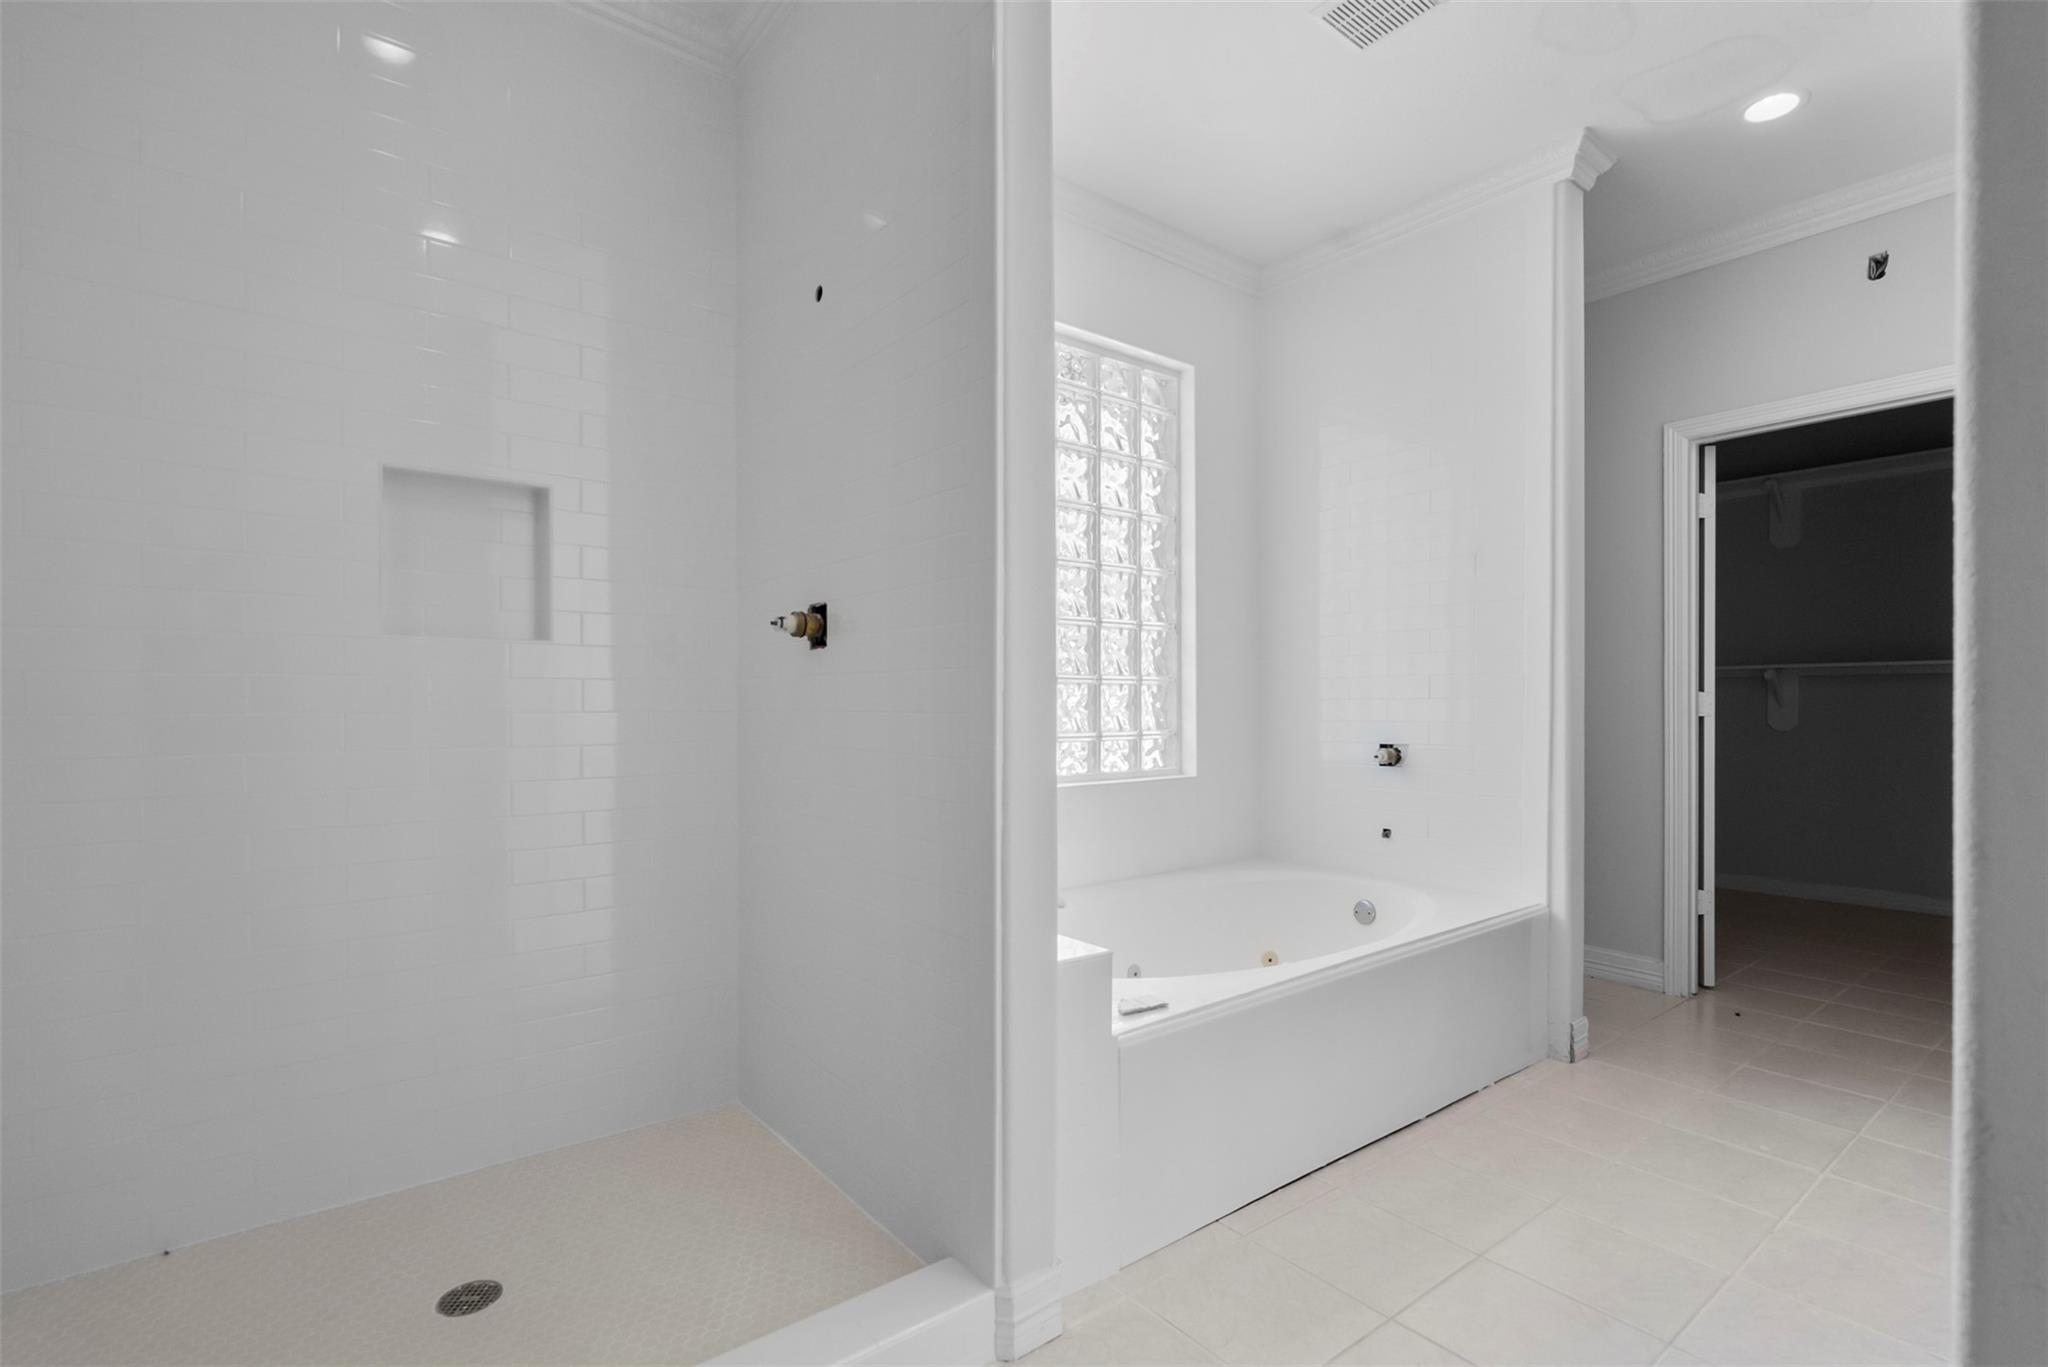
Unfinished bathroom with a tiled shower, built-in tub, glass-block window, and open closet doorway.
Vacant bathroom with a double-sink white vanity, dark wood cabinets, and tiled floor.
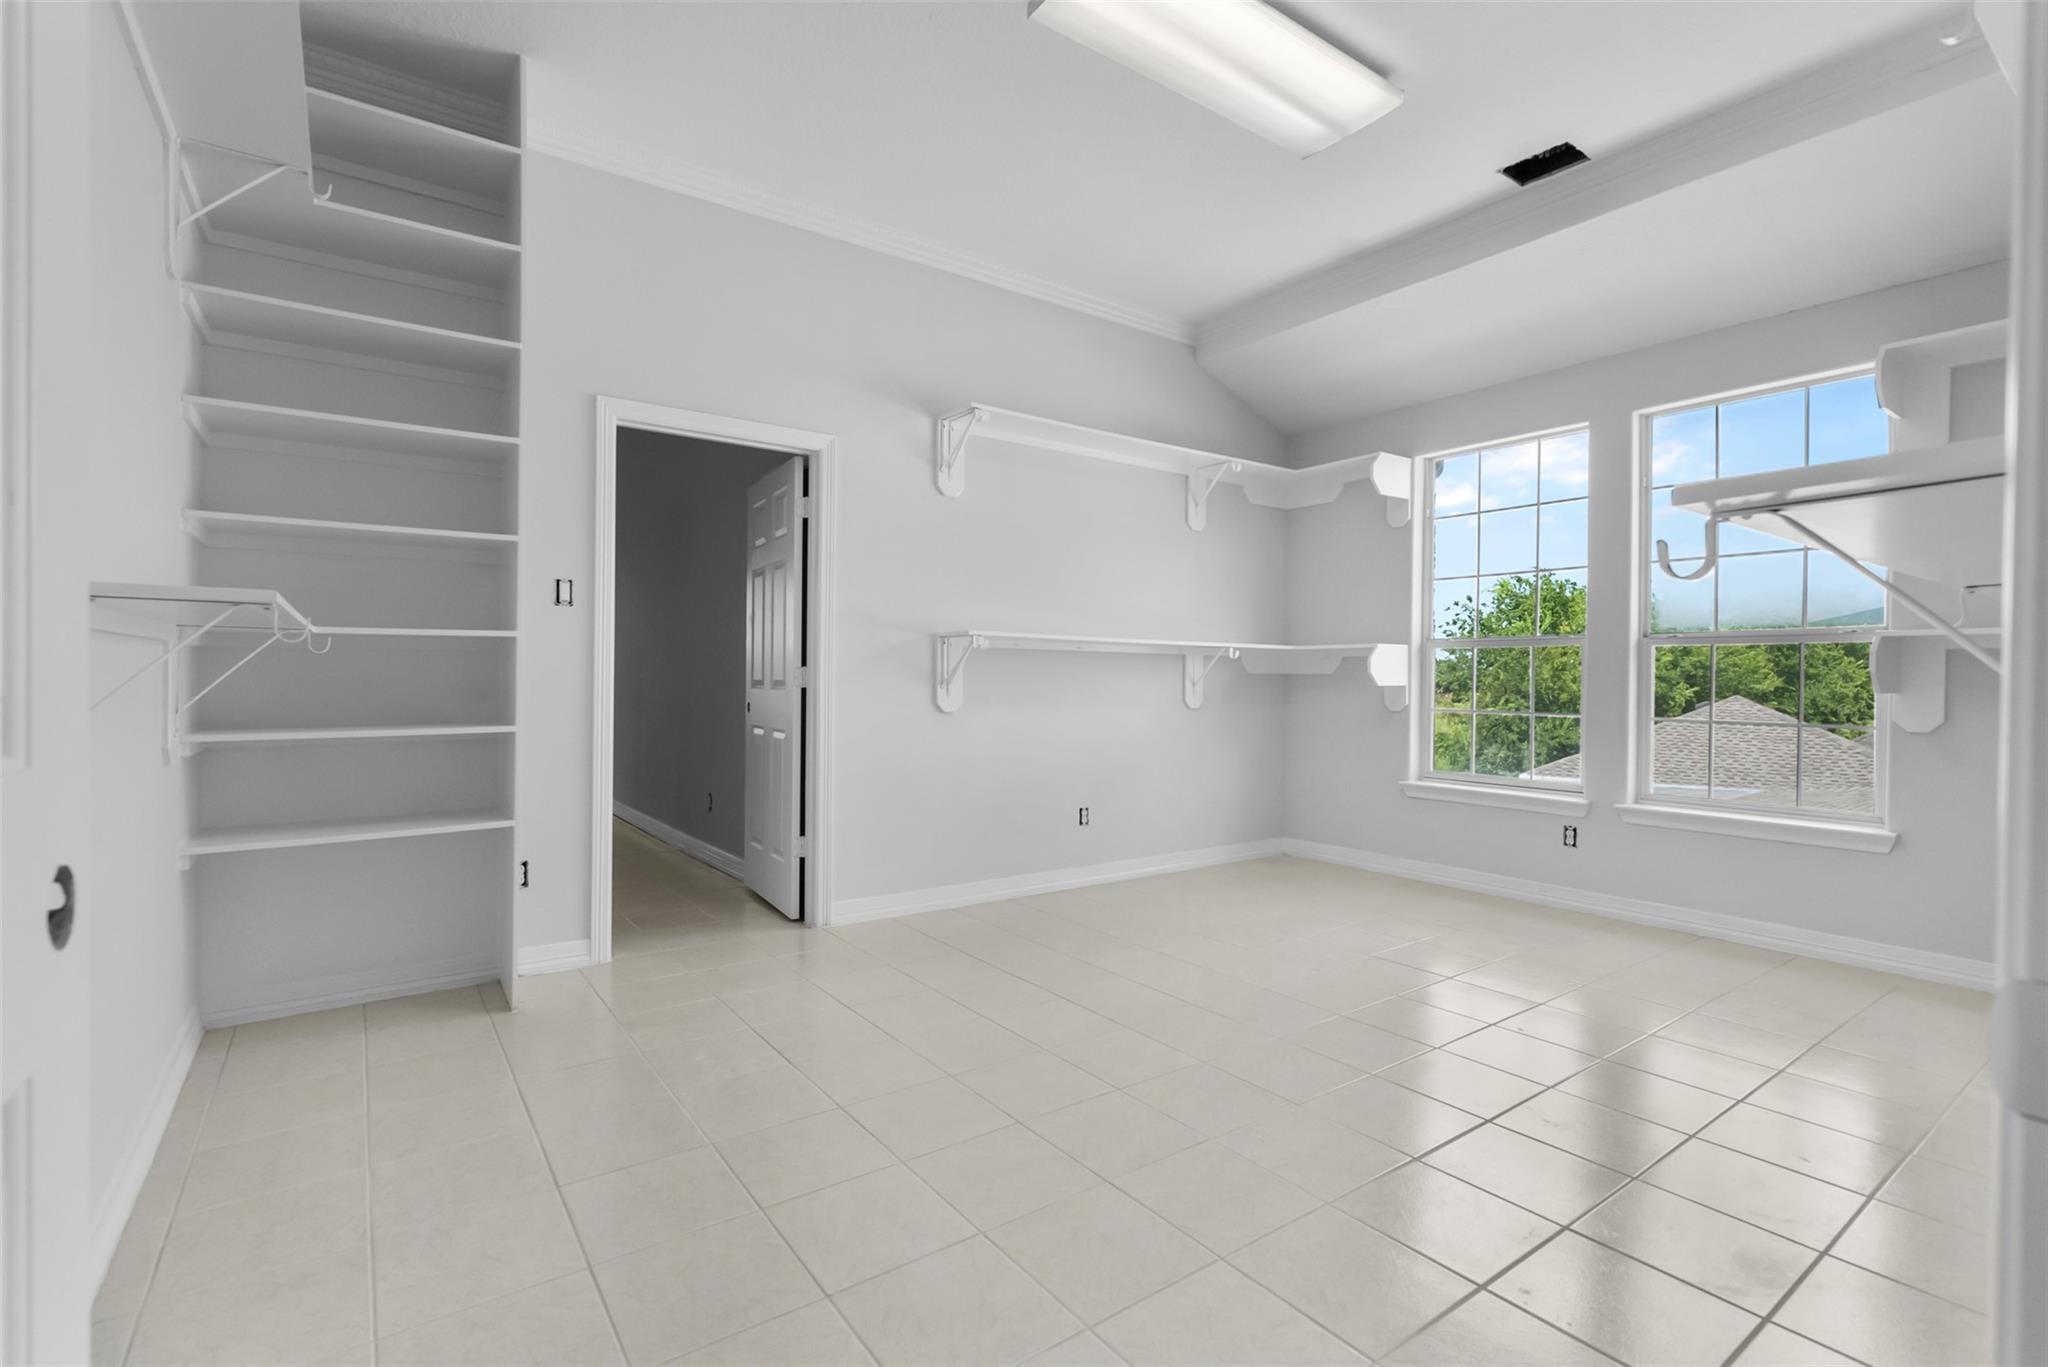
Empty walk-in closet with wraparound white shelves and a light tiled floor.
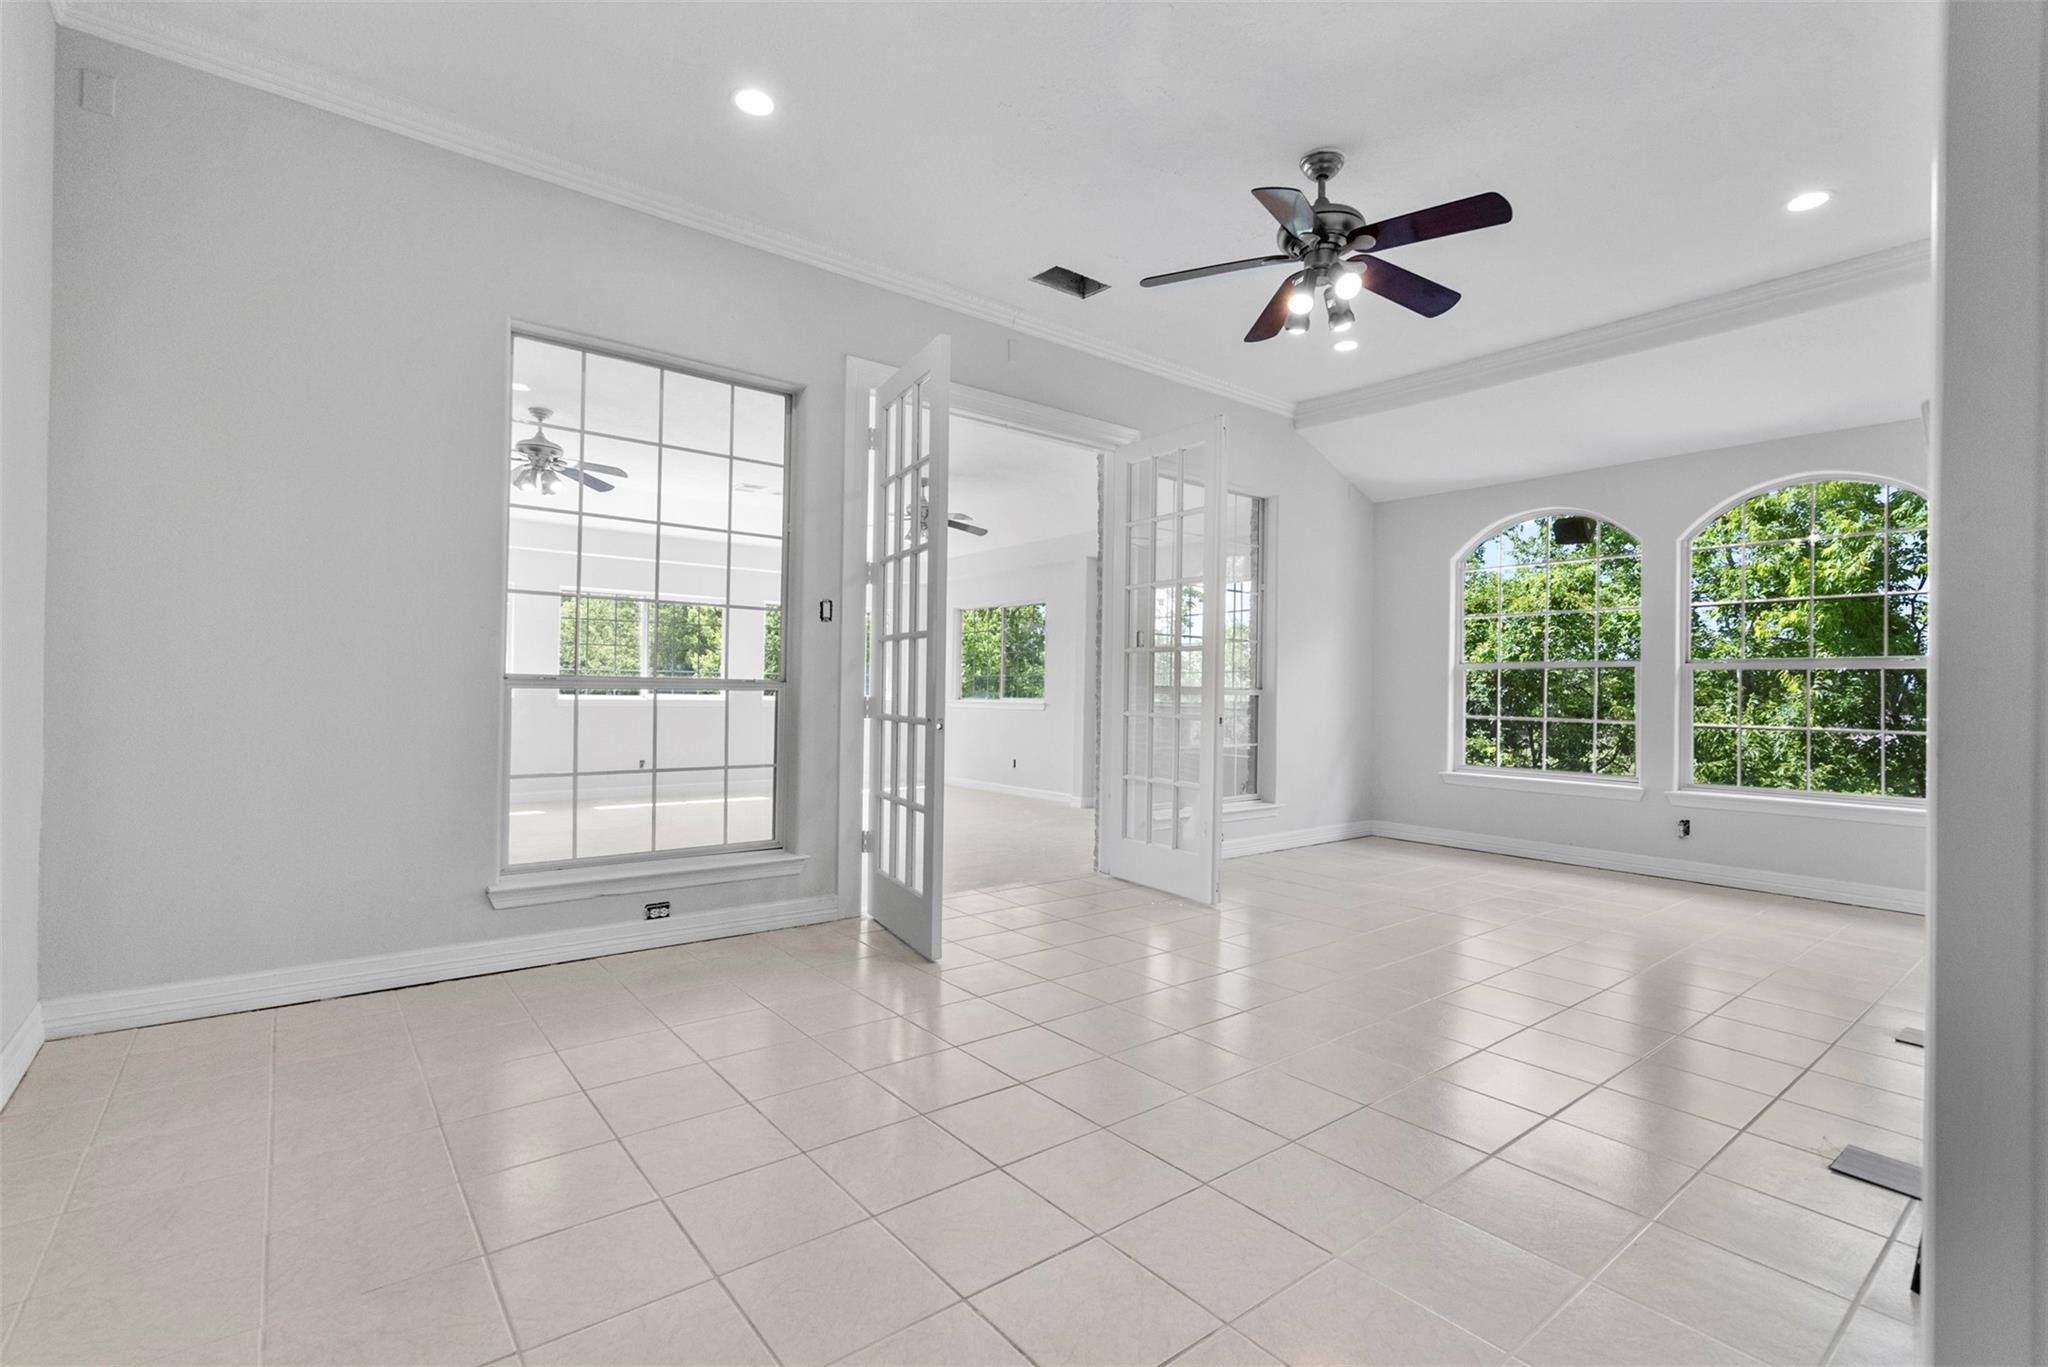
Empty tiled room with arched windows, French doors, and a ceiling fan
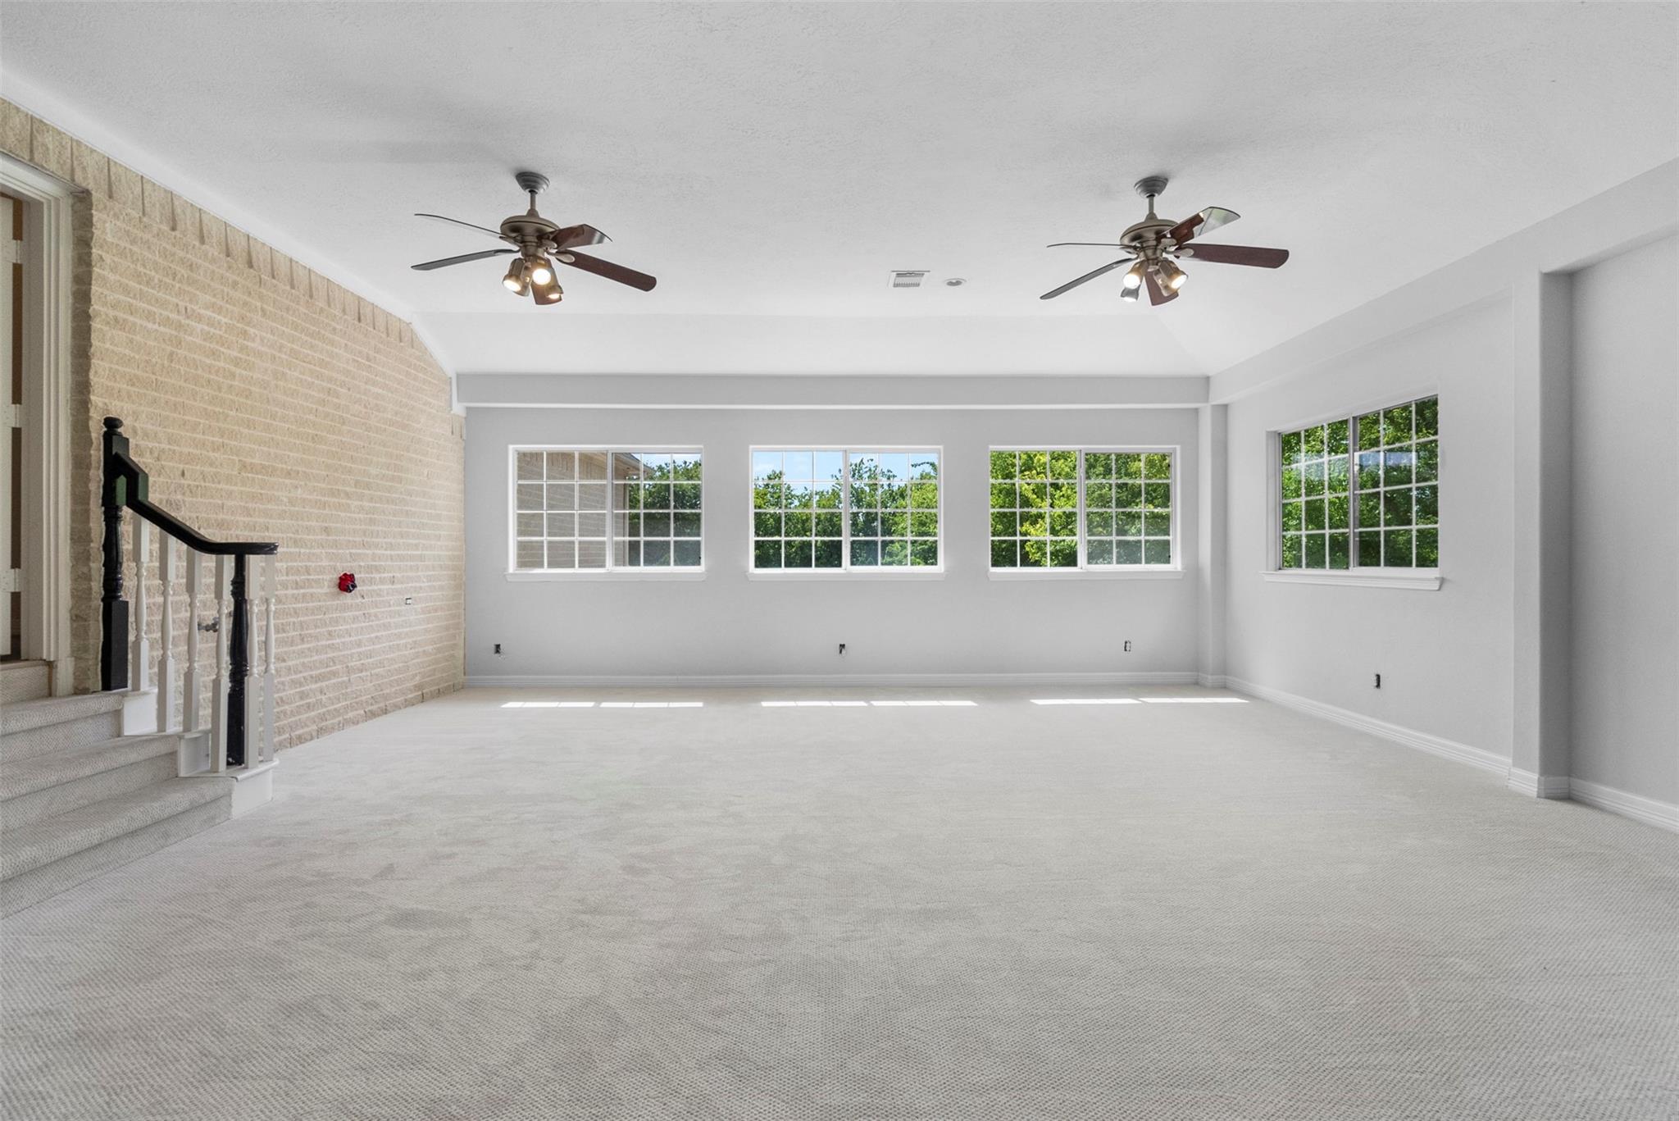
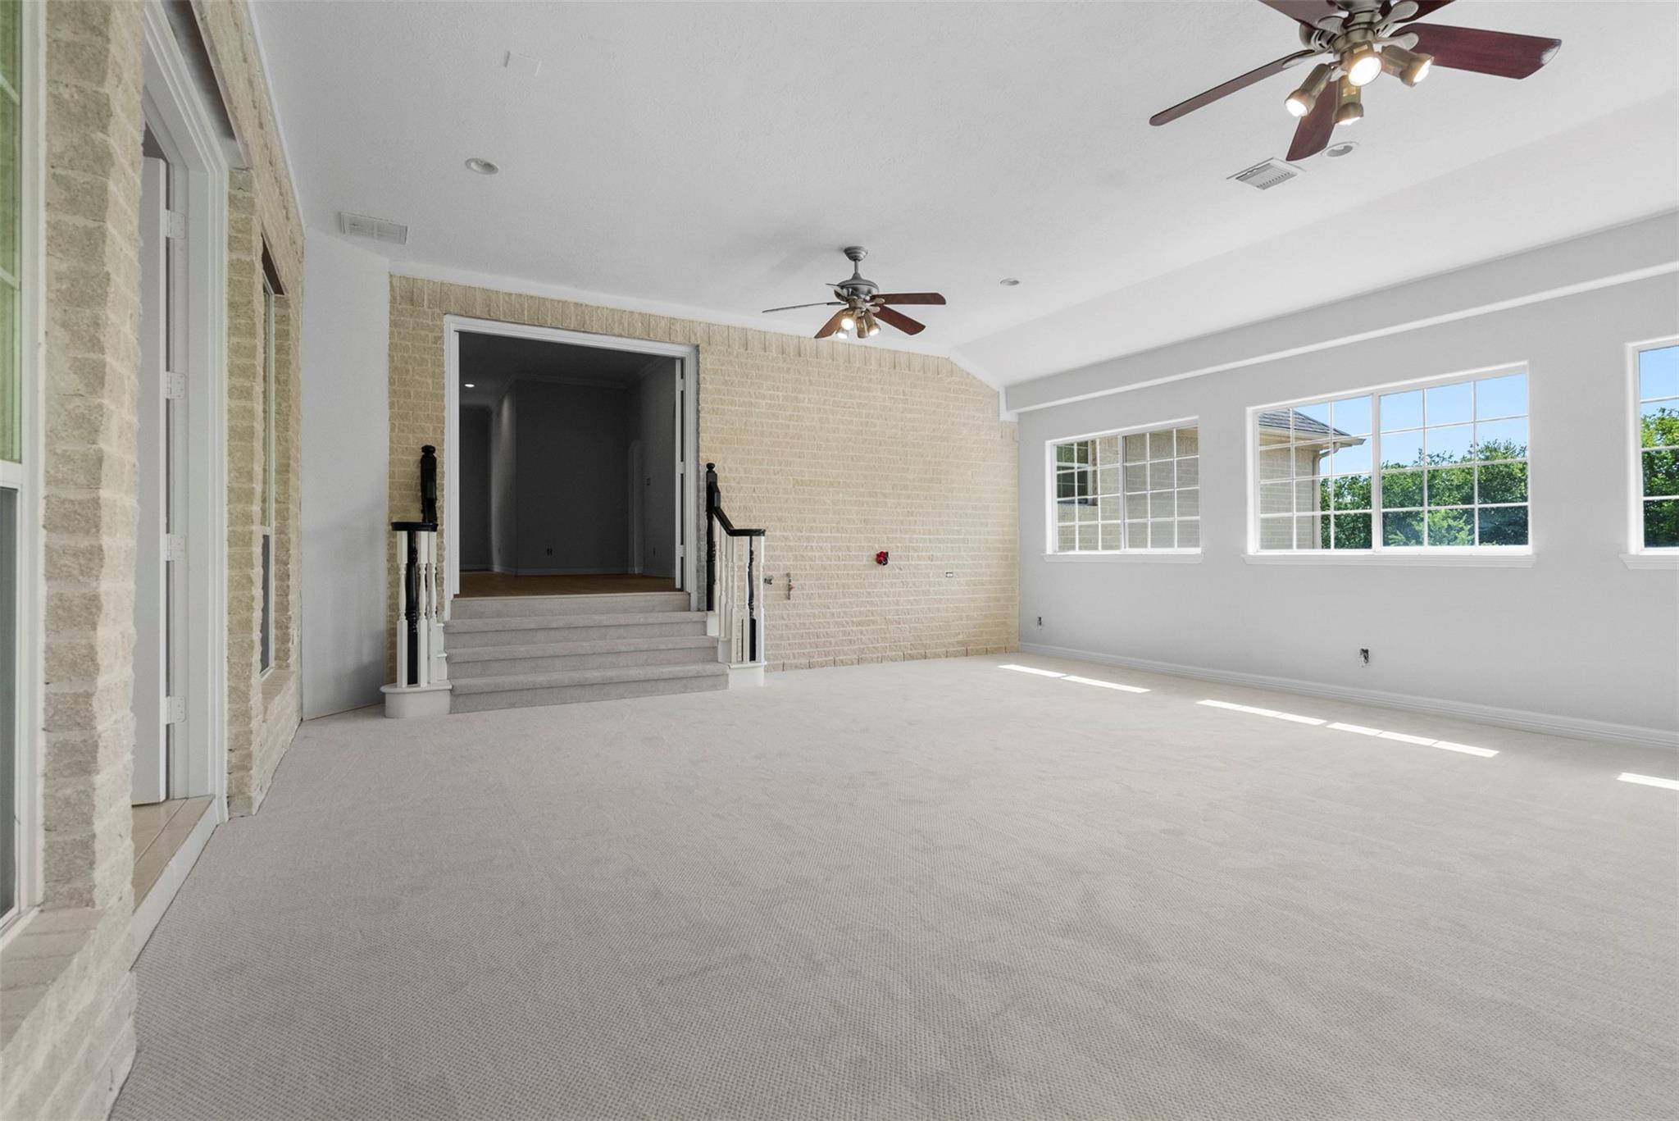
Empty carpeted living room with a brick wall, staircase, and two ceiling fans.
Vacant carpeted living room with pale brick walls, raised entry steps, large windows, and ceiling fans.
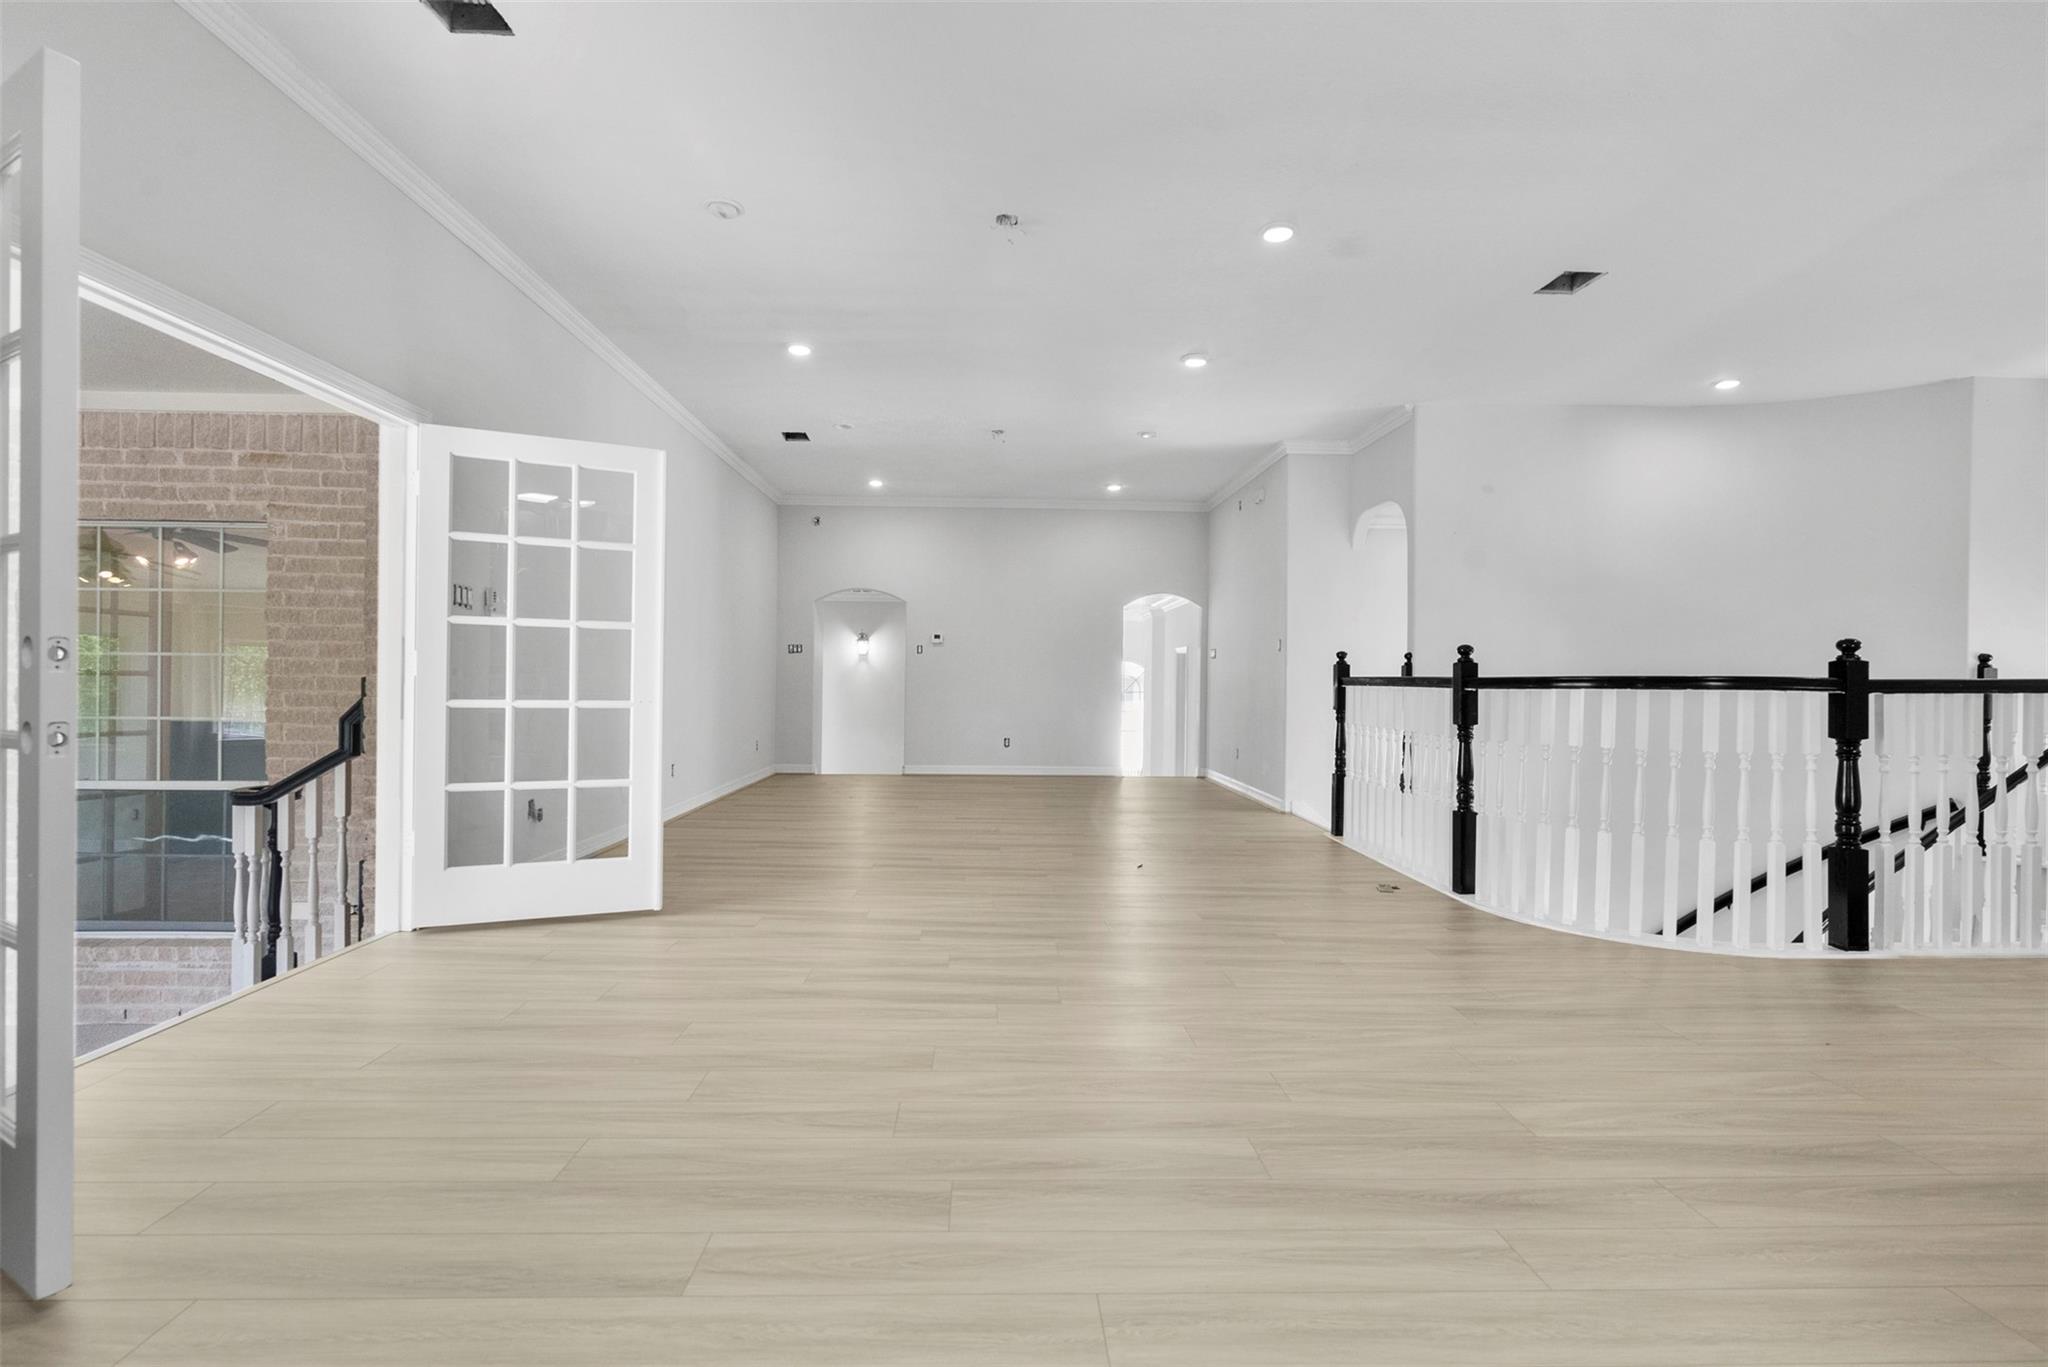
Vacant upstairs landing with light flooring, a glass-paneled door, and an open staircase.
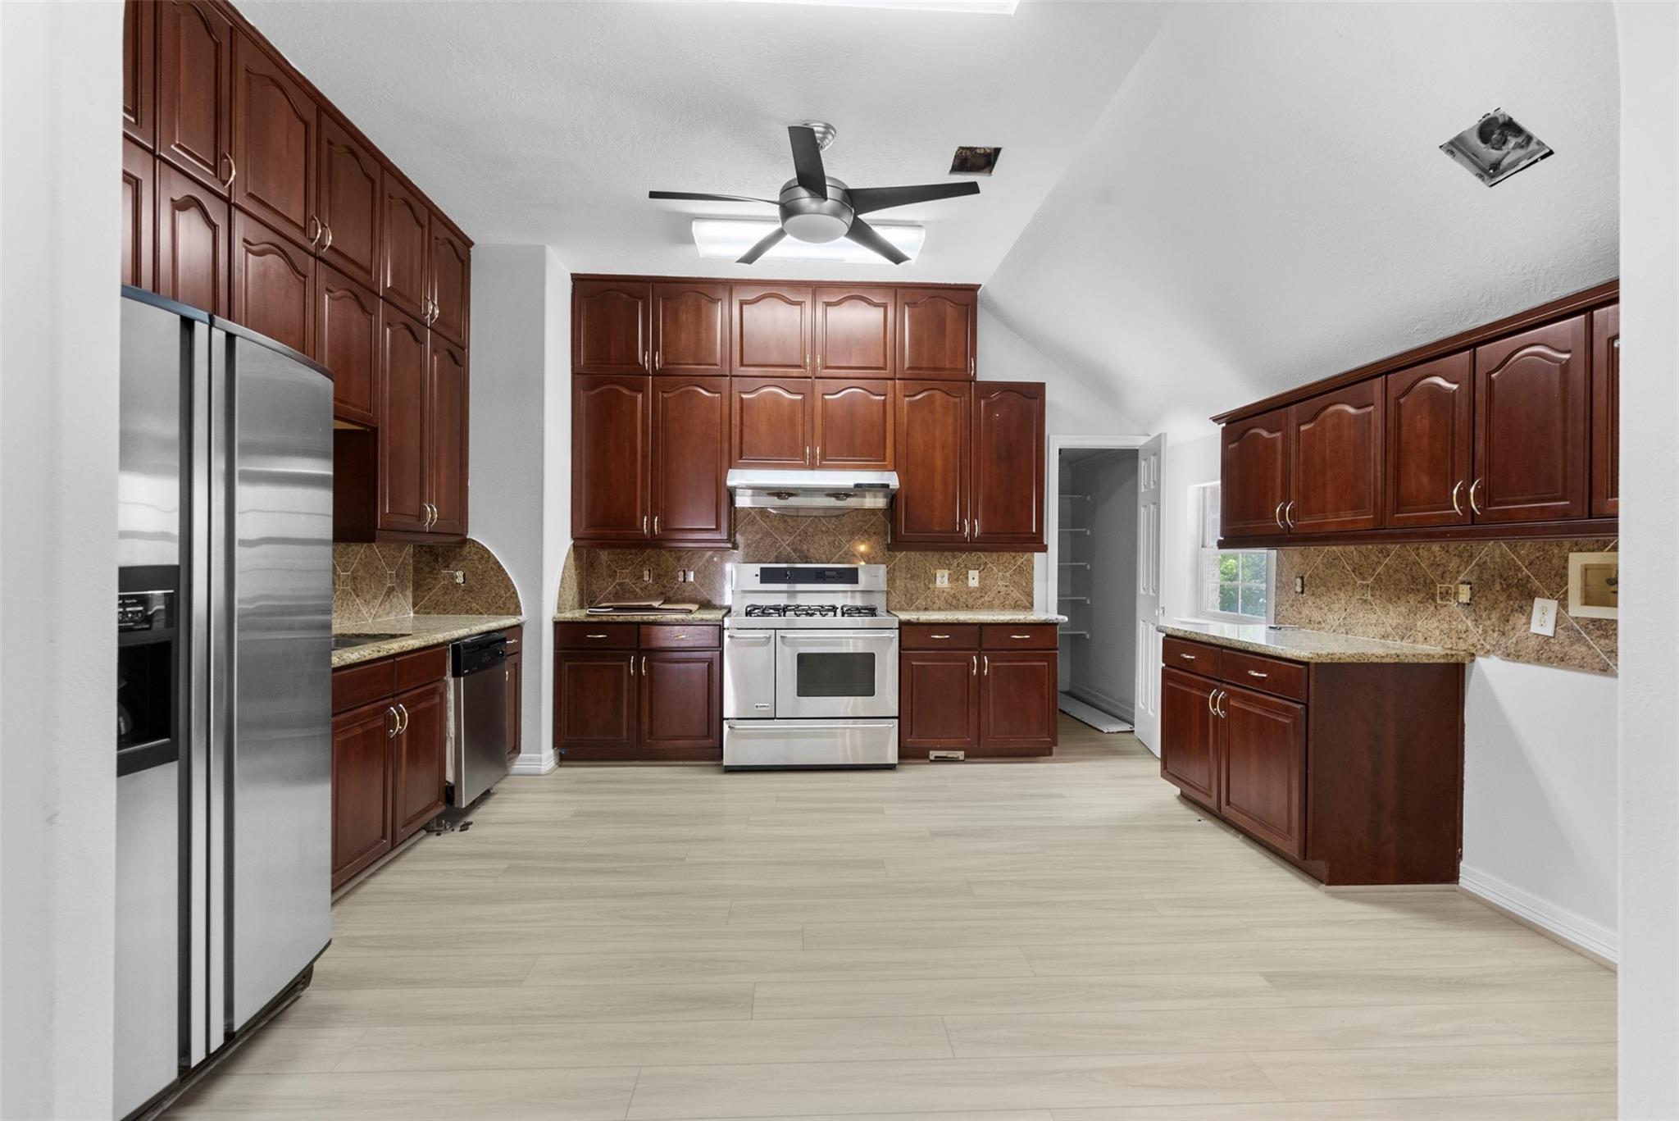
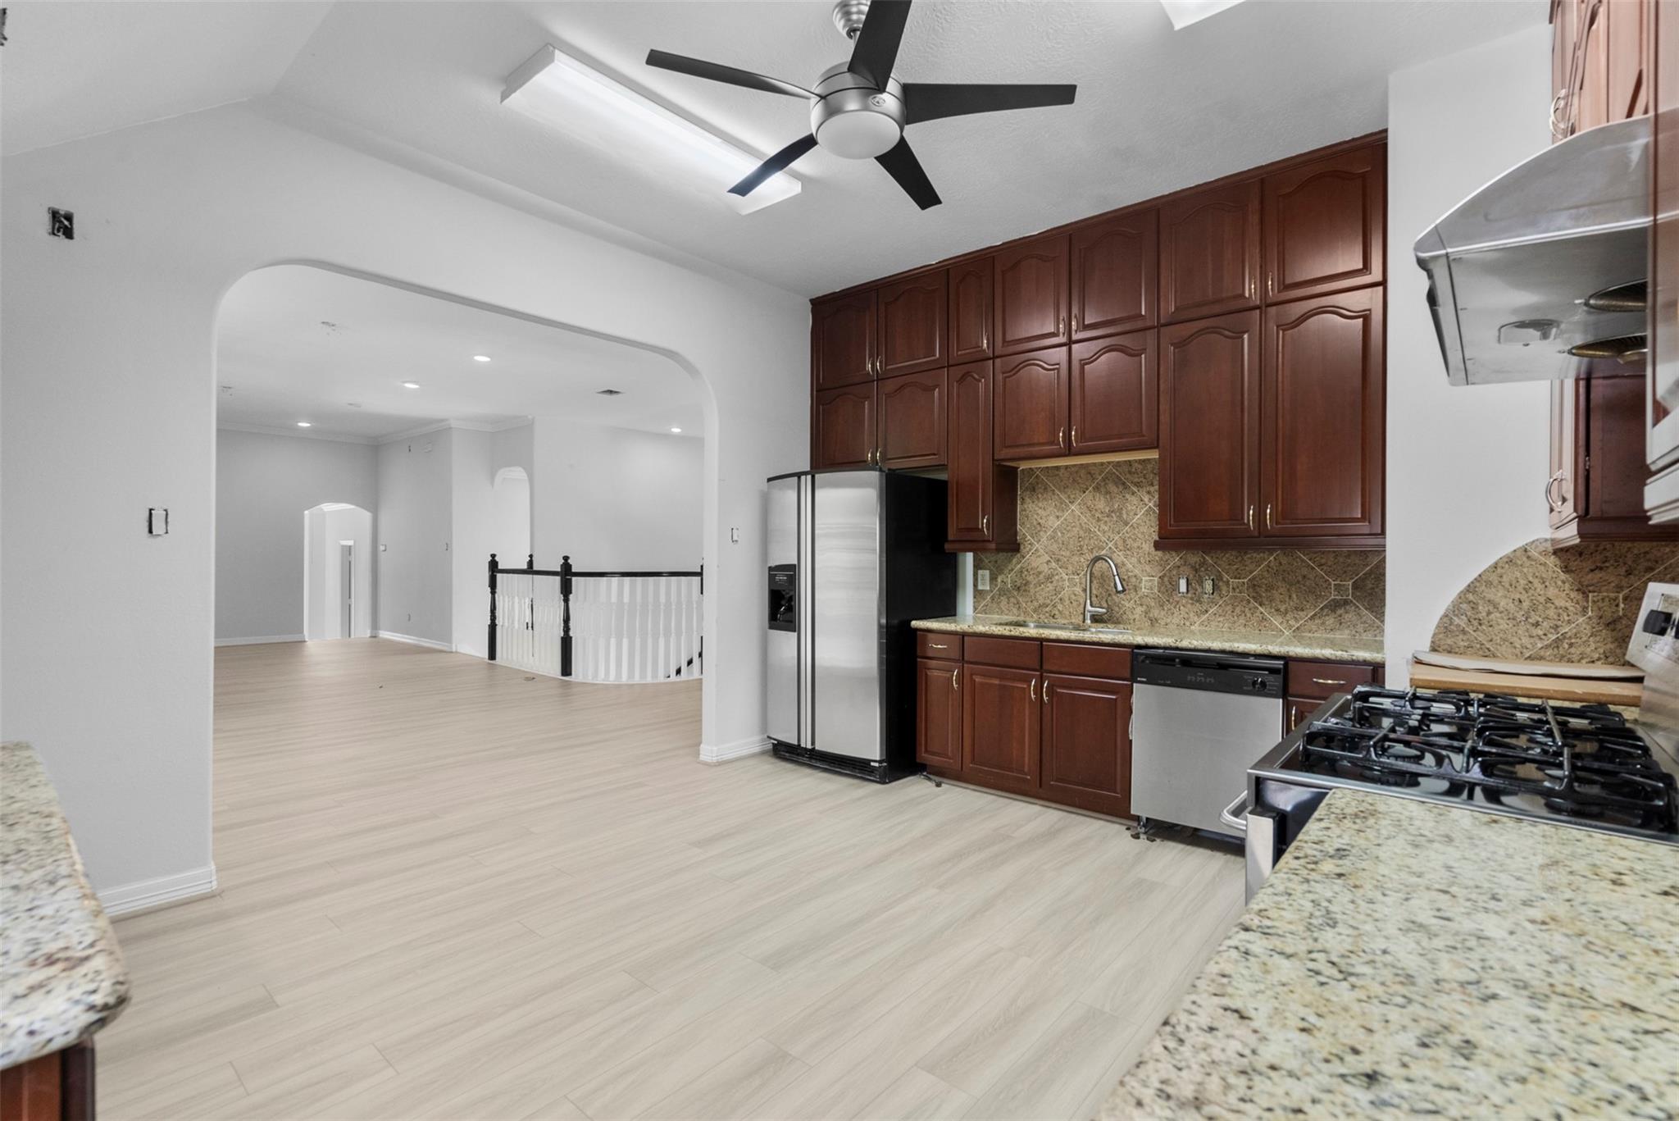
Kitchen with dark cherry cabinets, granite counters, stainless steel appliances, and light wood-look flooring.
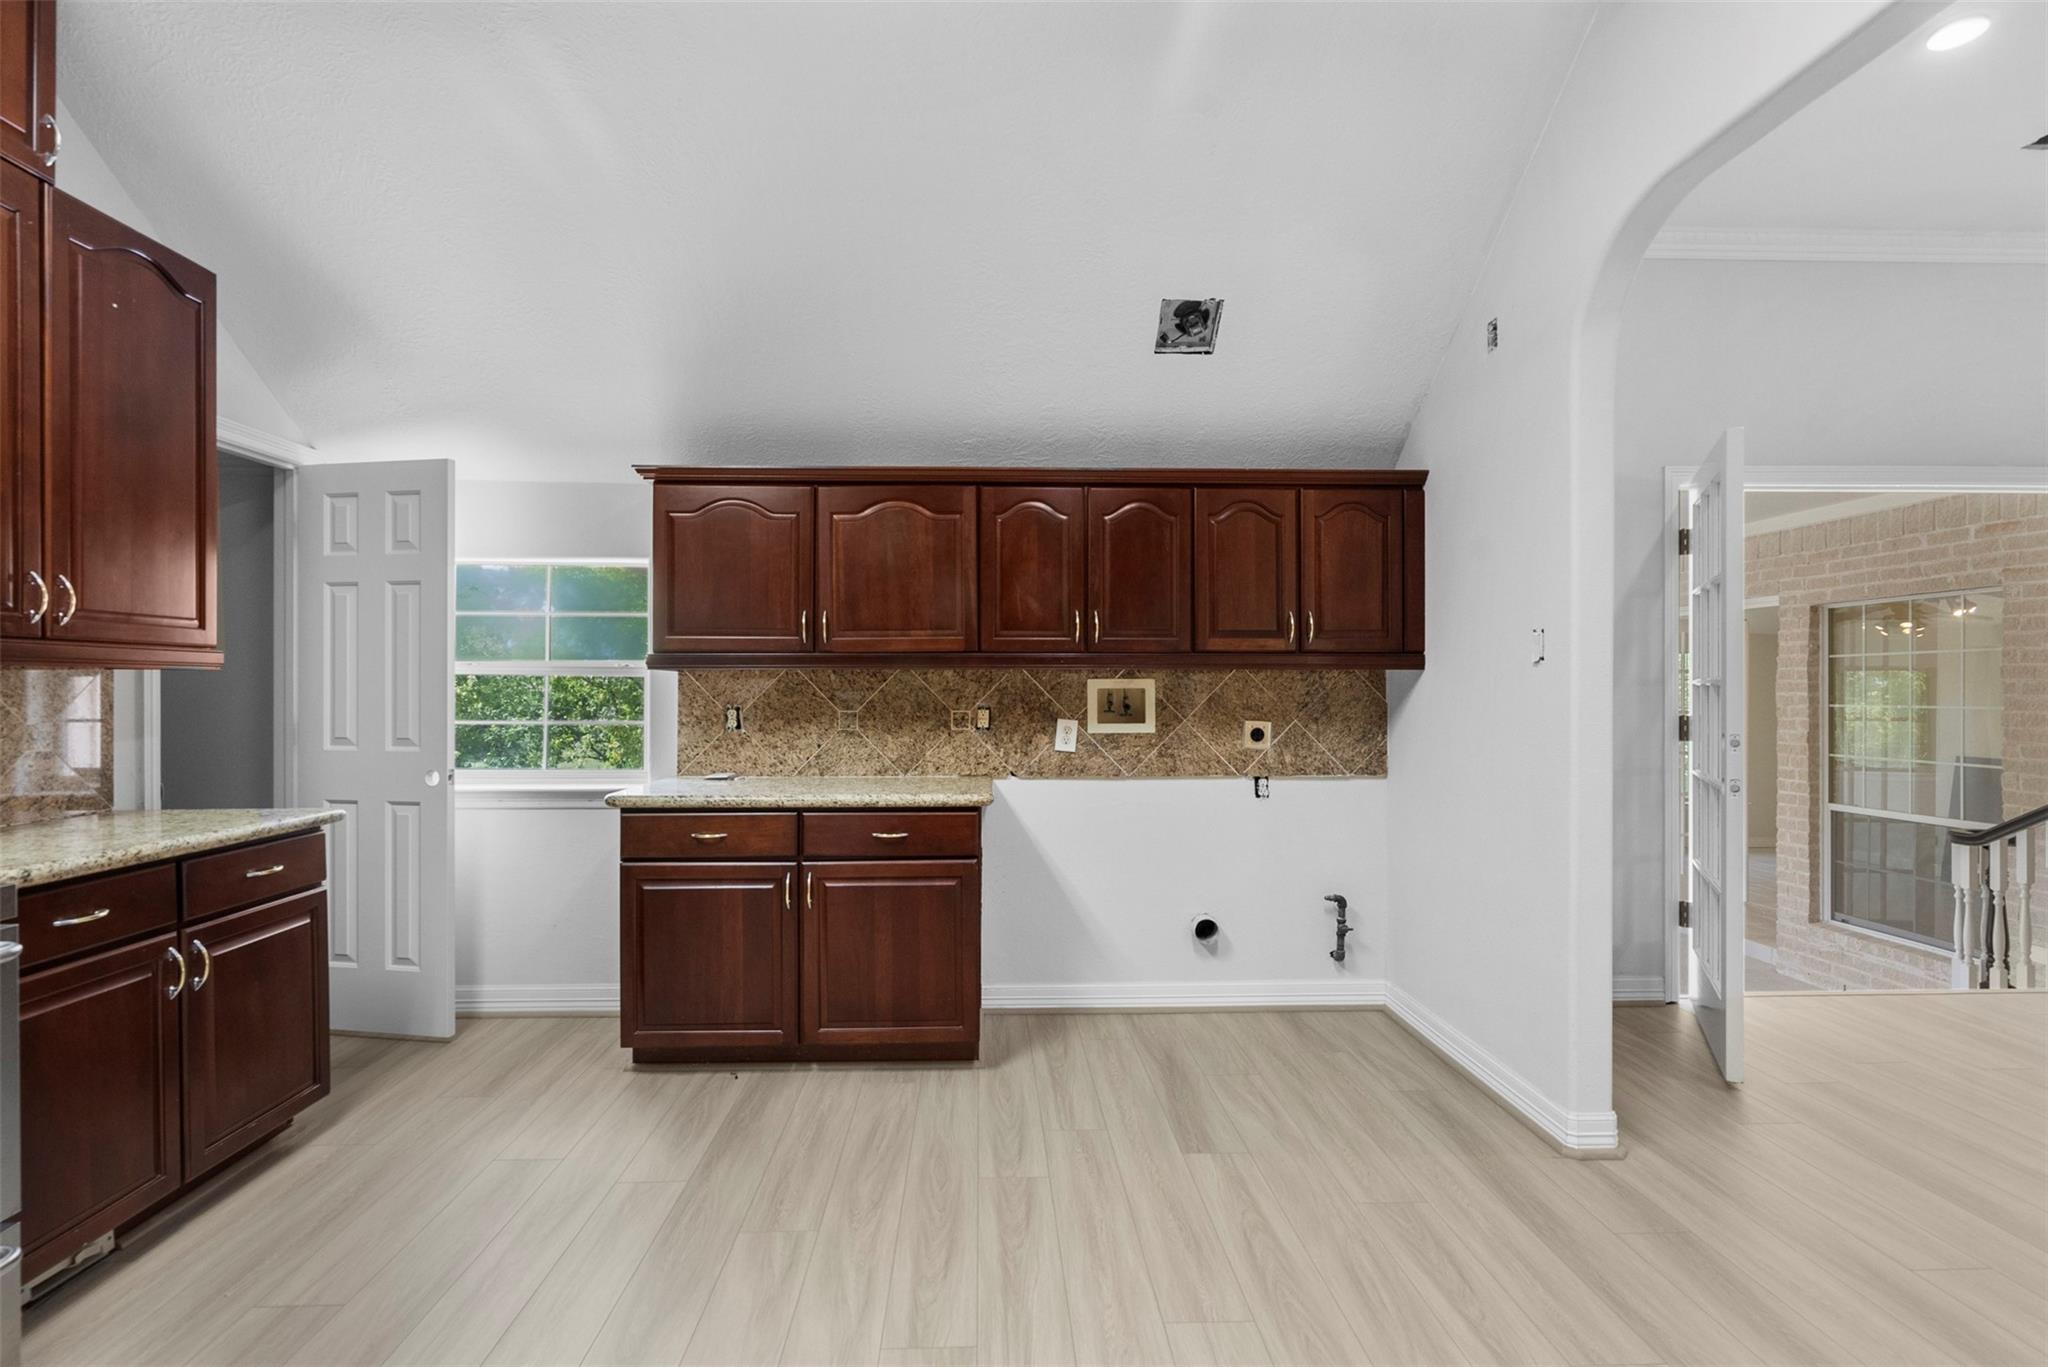
Kitchen with dark wood cabinets, tan tile backsplash, and an arched opening to a brick-walled room.
Vacant kitchen with dark wood cabinets, granite counters, and an arched opening to the adjoining room.
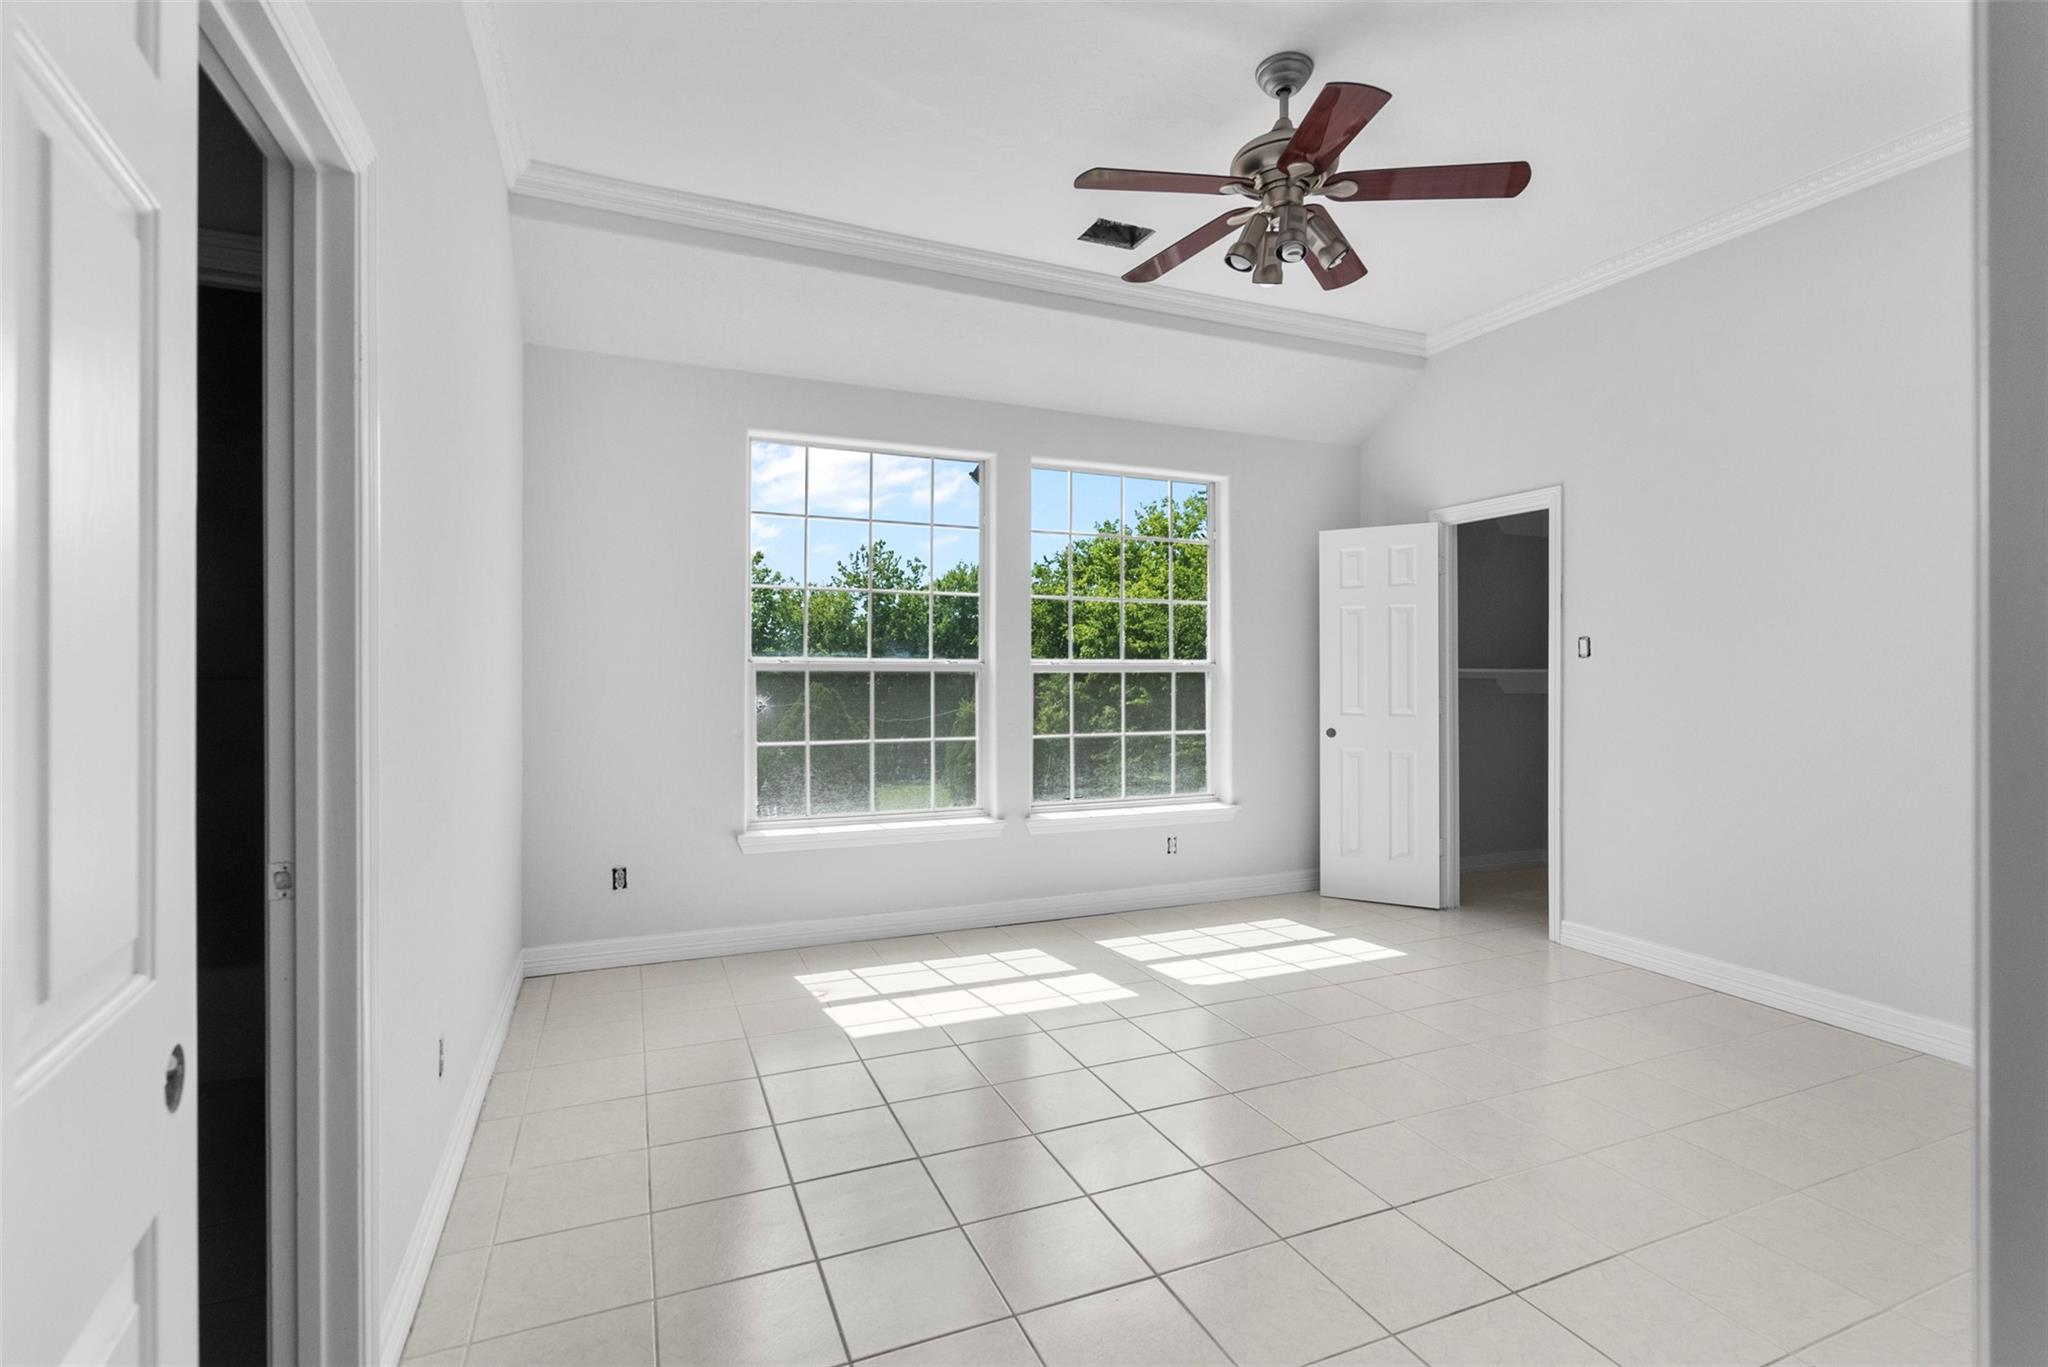
Vacant bedroom with tiled floor, ceiling fan, and two sunny windows.
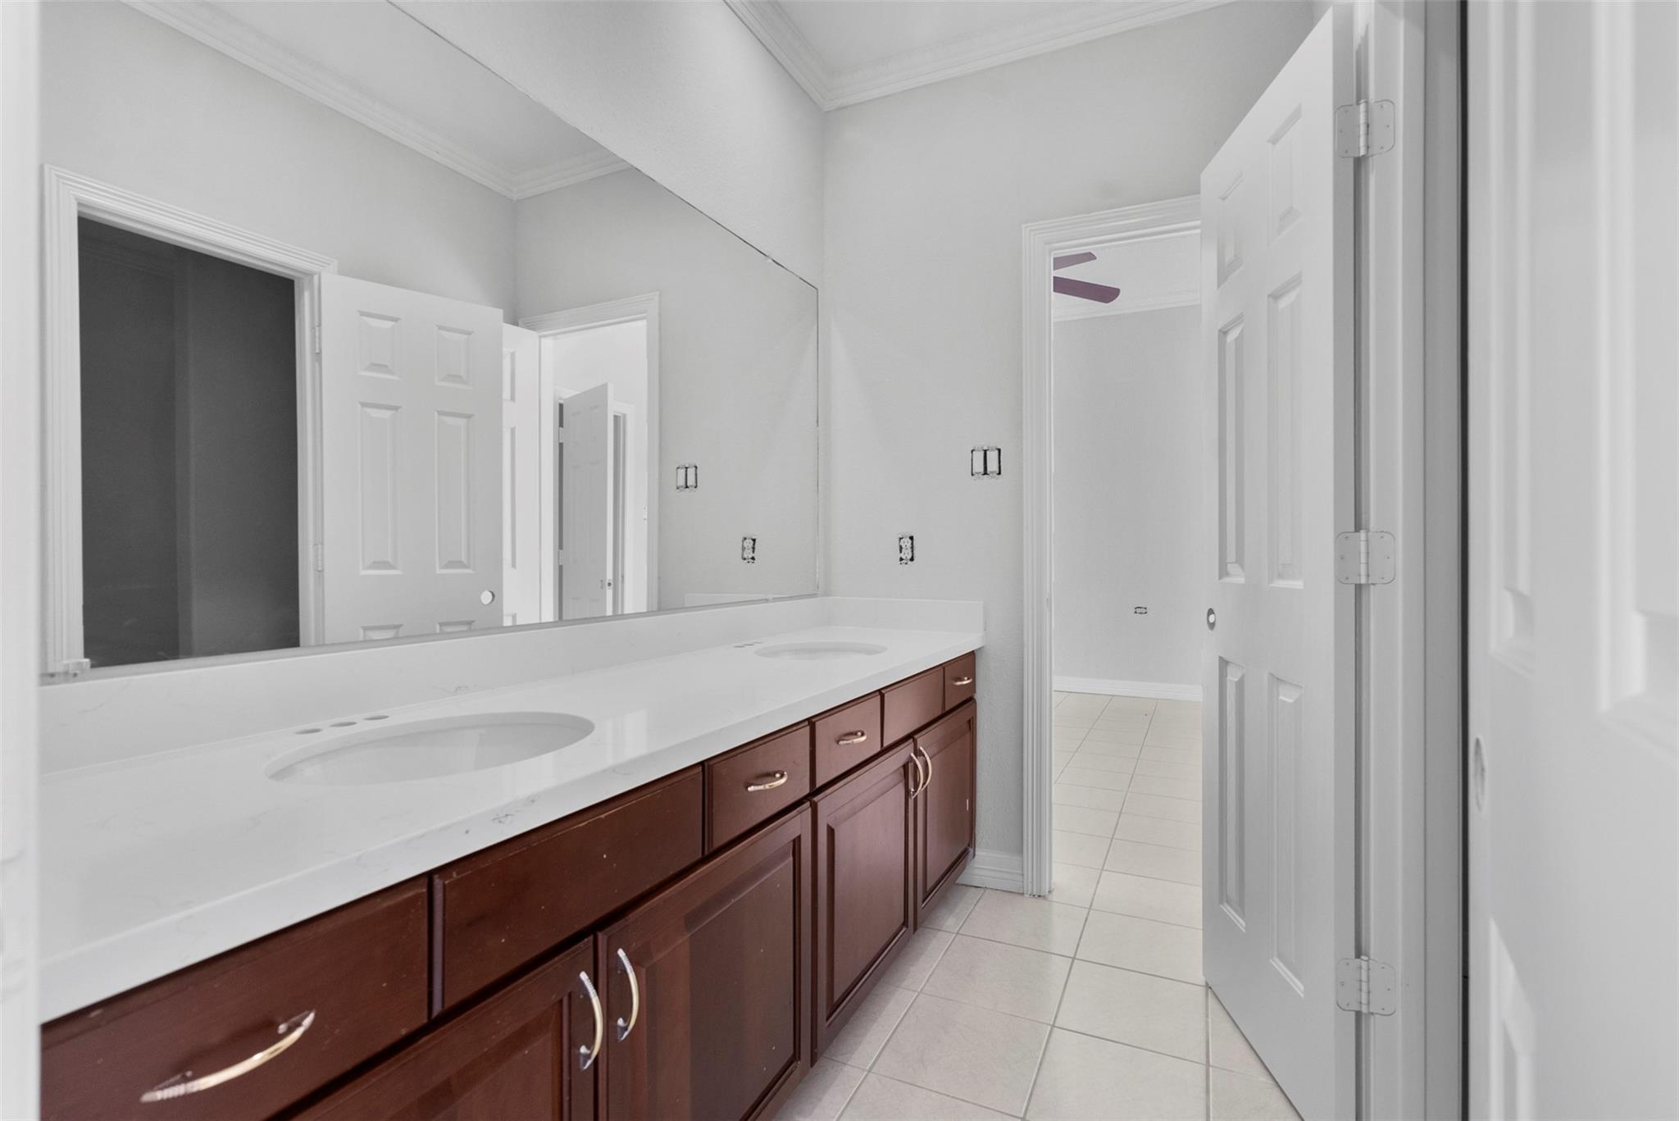
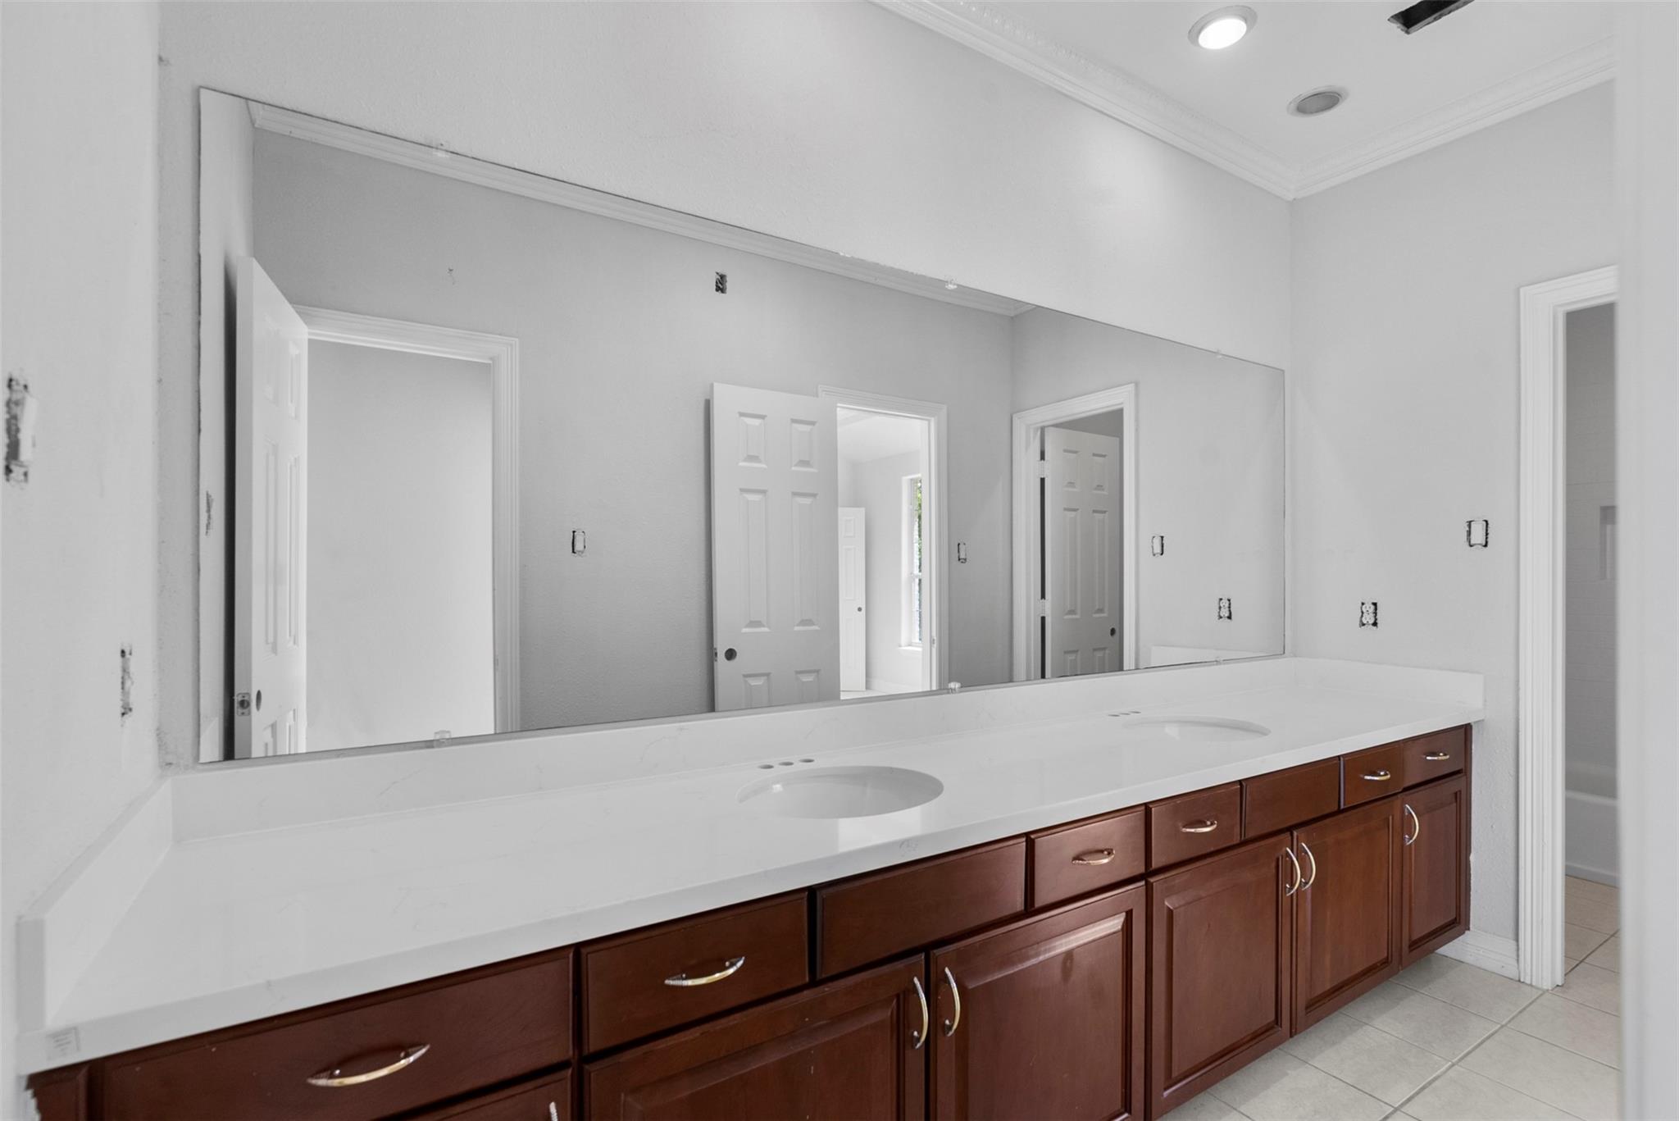
Bathroom with double sinks, a long white countertop, dark wood cabinetry, and a wall-to-wall mirror.
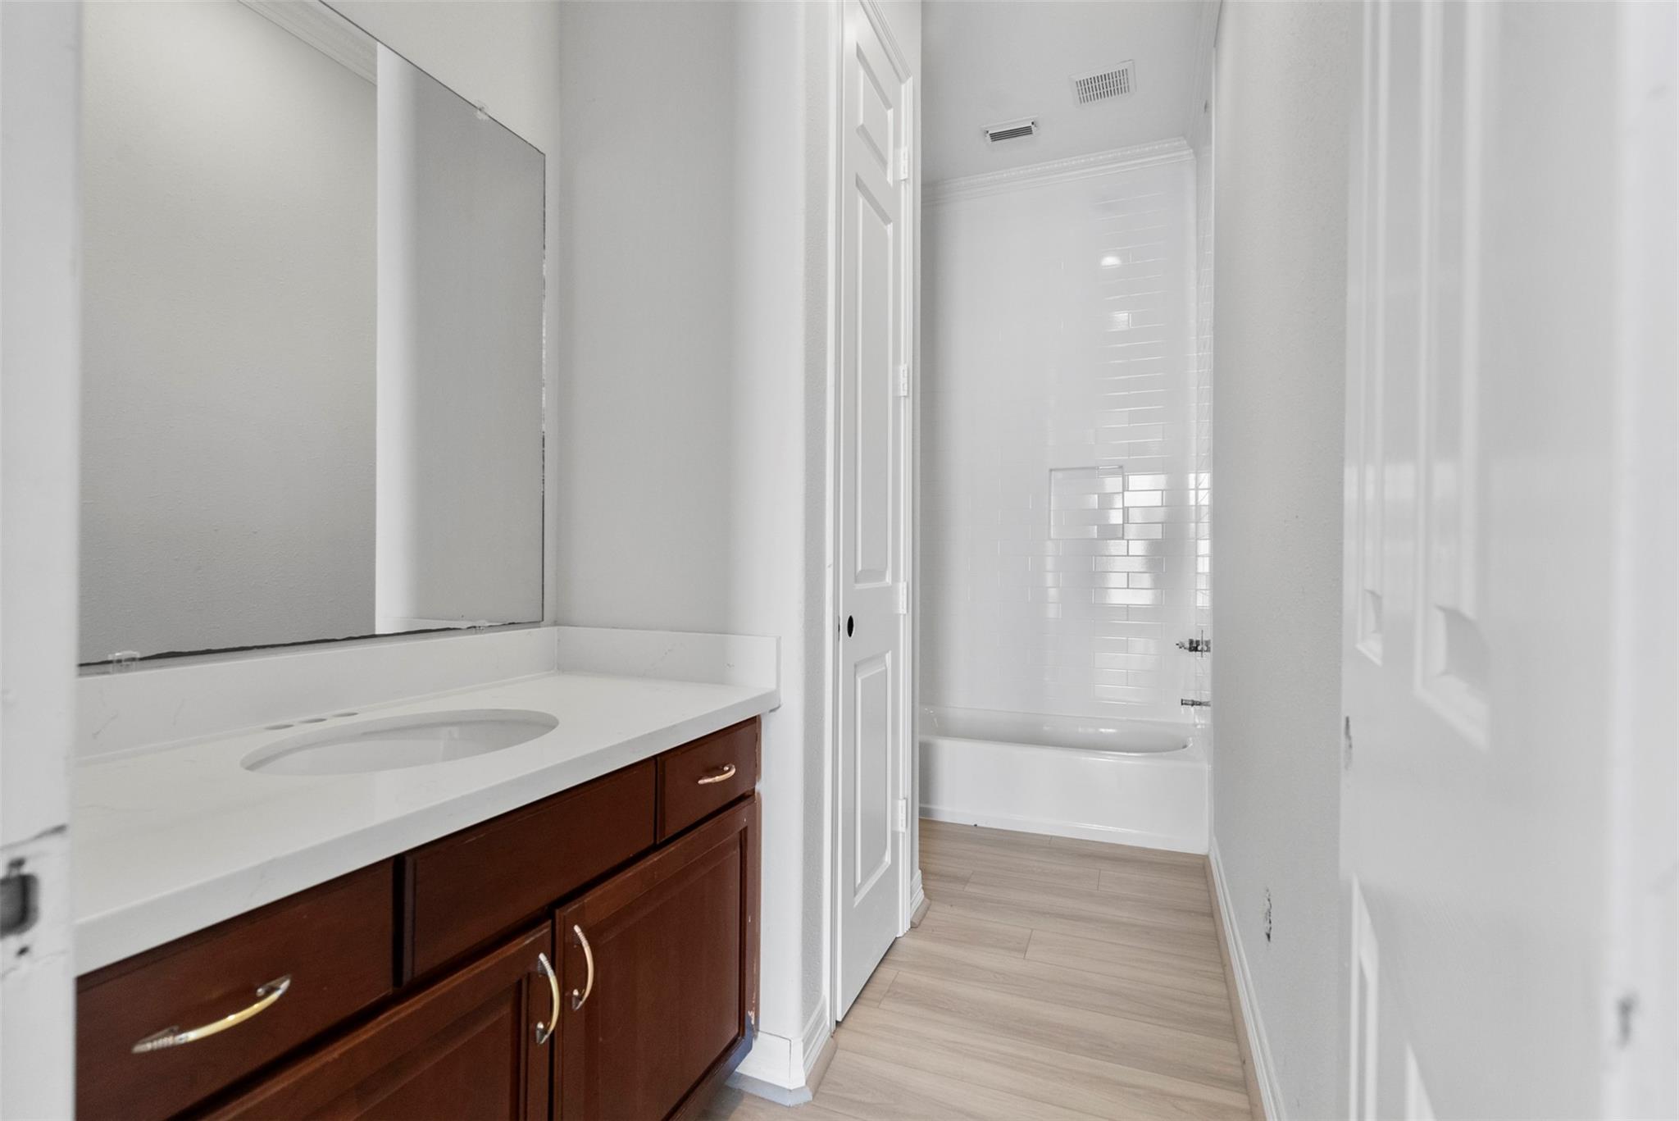
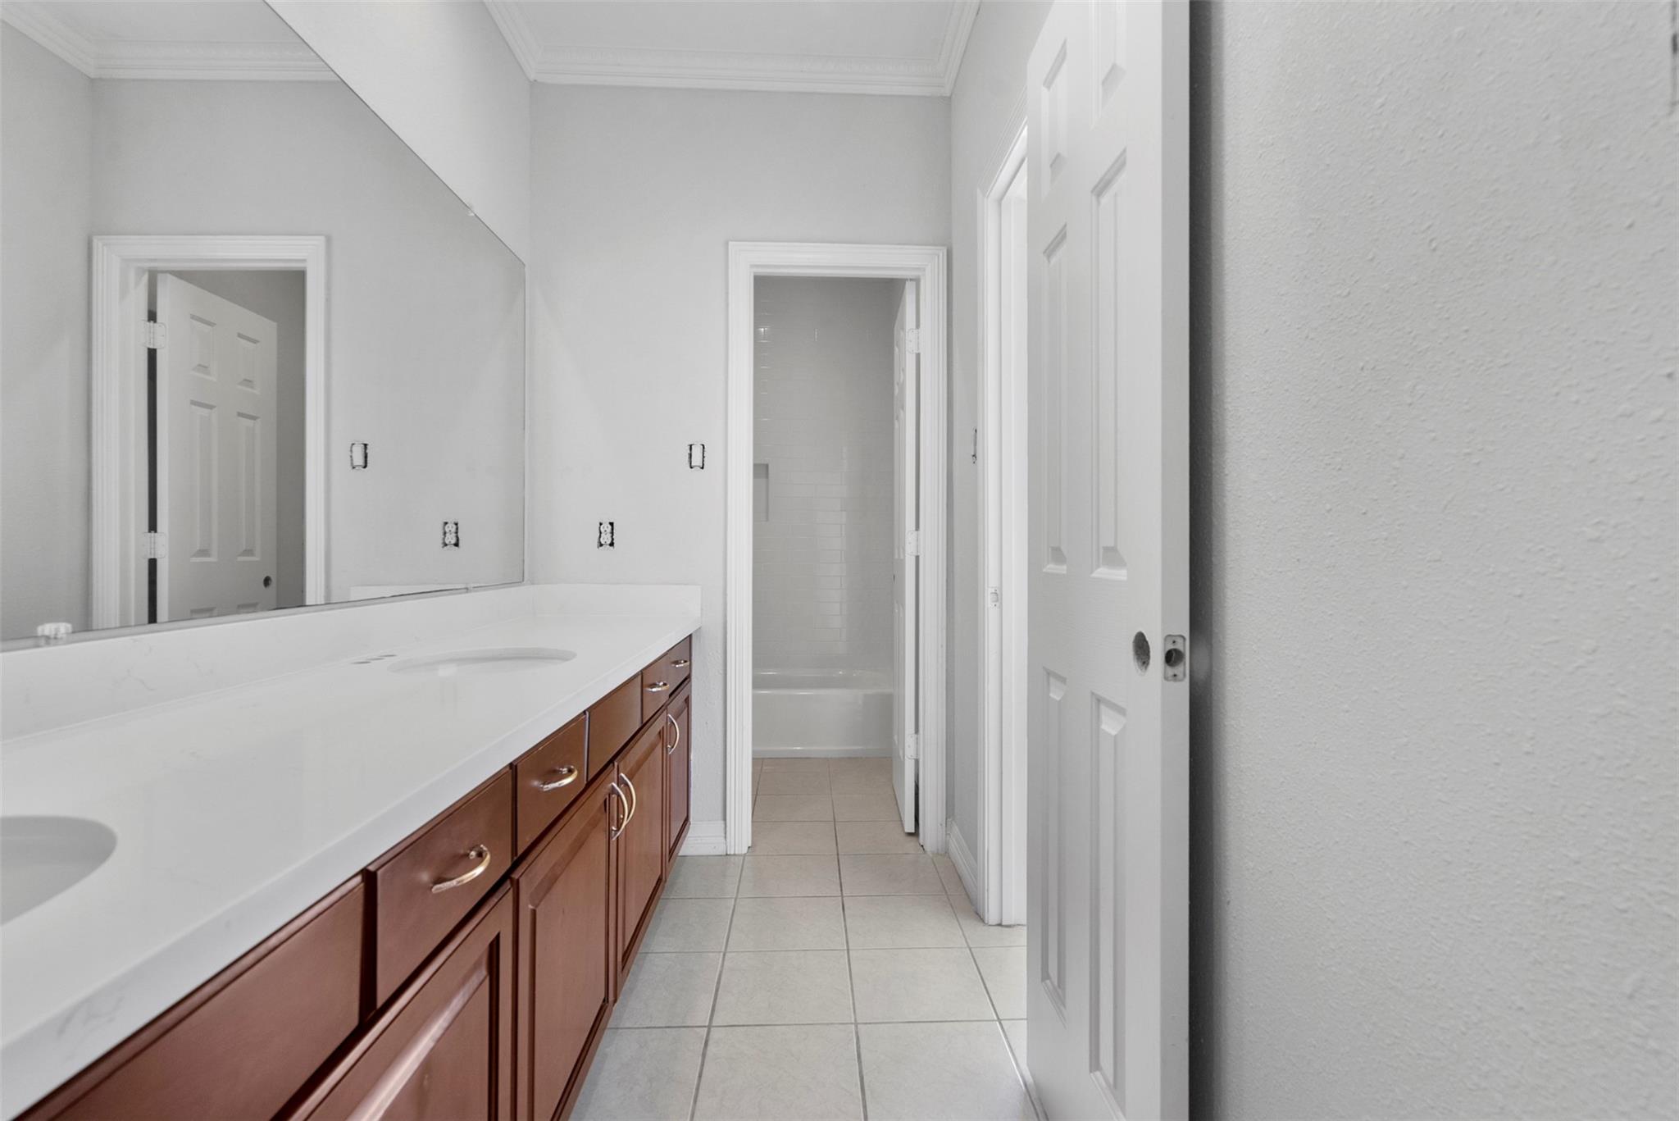
Bathroom vanity with reddish-brown cabinets, a long white countertop, and an open doorway to a tiled tub and shower.
Empty tiled room with three arched windows overlooking trees and a ceiling fan.
Bathroom with a long wood vanity, white countertop, large mirror, and tiled floor.
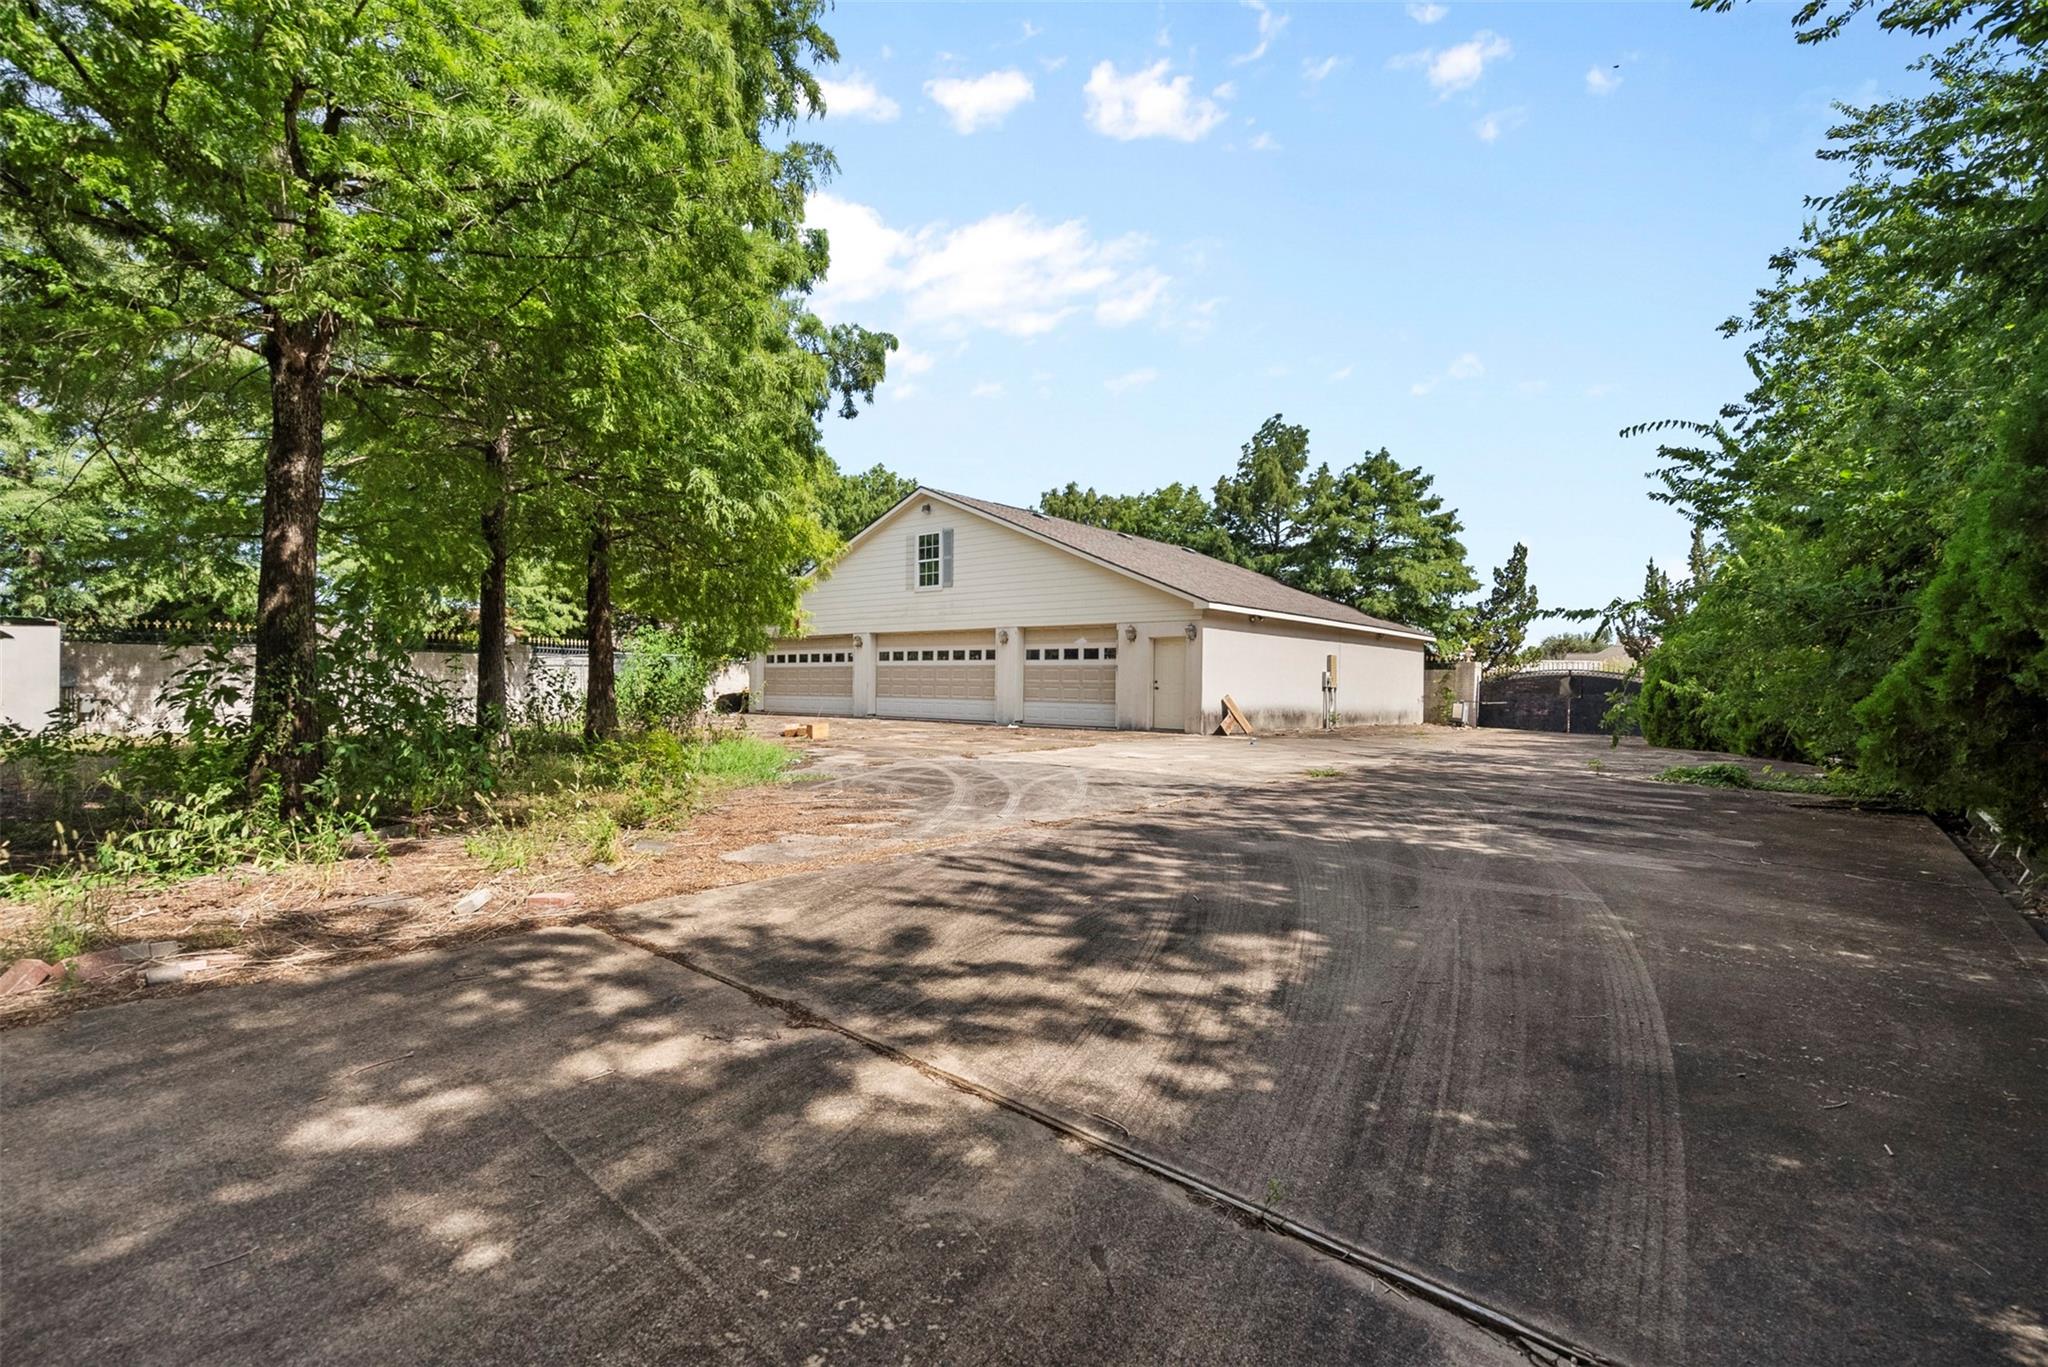
Detached three-bay garage beside a broad paved driveway, shaded by mature trees.
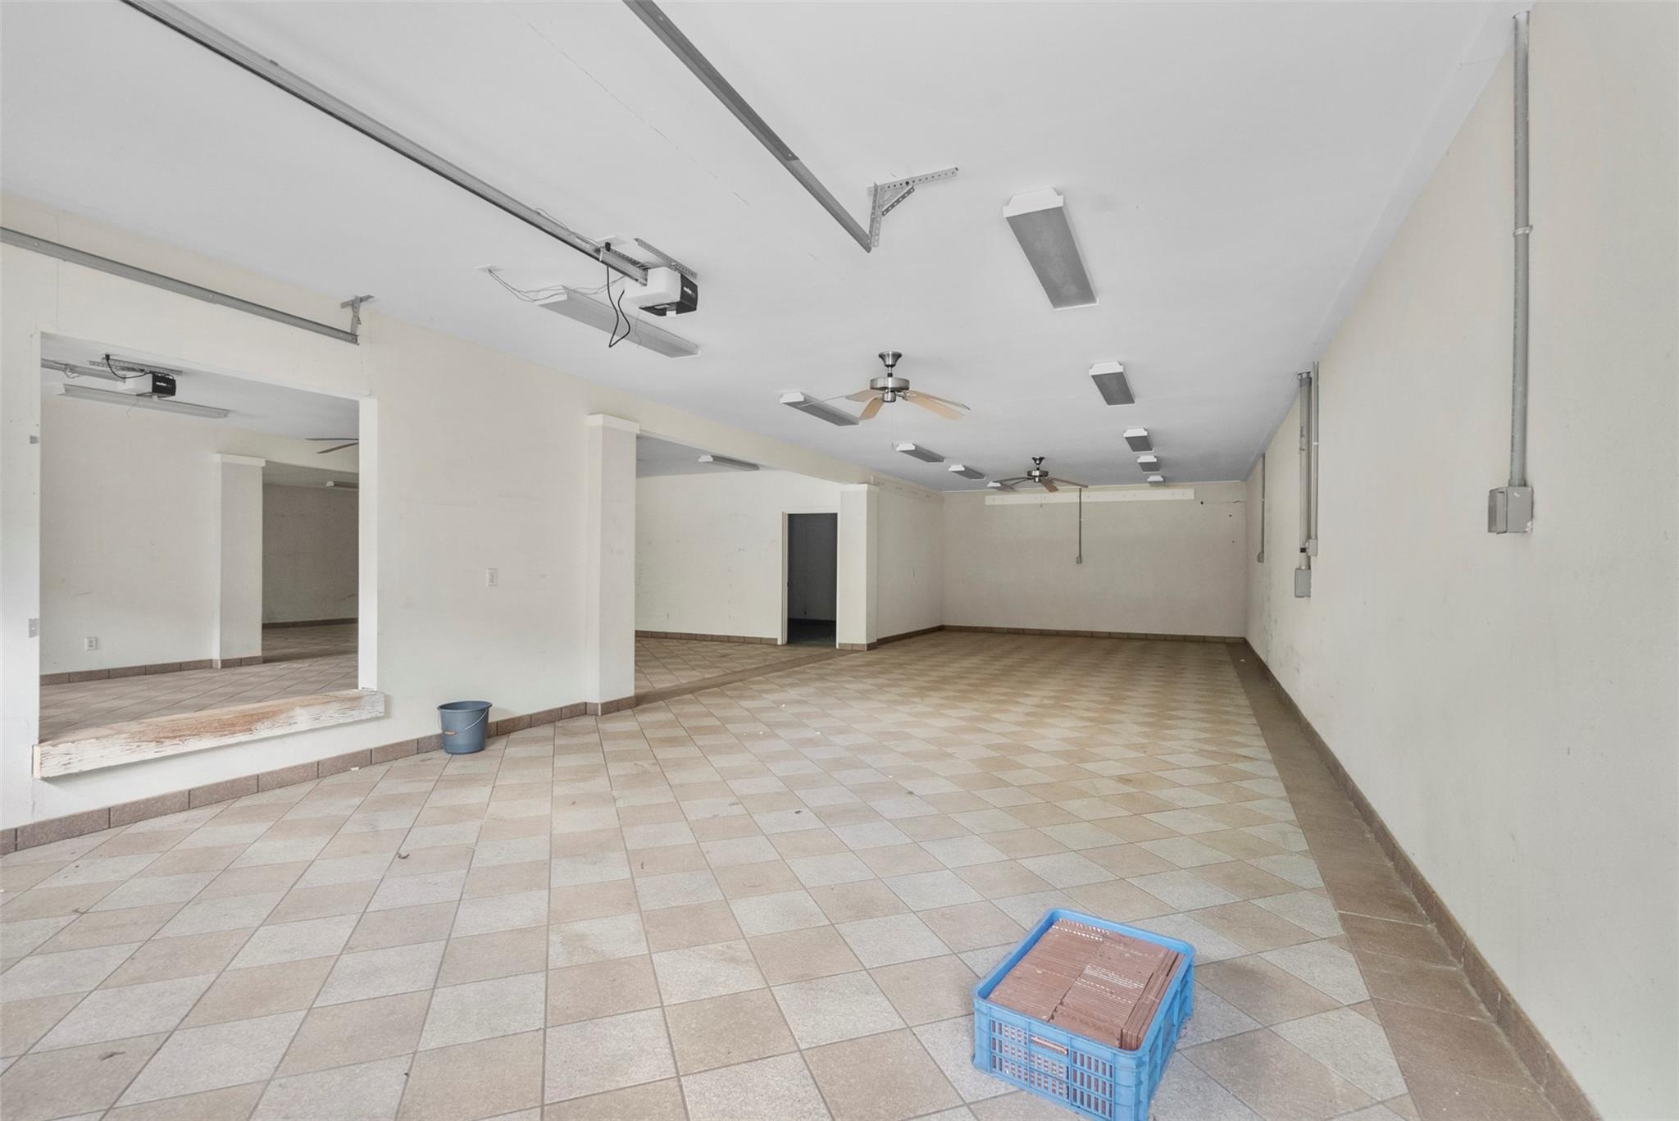
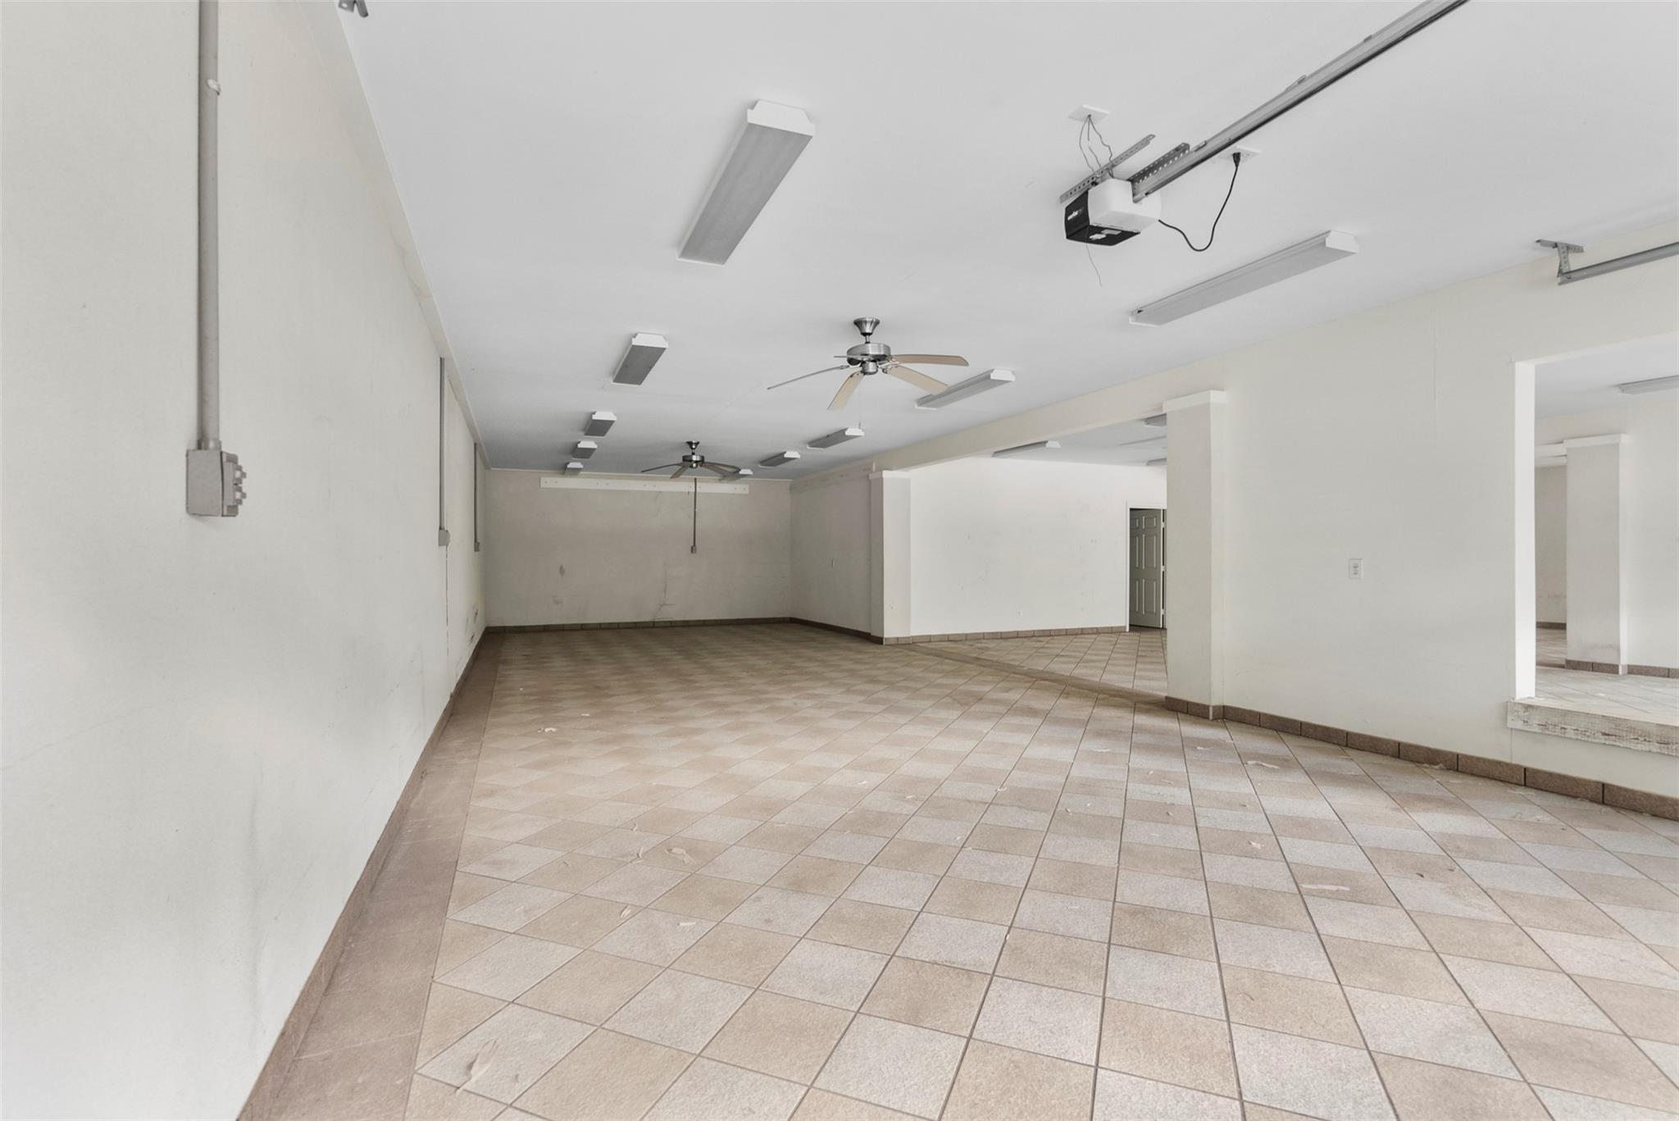
Empty tiled garage with ceiling fans, garage door tracks, and a blue crate.
Empty spacious garage with tiled flooring, ceiling fans, and an overhead garage door opener.
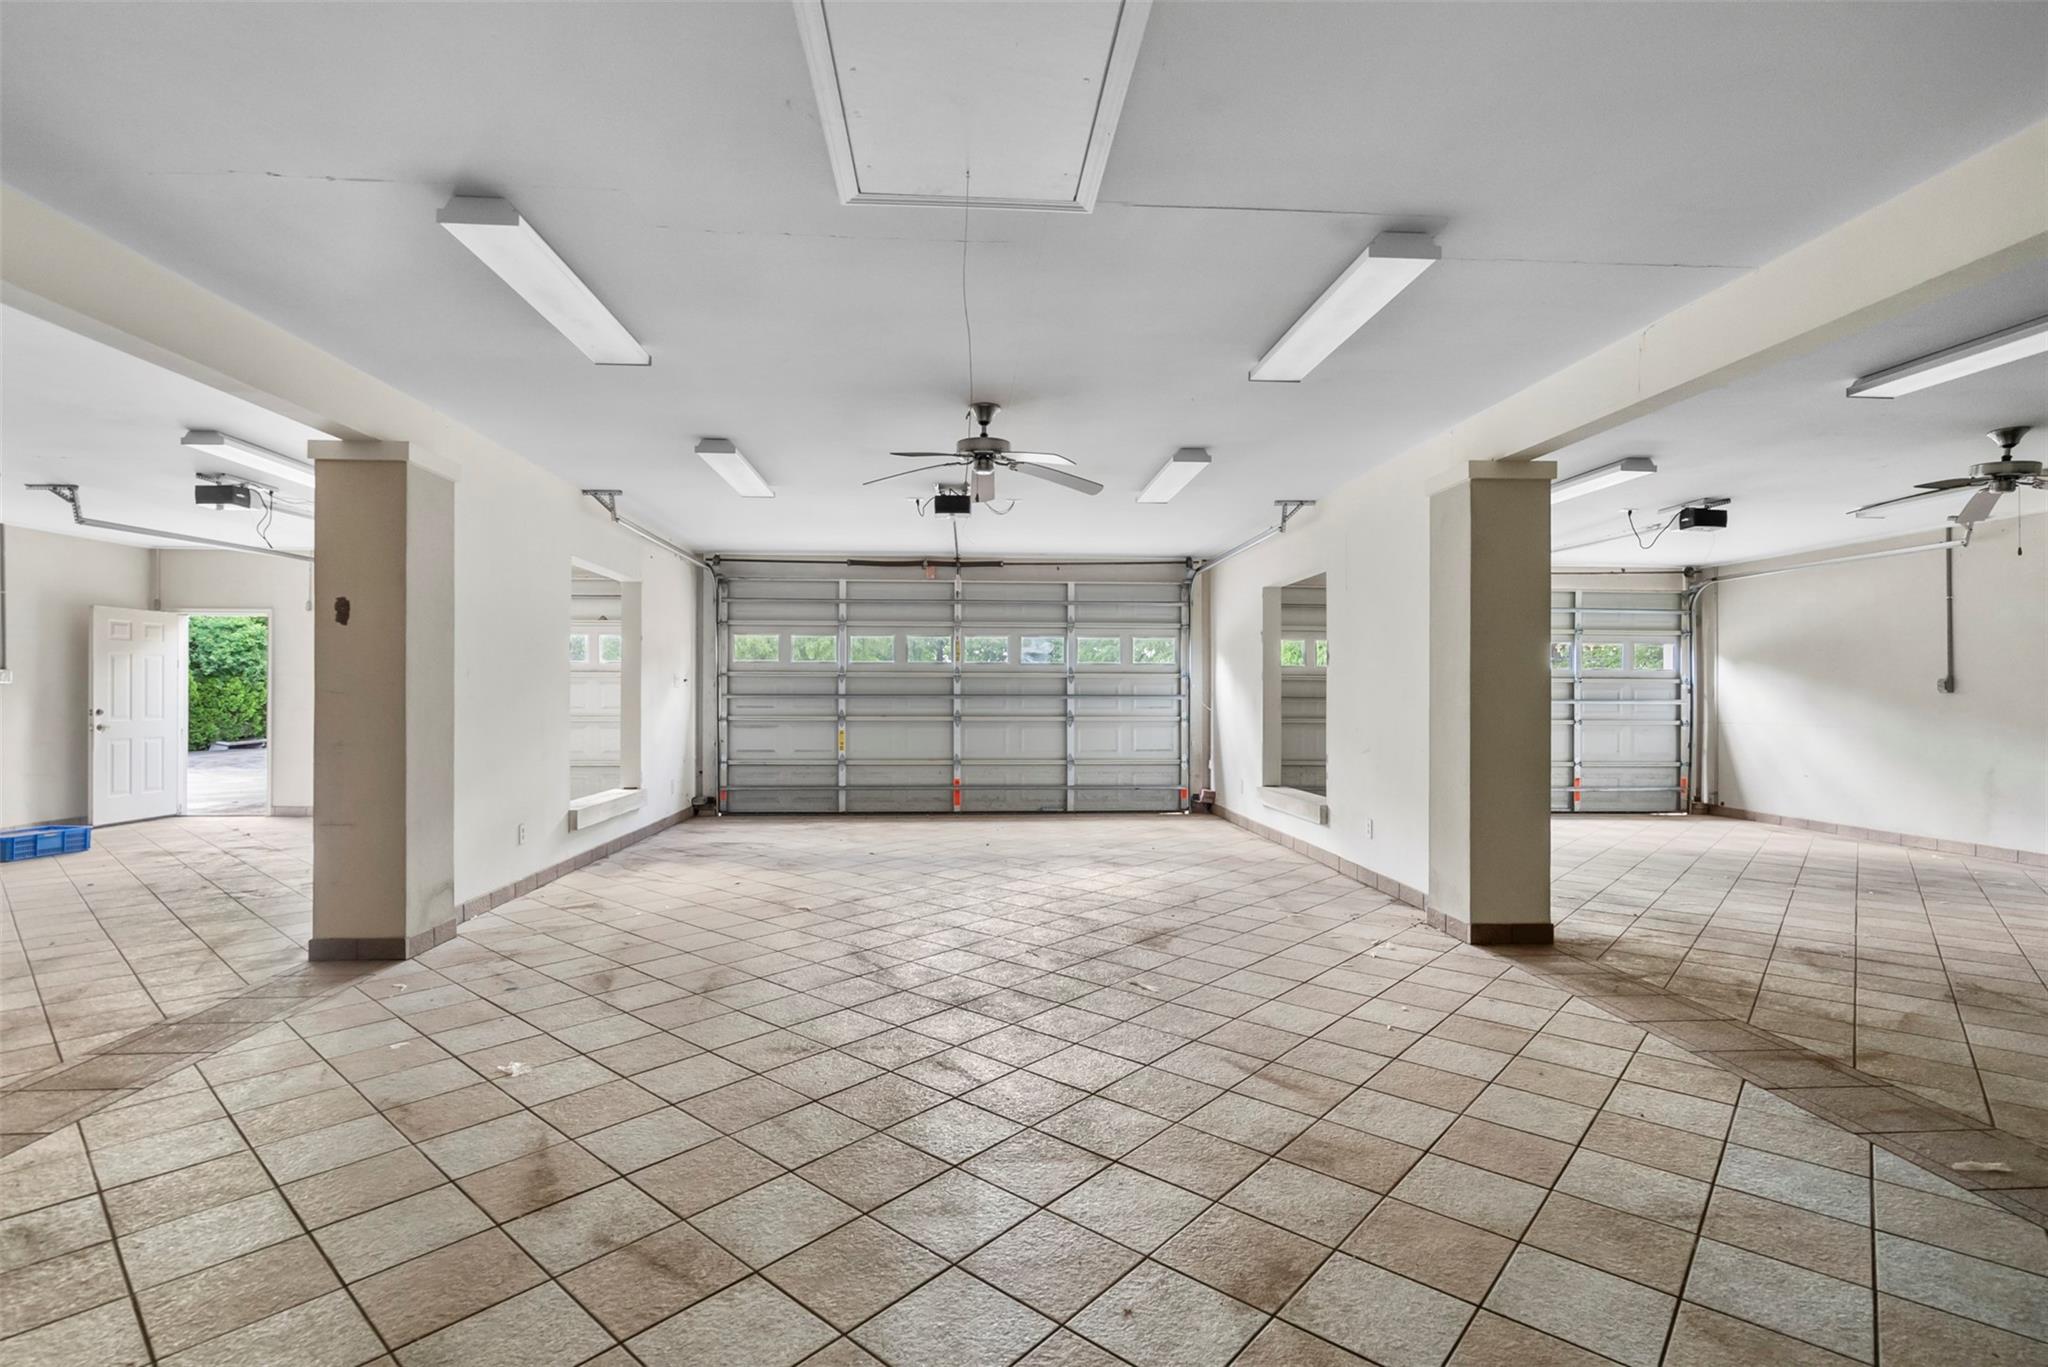
Large tiled garage with multiple garage doors and ceiling fans.
SEE ALL PHOTOS
Two-story stone house behind mature trees, with warmly lit arched windows and a gated masonry wall.
Two-story floor plan with labeled rooms and a total area of 6,557 square feet.
Aerial view of a two-story house and yard outlined in red beside a large grassy field.
Aerial view of a two-story home and red-outlined lot on a tree-lined cul-de-sac.
Two-story home behind a stone wall and ornate gate, shaded by mature trees.
Two-story light-brick house behind a walled driveway with ornate dragon gates and mature trees.
Empty two-story foyer with a curved staircase, dark handrail, and large gridded window.
Empty dining room with a chandelier, wood-look tile floors, and large arched windows.
Empty kitchen with dark wood cabinets, granite counters, and a large arched window.
Empty living room with light wood-look flooring, a high ceiling, and a large gridded window.
Empty living area with light wood-look flooring and a curved staircase.
Empty foyer with a curved staircase, dark handrail, and light wood-look flooring.
Small bathroom vanity with a white cabinet and oval sink, viewed through an open doorway.
Empty living room with light plank floors, a ceiling fan, and tall windows facing greenery.
Vacant room with pale wood-look flooring, large windows, and a ceiling fan.
Bathroom with a large soaking tub, glass-block window, and dark wood cabinetry.
Walk-in closet with white shelves, wood-look flooring, and tall arched windows.
Kitchen with dark wood cabinetry and stone-pattern backsplash, opening to a staircase.
Kitchen with a large granite island, dark wood cabinets, and a carpeted staircase.
Kitchen with dark wood cabinets, stone counters, a large island, and an arched window.
Vacant dining area with arched windows, pale flooring, chandeliers, and granite kitchen counter.
Kitchen with dark wood cabinets, granite counters, stainless-steel sink, and open space for appliances.
Empty room with beige plank flooring, a ceiling fan, and two tall windows overlooking a fenced yard.
Empty room with pale plank flooring, a ceiling fan, and two tall windows overlooking a fenced yard.
Bathroom with a dark wood vanity and a bathtub behind an open door.
Empty room with tiled floors, a ceiling fan, and three tall arched windows.
Bathroom double vanity with a long white countertop, dark wood cabinets, and a wall-length mirror.
Empty tiled room with a ceiling fan and three arched windows overlooking greenery.
Bathroom with a bathtub, unfinished wall plumbing, and dark wood vanities.
Empty walk-in closet with built-in shelving, tiled floors, and two large windows.
Empty tiled room with a ceiling fan and three arched windows overlooking trees.
Unfinished bathroom with a tiled shower, built-in tub, glass-block window, and open closet doorway.
Vacant bathroom with a double-sink white vanity, dark wood cabinets, and tiled floor.
Empty walk-in closet with wraparound white shelves and a light tiled floor.
Empty tiled room with arched windows, French doors, and a ceiling fan
Empty carpeted living room with a brick wall, staircase, and two ceiling fans.
Vacant carpeted living room with pale brick walls, raised entry steps, large windows, and ceiling fans.
Vacant upstairs landing with light flooring, a glass-paneled door, and an open staircase.
Kitchen with dark cherry cabinets, granite counters, stainless steel appliances, and light wood-look flooring.
Kitchen with dark wood cabinets, tan tile backsplash, and an arched opening to a brick-walled room.
Vacant kitchen with dark wood cabinets, granite counters, and an arched opening to the adjoining room.
Vacant bedroom with tiled floor, ceiling fan, and two sunny windows.
Bathroom with double sinks, a long white countertop, dark wood cabinetry, and a wall-to-wall mirror.
Bathroom vanity with reddish-brown cabinets, a long white countertop, and an open doorway to a tiled tub and shower.
Empty tiled room with three arched windows overlooking trees and a ceiling fan.
Bathroom with a long wood vanity, white countertop, large mirror, and tiled floor.
Detached three-bay garage beside a broad paved driveway, shaded by mature trees.
Empty tiled garage with ceiling fans, garage door tracks, and a blue crate.
Empty spacious garage with tiled flooring, ceiling fans, and an overhead garage door opener.
Large tiled garage with multiple garage doors and ceiling fans.
For Sale

13918 Sunset View Drive

13918 Sunset View Drive, Houston, TX 77083

$1,200,000
Welcome to the largest single-family home Houston's vibrant Asiantown. This gated estate sits on nearly an acre with 7,632 SF of living space. Featuring 7 bedrooms, 7 bathrooms, 2 full size kitchens located upstairs and downstairs, and a total of 9 garage space plus storage rooms. Remodeled with still plenty of opportunity to make it your own. Newly installed floors, paint throughout, quartz countertops and more! The home offers a spacious and open layout with endless potential. Fully fenced with three access gates and low cost HOA. Adequate for multi-gen living, investment, or business use. Prime location just minutes from Bellaire Blvd, Highway 6, and Westpark Tollway. A great fit for buyers ready to bring vision and value to a unique space in one of Houston's most culturally rich communities.

7
beds

7
baths

7,632 Sq.Ft. LIVING AREA

0.97 Acres lot

Raquel Refuerzo

Raquel Refuerzo

Features & Amenities

Interior

  • total bedrooms7
  • Total bathrooms7
  • full bathrooms5
  • half bathrooms2
  • Flooring Carpet, Tile
  • APPLIANCES Disposal, Microwave, Dishwasher
  • other interior Features 2 Staircases, Crown Molding

Area & Lot

  • Status For Sale
  • Living Area7,632 Sq.Ft.
  • Lot Area0.97 Acres
  • MLS® ID39035965
  • TypeResidential
  • YEAR BUILT2002
  • Architecture StylesContemporary/Modern
  • Elementary SchoolHearne Elementary School (Alief)
  • Middle SchoolO'donnell Middle School
  • High SchoolAisd Draw
  • School District2 - Alief

Exterior

  • STORIES2
  • Garage Space9.0
  • water SourceWater District
  • roofComposition
  • lot featuresCul-De-Sac, 1/2 Up to 1 Acre
  • parkingAttached, Detached, Oversized, Tandem
  • HEAT TYPEElectric
  • AIR CONDITIONINGElectric
  • SubstructureSlab

Financial

  • Sales Price$1,200,000
  • Real Estate Tax $23,512/yr
  • HOA $688/yr
Two-story floor plan with labeled rooms and a total area of 6,557 square feet.

Schedule a Showing

I would love to show you this beautiful property. Please select your preferred date and time below. I will be in touch shortly to confirm your appointment.

Schedule a Showing

I would love to show you this beautiful property. Please select your preferred date and time below. I will be in touch shortly to confirm your appointment.

Thank you for your interest in 13918 Sunset View Drive, Houston, TX 77083. We are reviewing your request and will be in touch shortly!

Mortgage Calculator

Estimate your monthly mortgage payment, including the principal and interest, property taxes, and HOA. Adjust the values to generate a more accurate rate.

All estimates are provided for informational purposes only. Actual amounts may vary.
$0,000 Your Payment 20 15 65
$0,000 Your Payment

Work With Raquel

Get assistance in determining current property value, crafting a competitive offer, writing and negotiating a contract, and much more. Let Raquel guide you through your home-buying journey.

Follow Me on Instagram