Leave a Message

Thank you for your message. I will be in touch with you shortly.

Explore My Properties
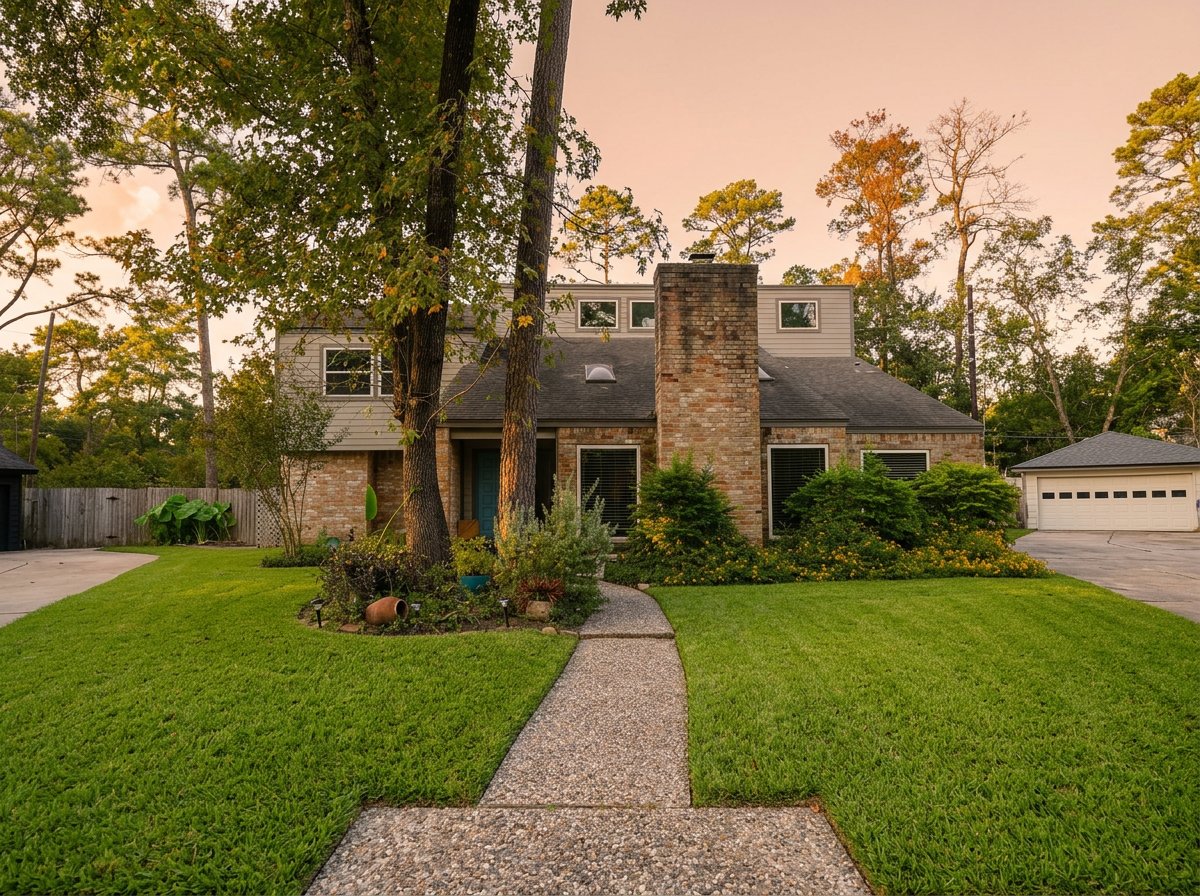
Two-story home with a brick chimney, stone walkway, broad lawn, and detached garage.
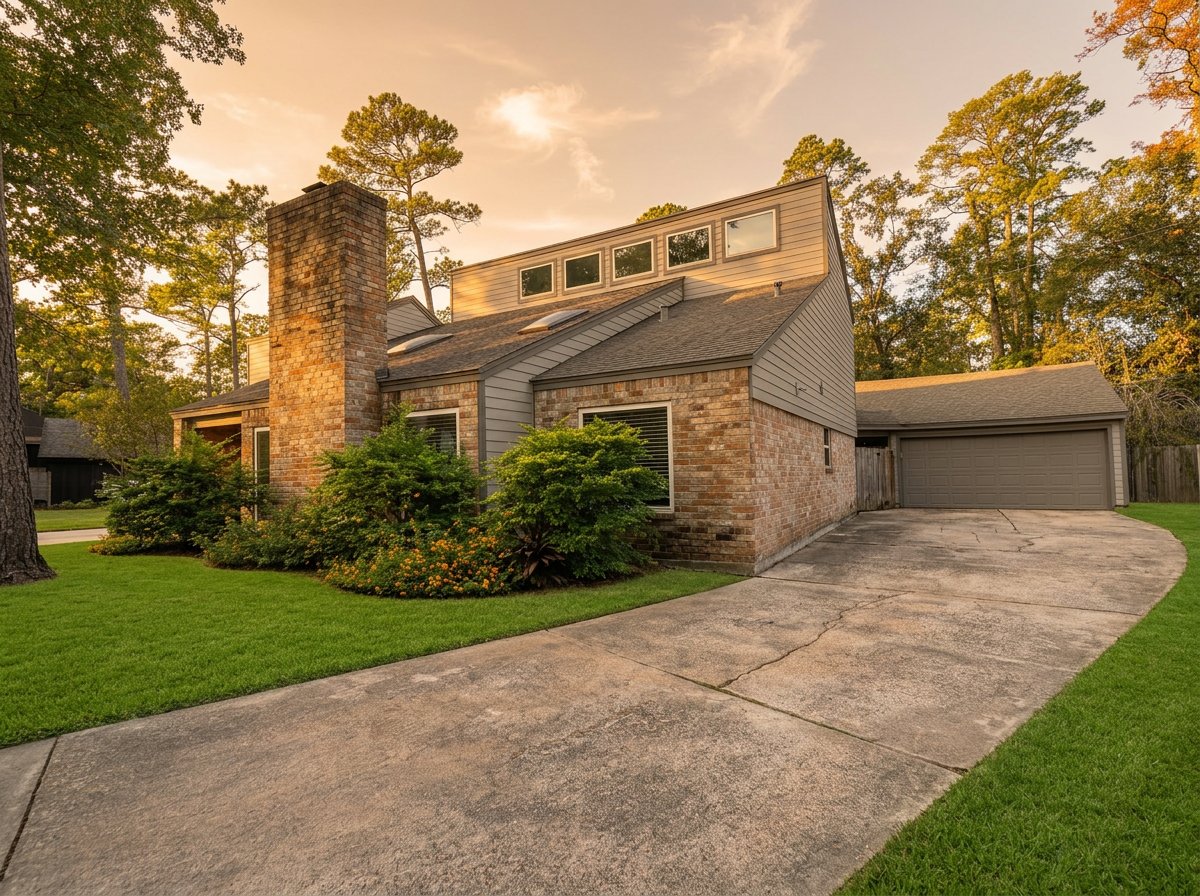
Home exterior with a tall brick chimney, clerestory windows, and a wide curved driveway.
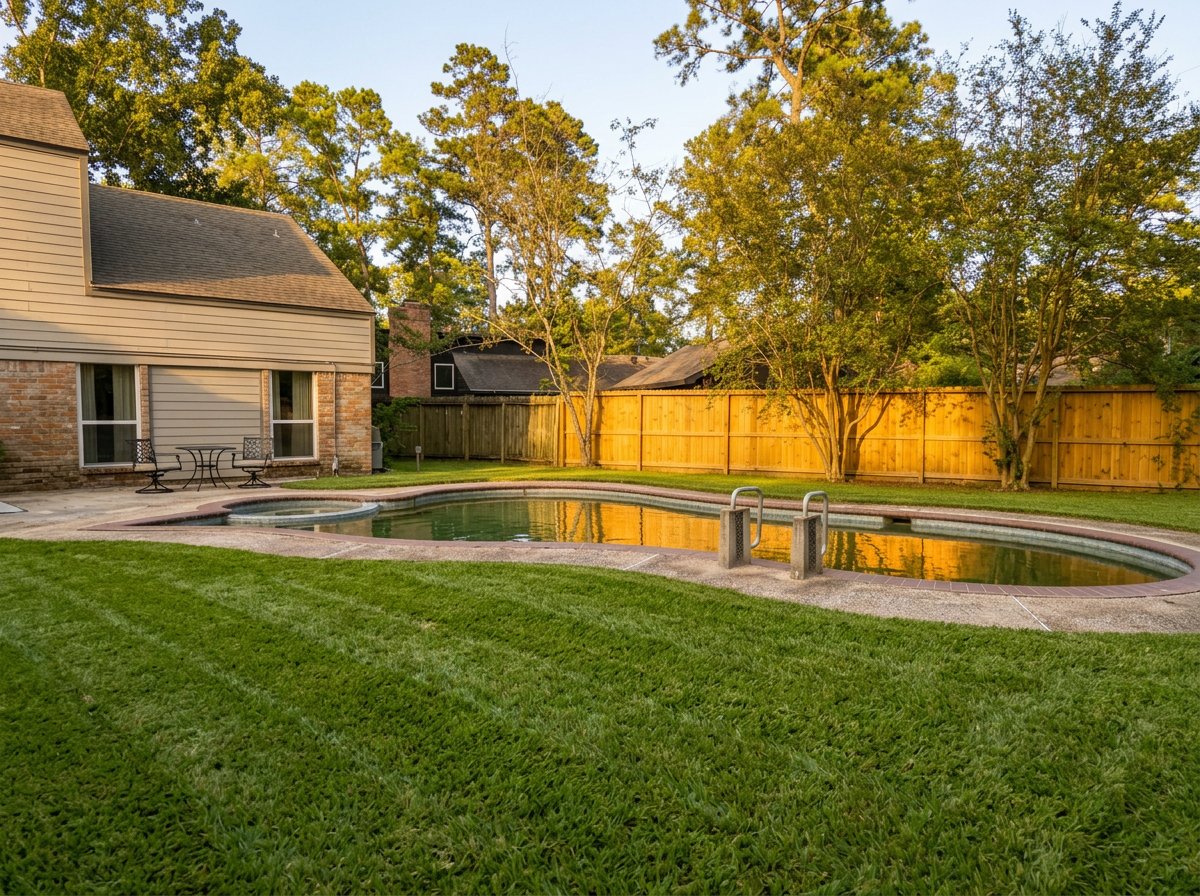
Backyard swimming pool beside a stone patio, lawn, and wooden privacy fence.
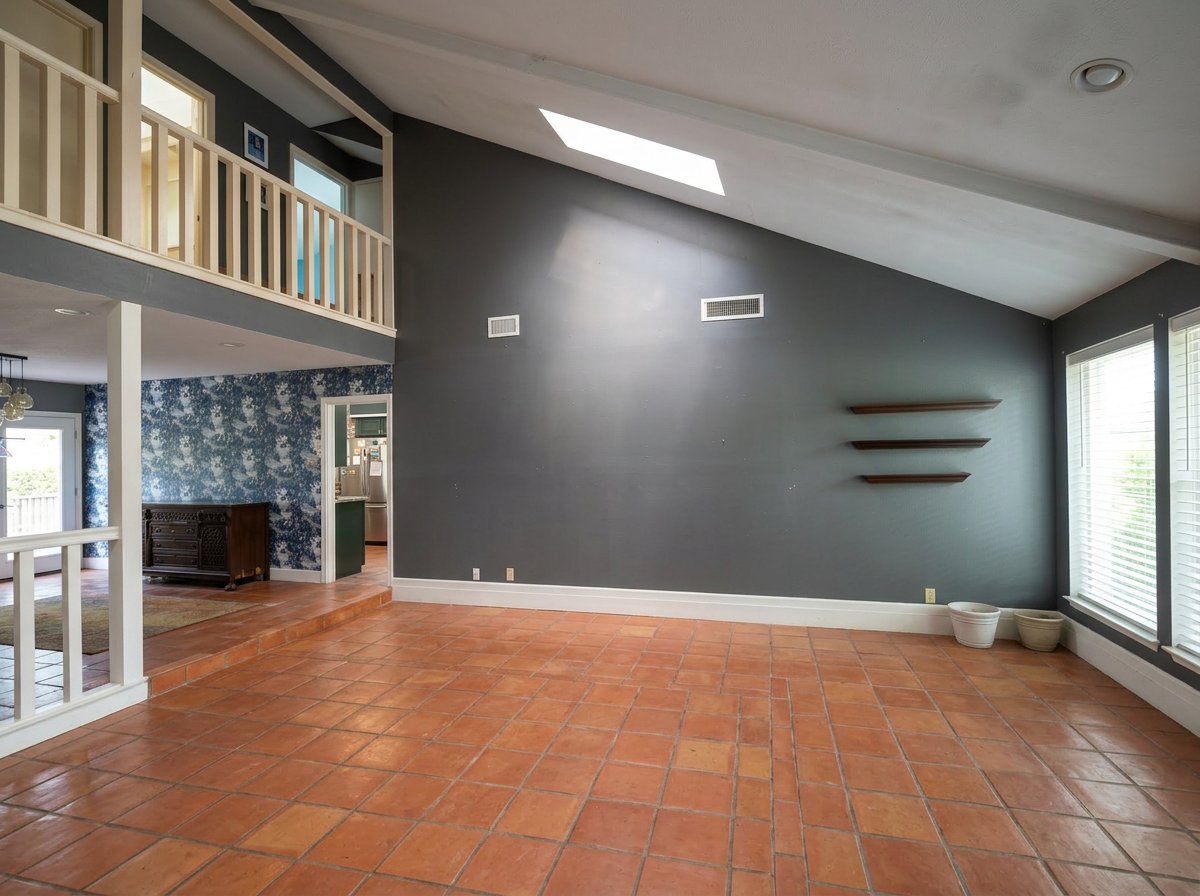
Living room with terracotta tile floors, a skylight, and an open loft railing.
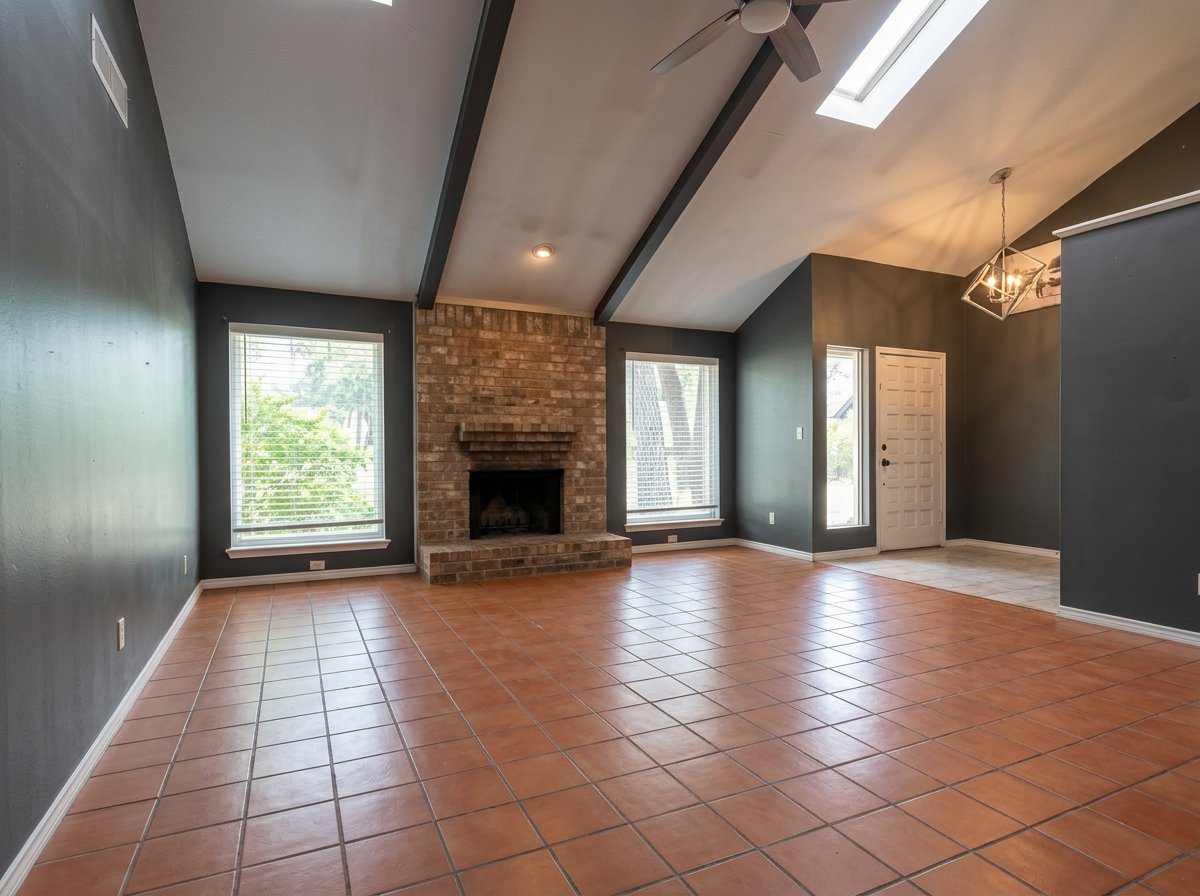
Unfurnished living room with a brick fireplace, vaulted skylit ceiling, and terracotta tile floor.
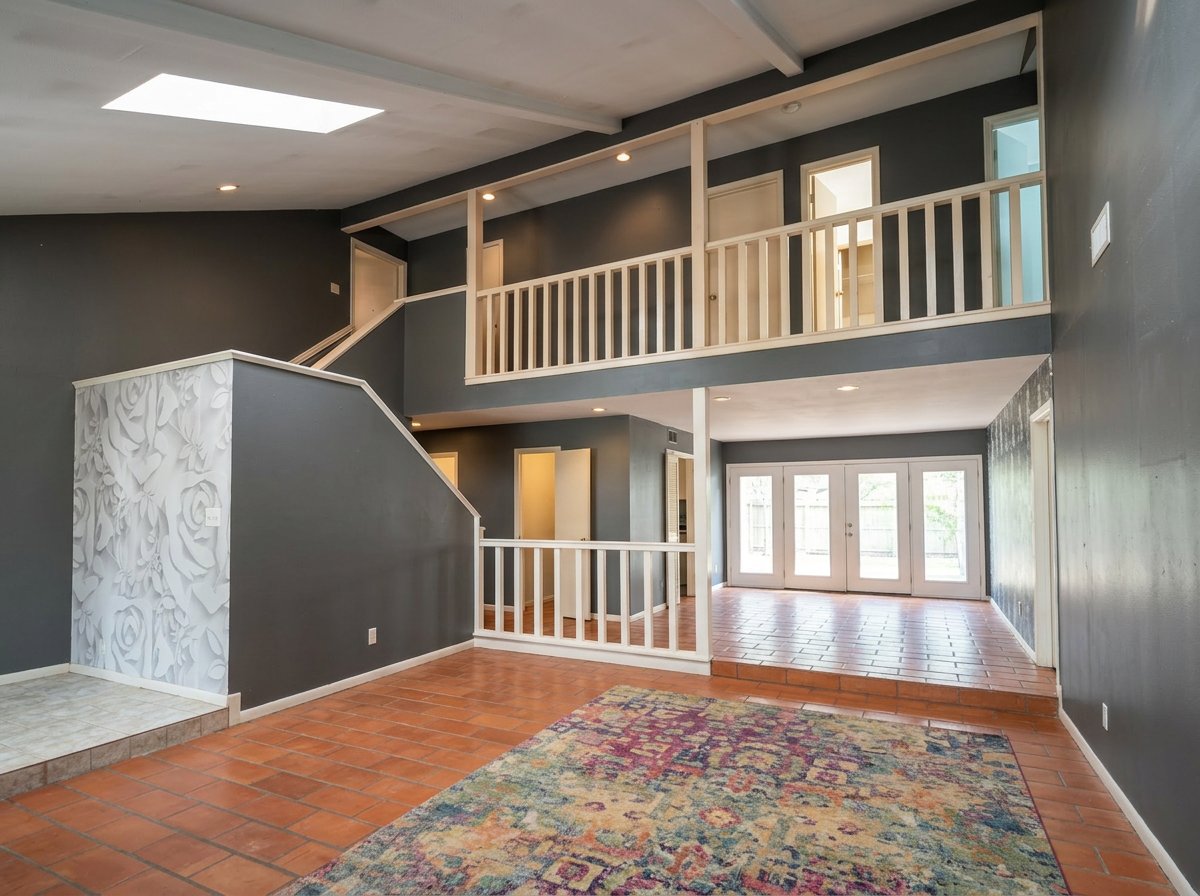
Two-story entry hall with terracotta tile floors, a staircase, white railings, and glazed double doors.
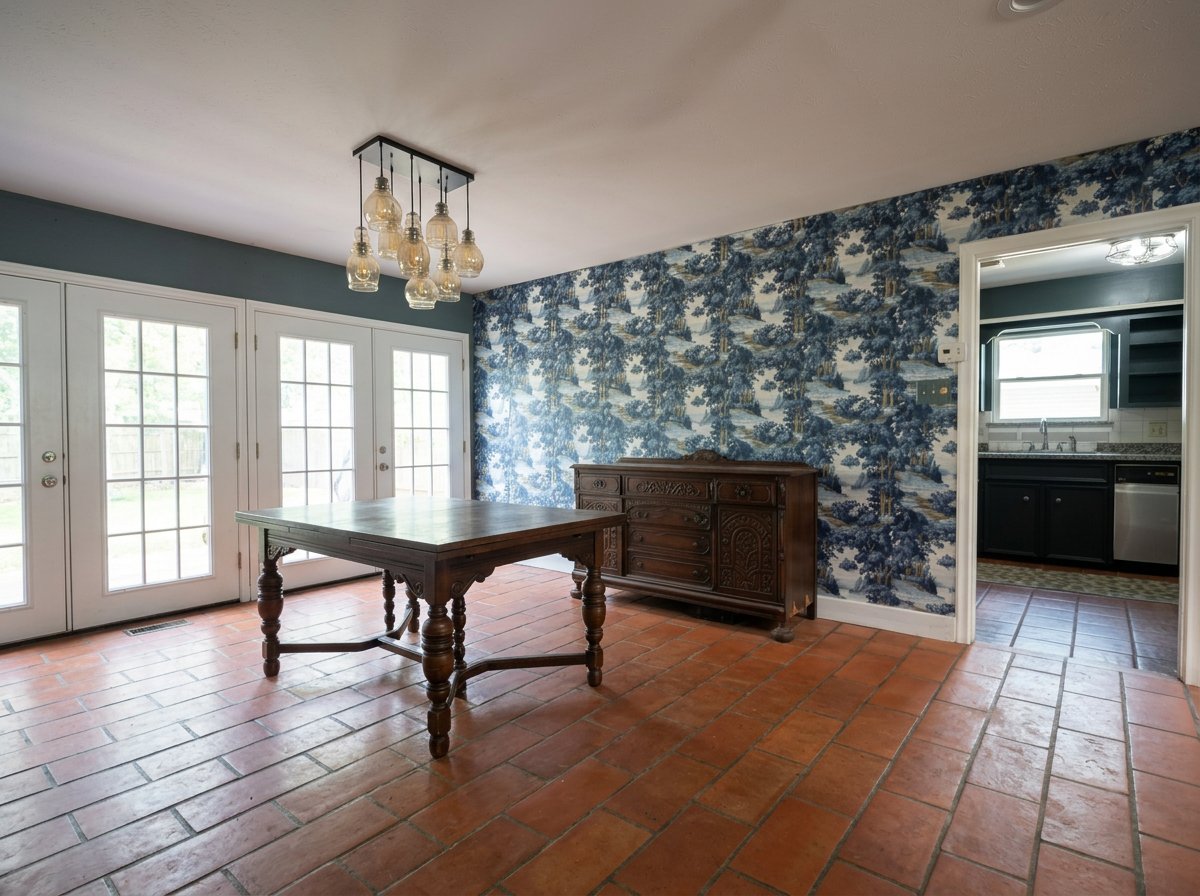
Dining room with terracotta tile, blue scenic wallpaper, an antique table, and French doors.
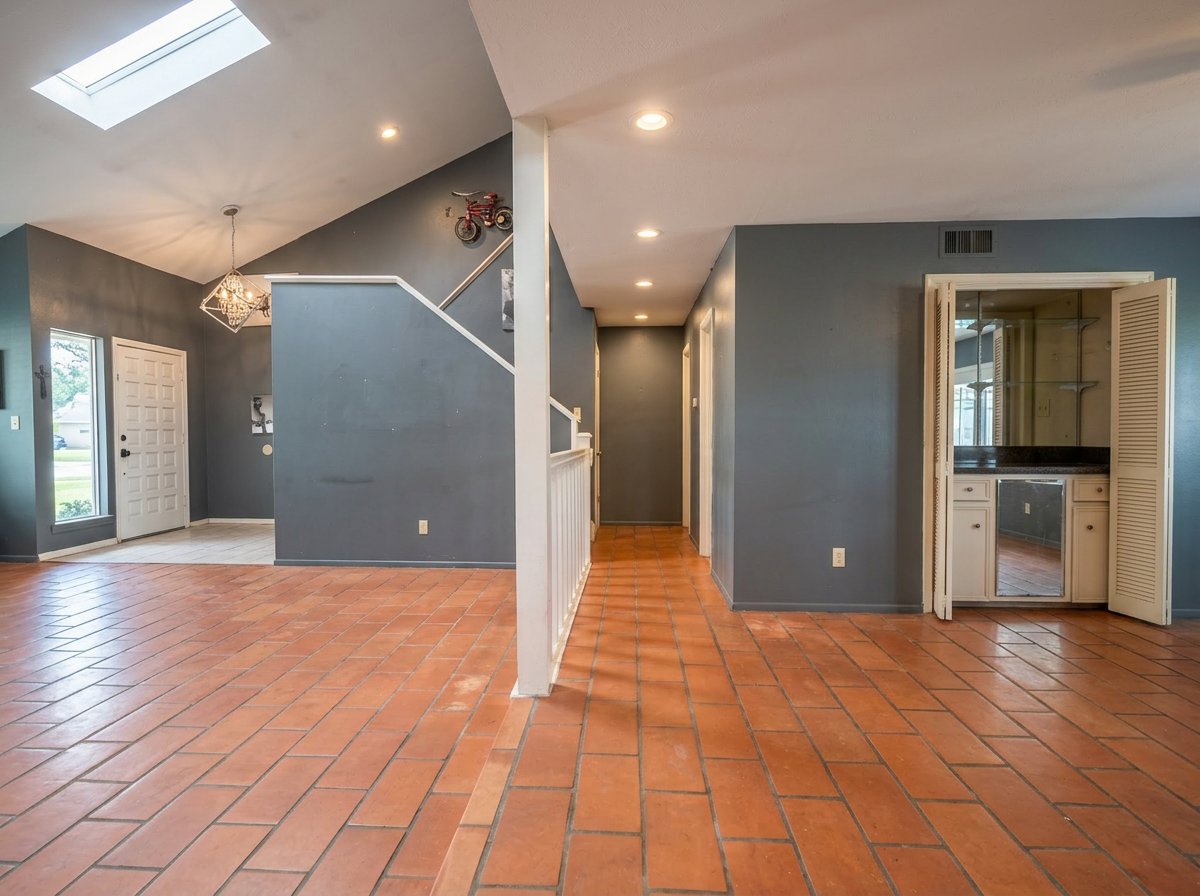
Entry and open living area with terracotta tile, a staircase, and an adjoining vanity area.
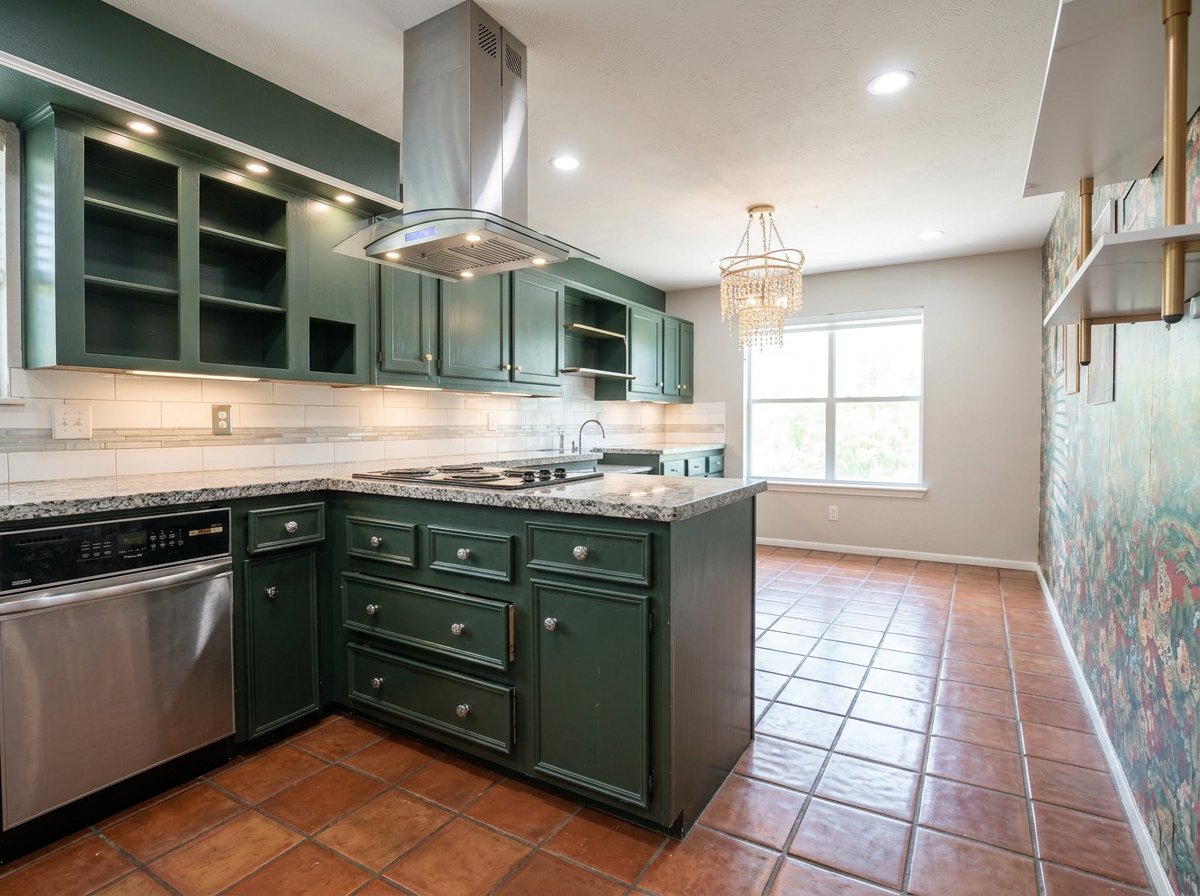
Kitchen with dark green cabinets, granite counters, terracotta tile floors, and a chandelier.
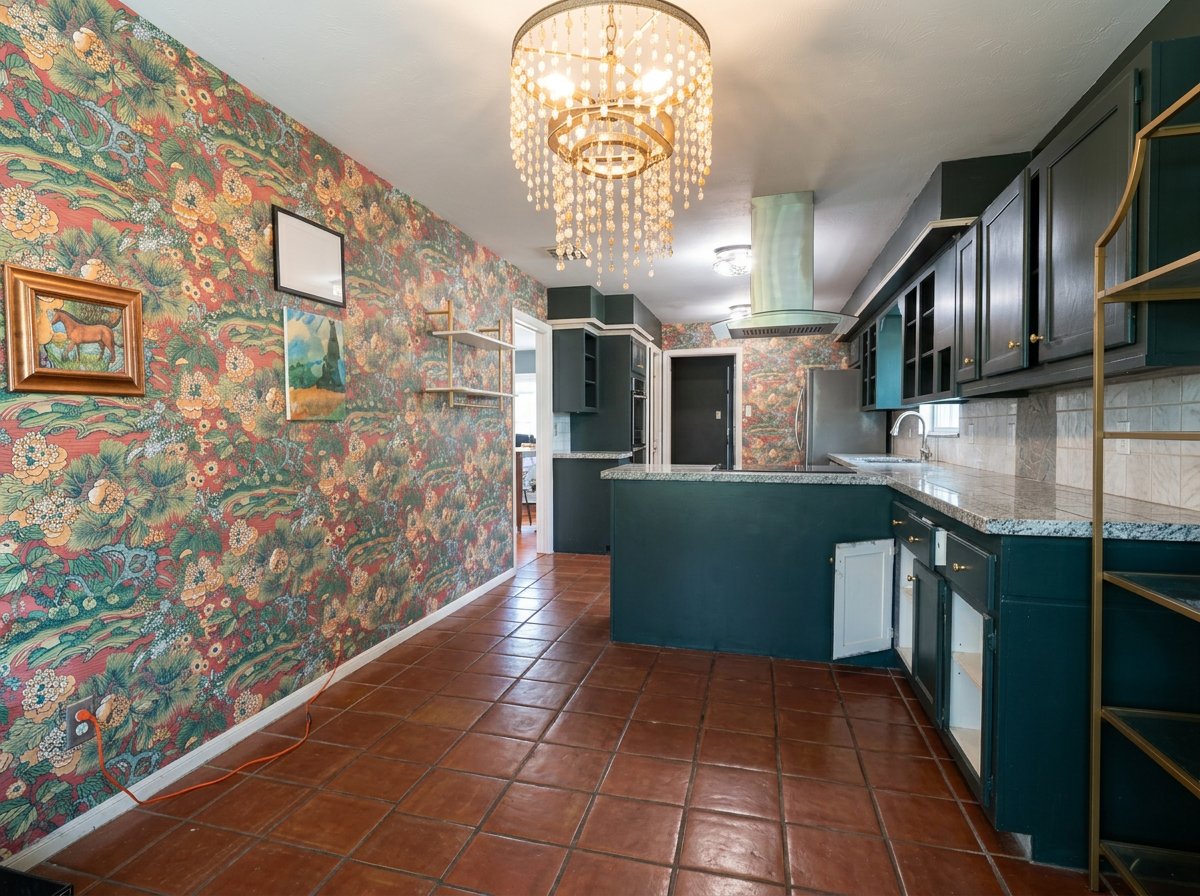
Kitchen with dark teal cabinets, terracotta tile floor, floral wallpaper, and a crystal chandelier.
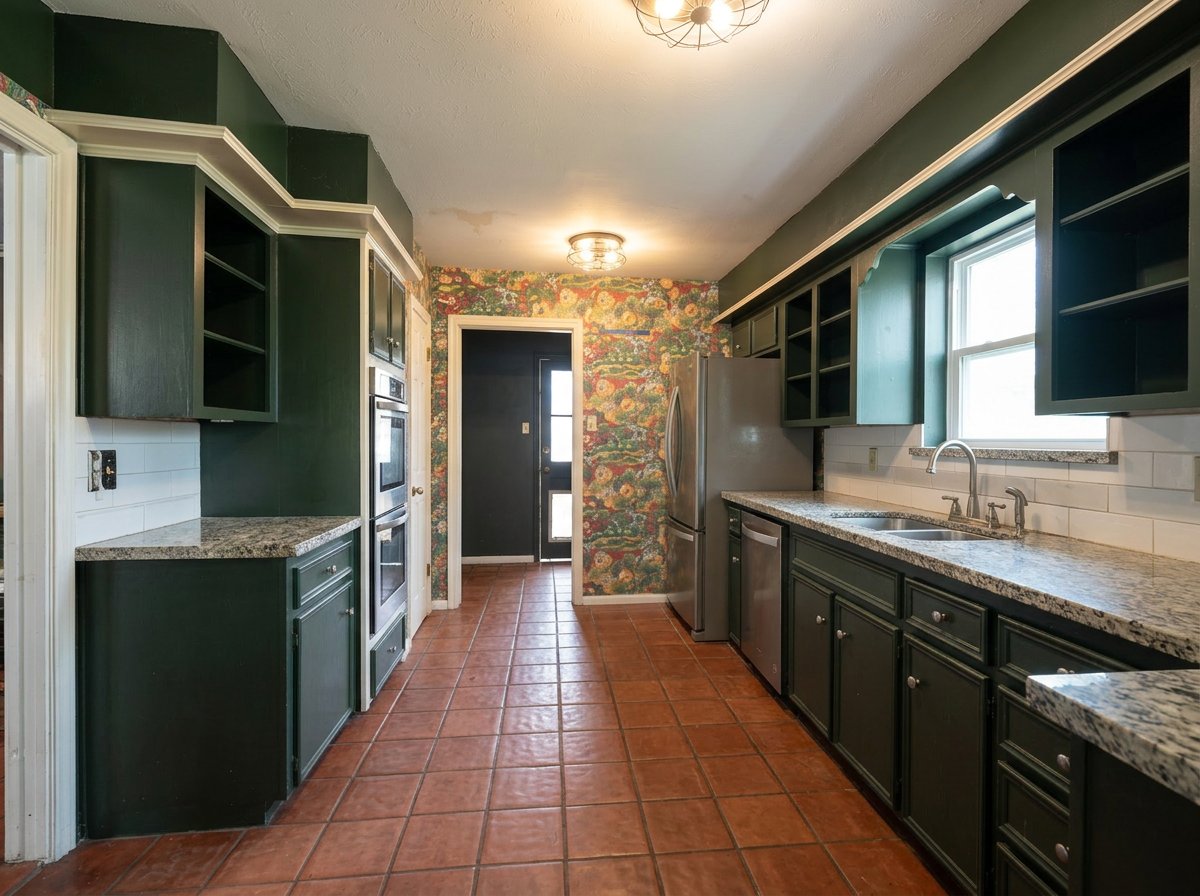
Kitchen with dark green cabinets, granite counters, terracotta tile floors, and floral wallpaper.
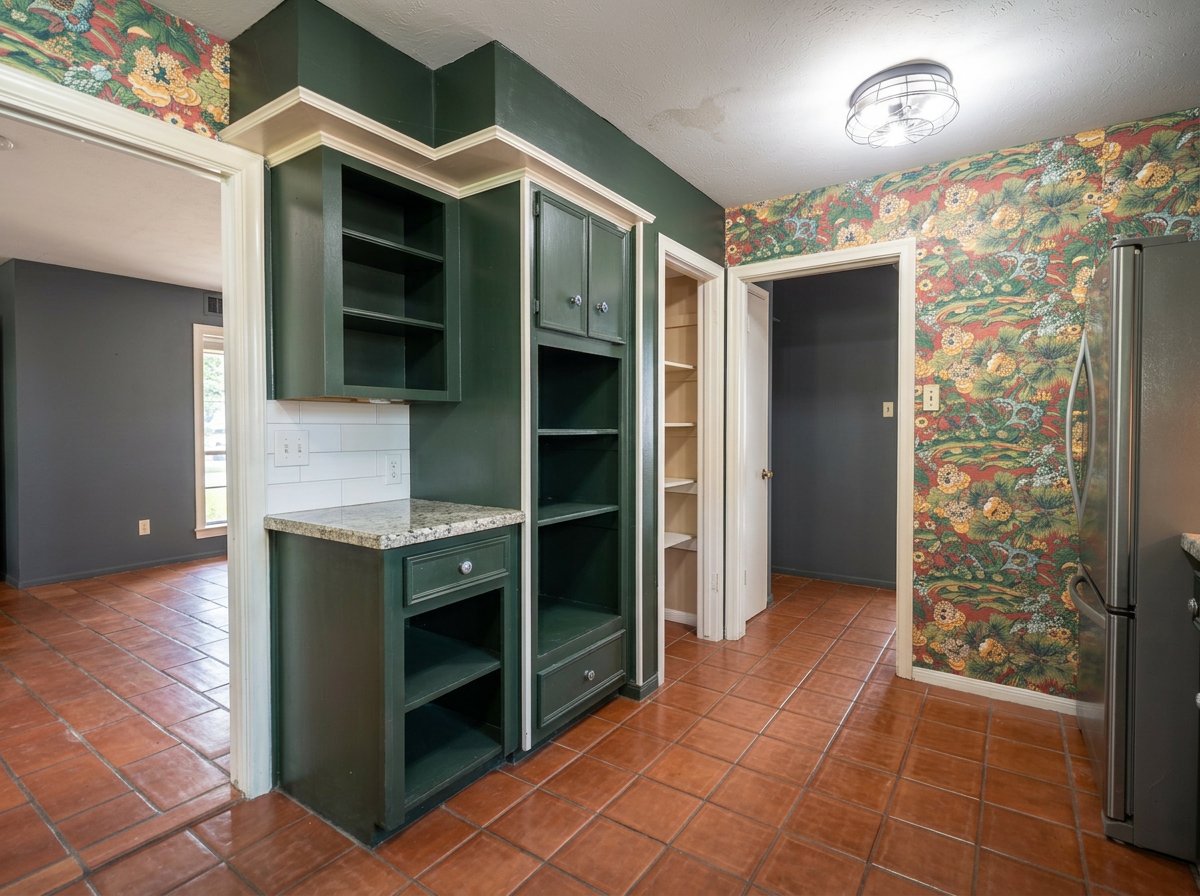
Kitchen with dark green built-in cabinetry, terracotta tile floors, and colorful floral wallpaper.
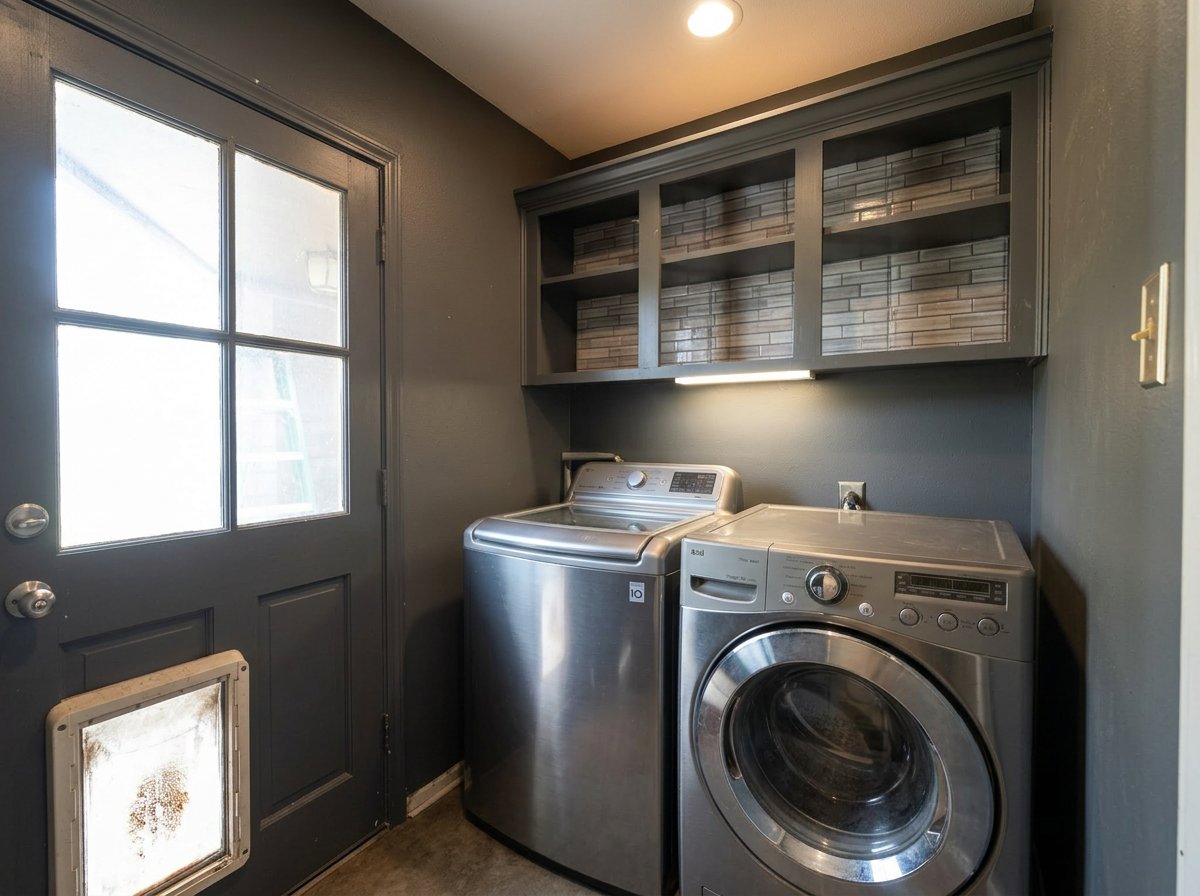
Laundry room with front-load dryer, top-load washer, dark cabinets, and a pet door.
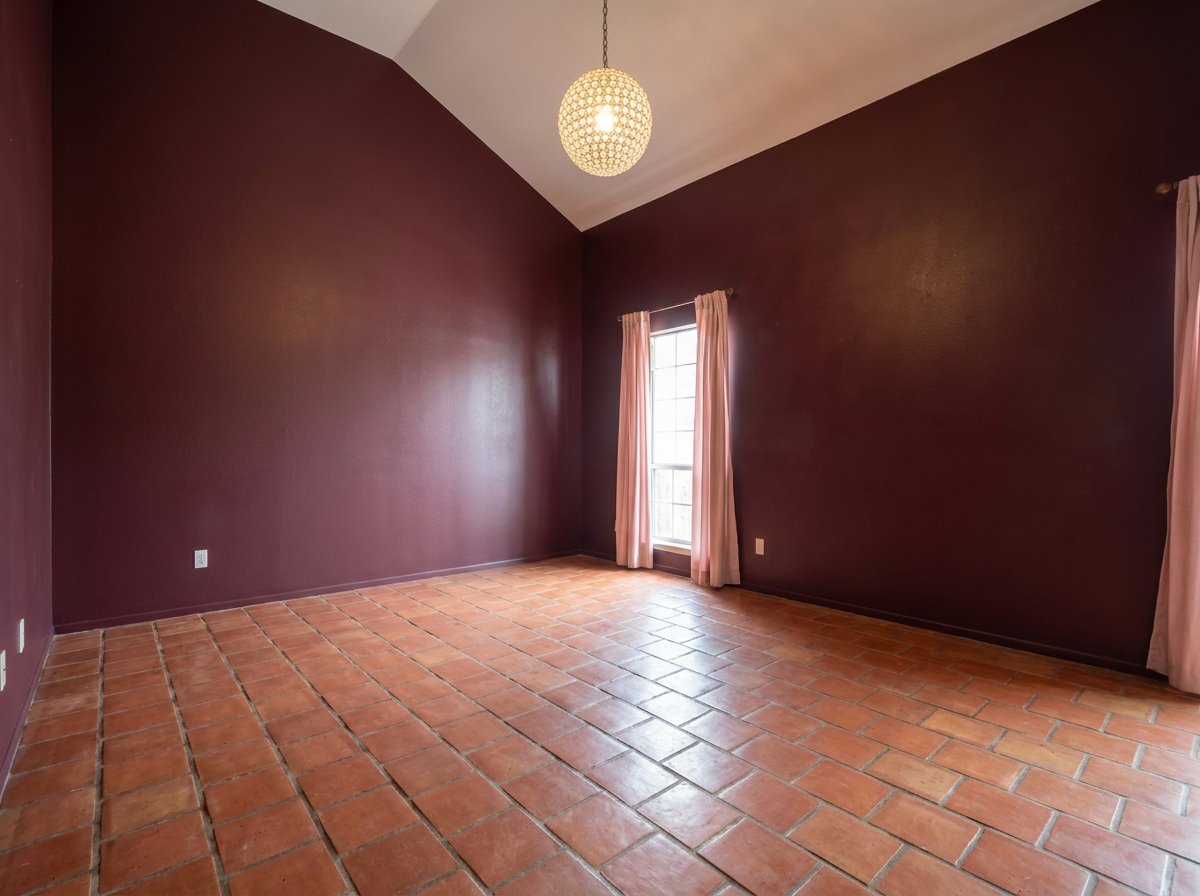
Empty room with burgundy walls, terracotta tile floors, and a high ceiling.
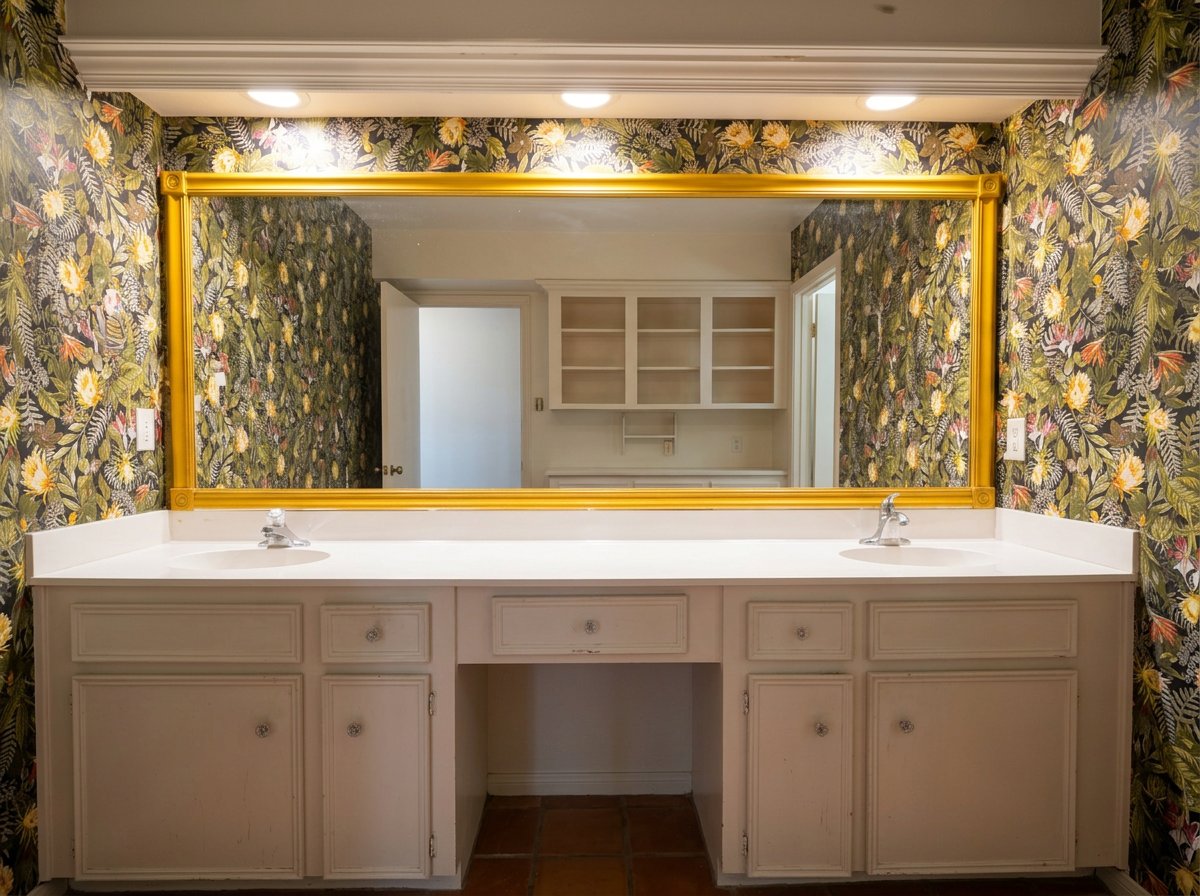
Bathroom vanity with two sinks, a gold-framed mirror, and bold floral wallpaper.
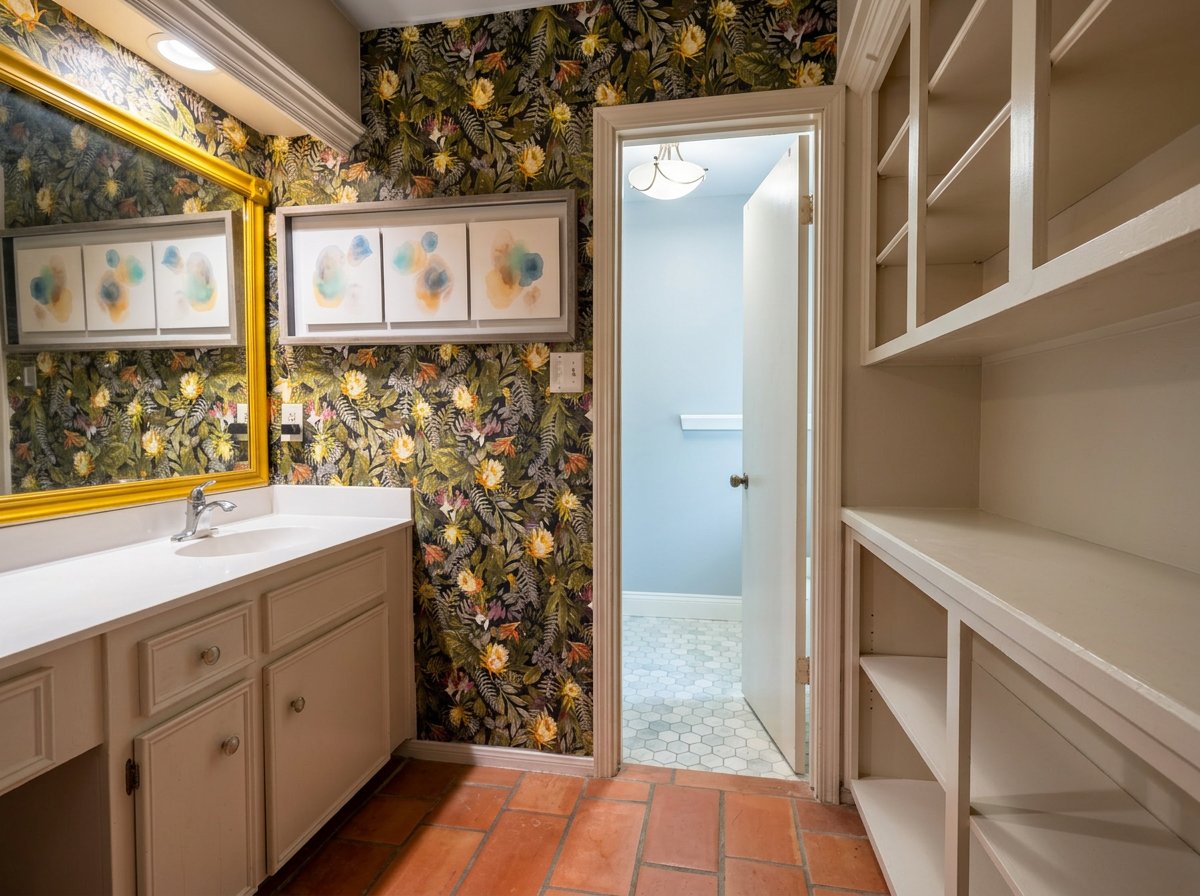
Bathroom with a cream vanity, gold-framed mirror, floral wallpaper, and built-in open shelving.
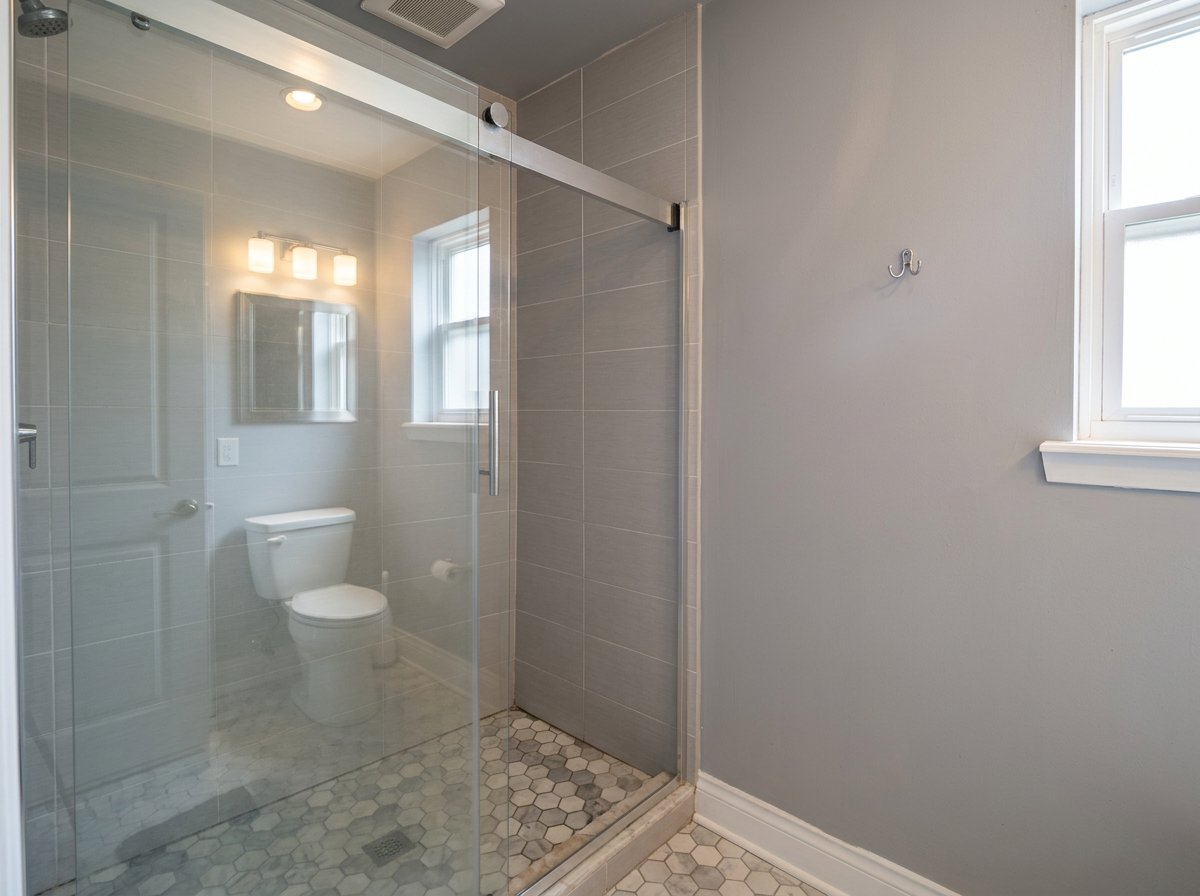
Bathroom with a glass-enclosed shower, gray tile walls, and a hexagonal mosaic floor.
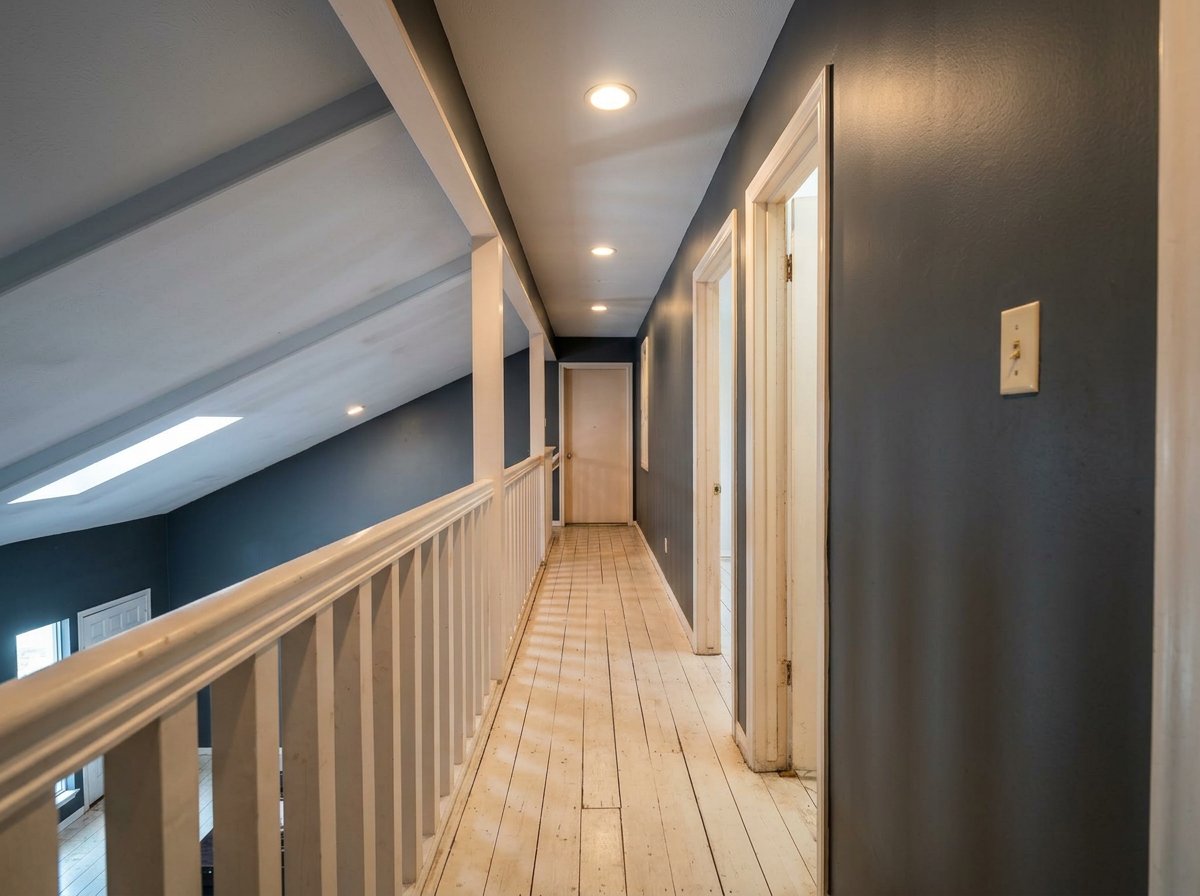
Upstairs hallway with a white railing, light plank floor, and skylight beneath a sloped ceiling.
SEE ALL PHOTOS
Two-story home with a brick chimney, stone walkway, broad lawn, and detached garage.
Home exterior with a tall brick chimney, clerestory windows, and a wide curved driveway.
Backyard swimming pool beside a stone patio, lawn, and wooden privacy fence.
Living room with terracotta tile floors, a skylight, and an open loft railing.
Unfurnished living room with a brick fireplace, vaulted skylit ceiling, and terracotta tile floor.
Two-story entry hall with terracotta tile floors, a staircase, white railings, and glazed double doors.
Dining room with terracotta tile, blue scenic wallpaper, an antique table, and French doors.
Entry and open living area with terracotta tile, a staircase, and an adjoining vanity area.
Kitchen with dark green cabinets, granite counters, terracotta tile floors, and a chandelier.
Kitchen with dark teal cabinets, terracotta tile floor, floral wallpaper, and a crystal chandelier.
Kitchen with dark green cabinets, granite counters, terracotta tile floors, and floral wallpaper.
Kitchen with dark green built-in cabinetry, terracotta tile floors, and colorful floral wallpaper.
Laundry room with front-load dryer, top-load washer, dark cabinets, and a pet door.
Empty room with burgundy walls, terracotta tile floors, and a high ceiling.
Bathroom vanity with two sinks, a gold-framed mirror, and bold floral wallpaper.
Bathroom with a cream vanity, gold-framed mirror, floral wallpaper, and built-in open shelving.
Bathroom with a glass-enclosed shower, gray tile walls, and a hexagonal mosaic floor.
Upstairs hallway with a white railing, light plank floor, and skylight beneath a sloped ceiling.
For Sale

11735 Jaycreek Dr.

11735 Jaycreek Dr., Houston, TX 77070

$239,000

Welcome to 11735 Jaycreek Drive, a spacious two-story home tucked away on a quiet cul-de-sac in the desirable Lakewood Forest area of Northwest Houston. Surrounded by beautifully remodeled homes, this property offers a rare opportunity to invest in a well-established neighborhood with strong curb appeal and proven resale value. The home next door, 11731 JAYCREEK DR., recently sold for $400,000, reflecting the neighborhood’s rising demand and potential.


This 2,364-square-foot home features four bedrooms, two and a half bathrooms, and an inviting layout that’s ready for a creative vision. The main living area showcases vaulted ceilings, skylights, and a classic brick fireplace, creating a spacious and airy feel. The kitchen and breakfast nook overlook the backyard and flow into the formal dining room, offering an excellent foundation for a modern, open-concept renovation.


Some upgrades have already been started, including newly installed windows throughout much of the home and an updated primary bathroom, giving future owners a head start on cosmetic improvements. Upstairs, you’ll find generous secondary bedrooms and a hallway that opens to the living room below, adding to the home’s sense of space and natural light.


Outside, the backyard features a private pool, a large patio area, and mature trees that provide shade and privacy, perfect for restoring into a relaxing outdoor retreat. The property sits on a spacious lot with an attached two-car garage and is part of a quiet, tree-lined street with established neighbors and consistent upkeep.


Located near Highway 249, Beltway 8, and Vintage Park, this home offers convenient access to shopping, dining, and top-rated schools. With its prime location, solid structure, and existing upgrades, 11735 Jaycreek Drive is ideal for buyers or investors ready to transform this property into a standout home in one of Northwest Houston’s most stable and desirable communities.


The property is being sold as-is.

4
beds

3
baths

2,364 Sq.Ft. LIVING AREA

9,600 Sq.Ft. lot

Raquel Refuerzo

Raquel Refuerzo

Features & Amenities

Interior

  • total bedrooms4
  • Total bathrooms3
  • full bathrooms2
  • half bathroom1

Area & Lot

  • Status For Sale
  • Living Area2,364 Sq.Ft.
  • Lot Area9,600 Sq.Ft.
  • TypeResidential
  • YEAR BUILT1977
  • School DistrictCypress-Fairbanks

Exterior

  • STORIES2
  • Garage Space3
  • lot featuresCul-de-sac
  • HEAT TYPECentral

Financial

  • Sales Price$239,000
Home exterior with a tall brick chimney, clerestory windows, and a wide curved driveway.

Schedule a Showing

I would love to show you this beautiful property. Please select your preferred date and time below. I will be in touch shortly to confirm your appointment.

Schedule a Showing

I would love to show you this beautiful property. Please select your preferred date and time below. I will be in touch shortly to confirm your appointment.

Thank you for your interest in 11735 Jaycreek Dr., Houston, TX 77070. We are reviewing your request and will be in touch shortly!

Mortgage Calculator

Estimate your monthly mortgage payment, including the principal and interest, property taxes, and HOA. Adjust the values to generate a more accurate rate.

All estimates are provided for informational purposes only. Actual amounts may vary.
$0,000 Your Payment 20 15 65
$0,000 Your Payment

Work With Raquel

Get assistance in determining current property value, crafting a competitive offer, writing and negotiating a contract, and much more. Let Raquel guide you through your home-buying journey.

Follow Me on Instagram